Save
Ask
Tour
Hide
Share
$550,000
6 Days On Site

76 Hawkville Place NW
Calgary, AB T3G 2G9

For Sale|Single Family Residence|Active
3
Beds
3
Total Baths
2
Full Baths
1
Partial Bath
1,577
SqFt
$349
/SqFt
1982
Built
Subdivision:
Hawkwood
County:
Calgary
Call Now: 587-328-7524
Is this the listing for you? We can help make it yours.
587-328-7524
Upcoming Open Houses
Fri, Oct 16, 5:00 PM - 7:00 PM
Sat, Oct 17, 2:00 PM - 4:00 PM
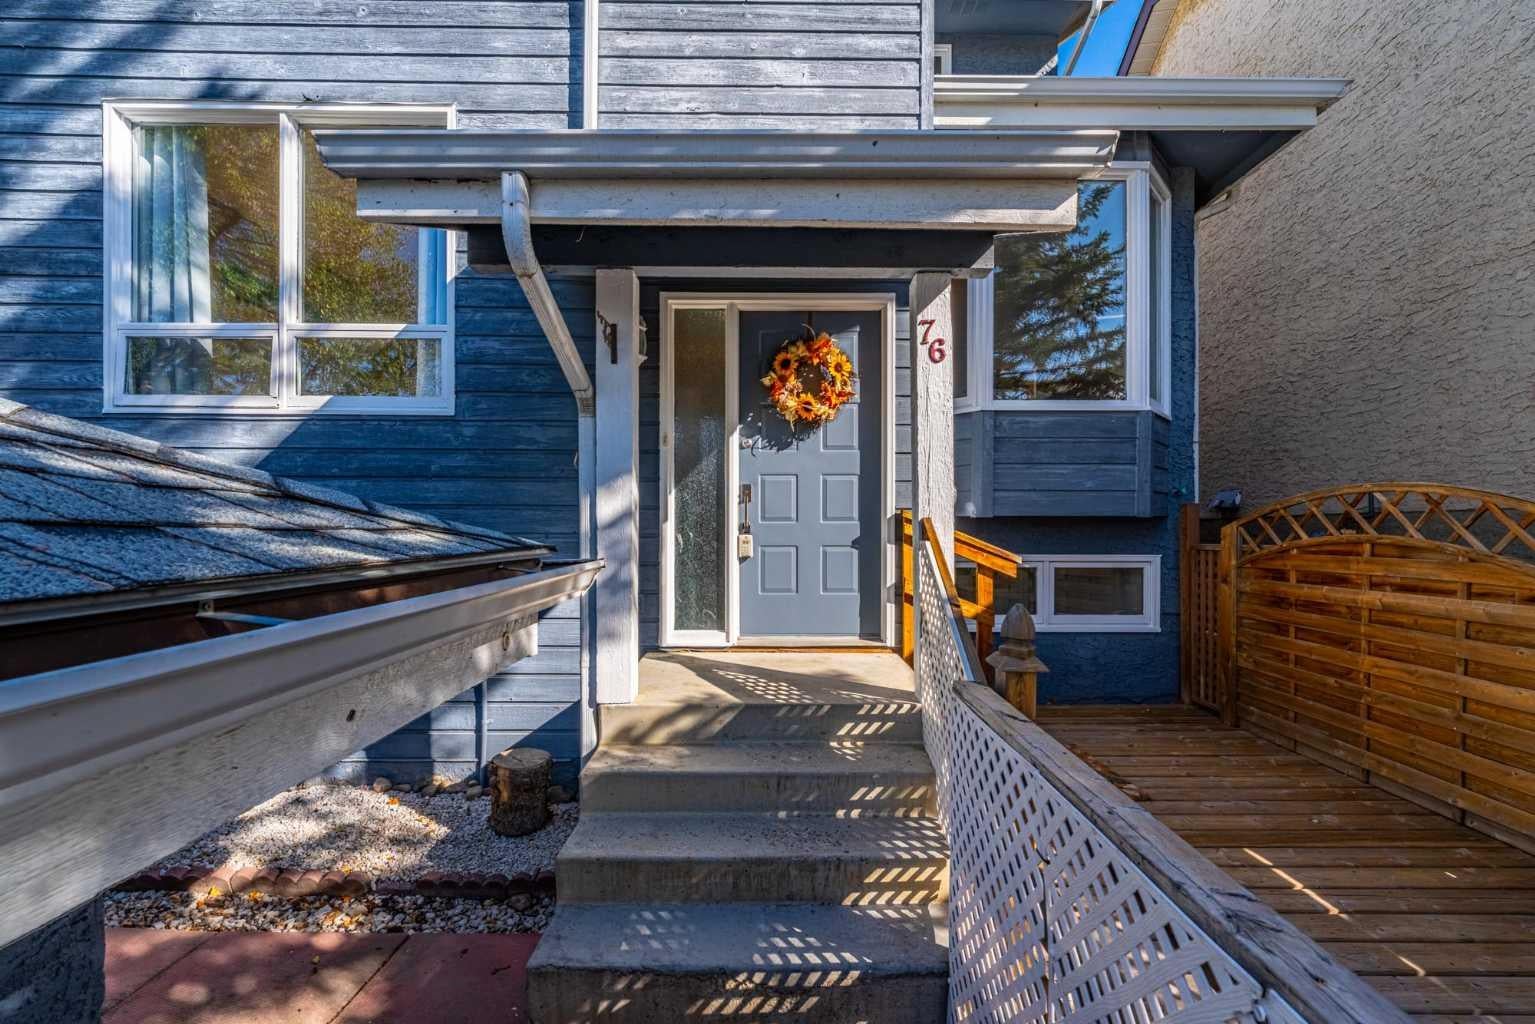
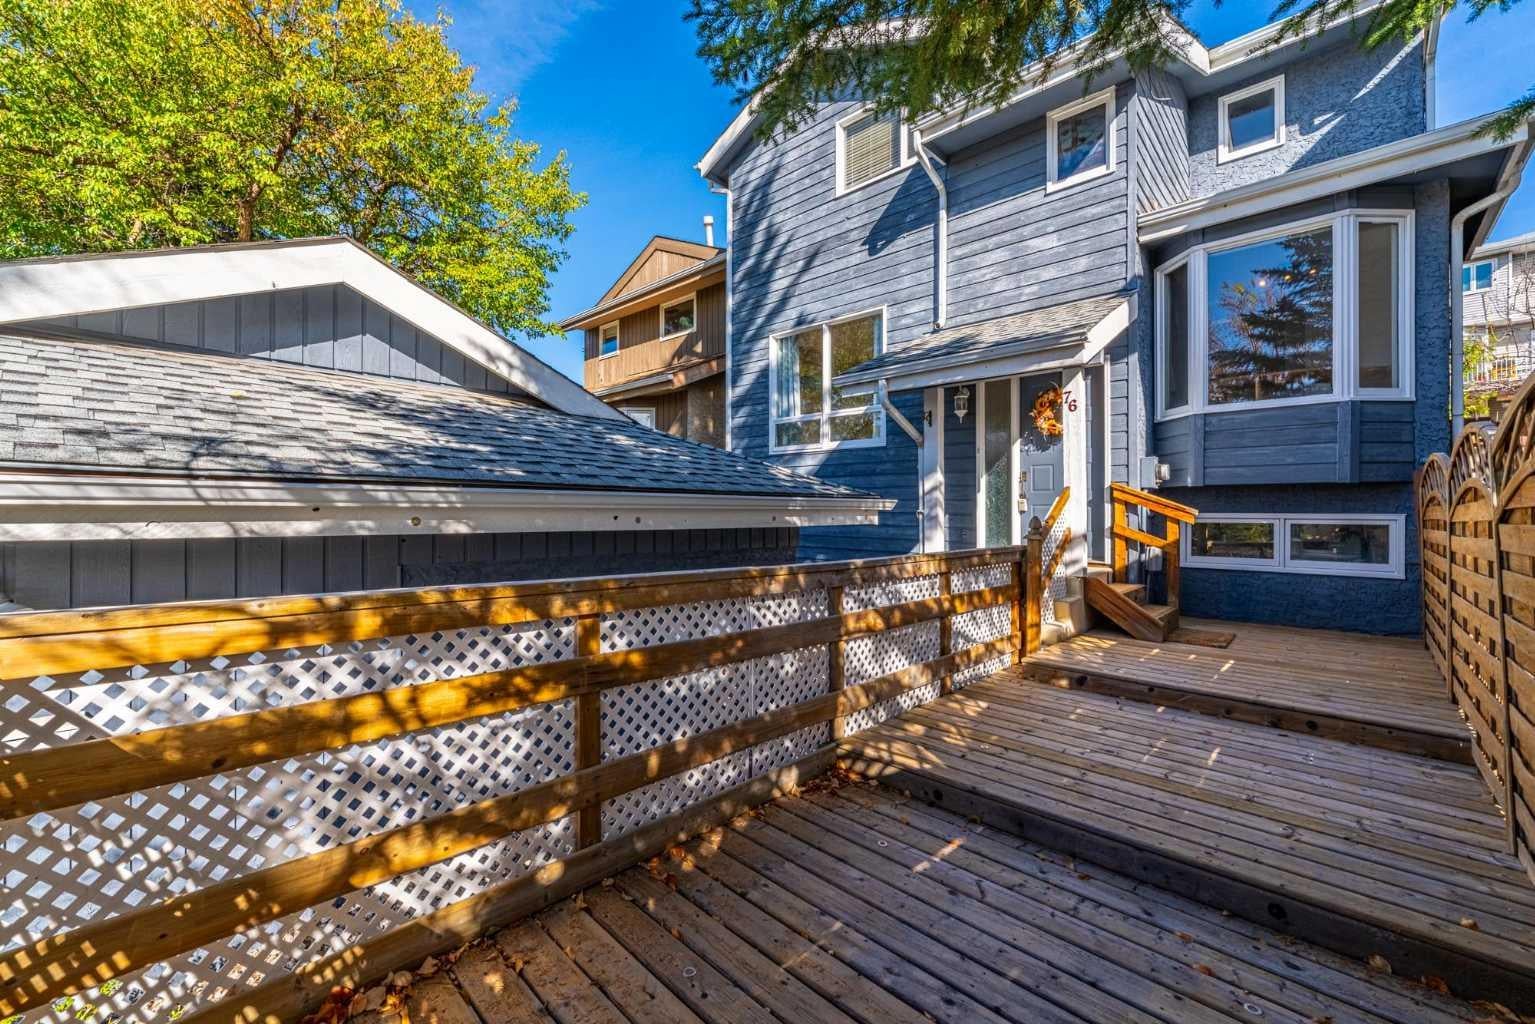
76 Hawkville Place NW76 Hawkville Place NW76 Hawkville Place NW76 Hawkville Place NW
Save
Ask
Tour
Hide
Share

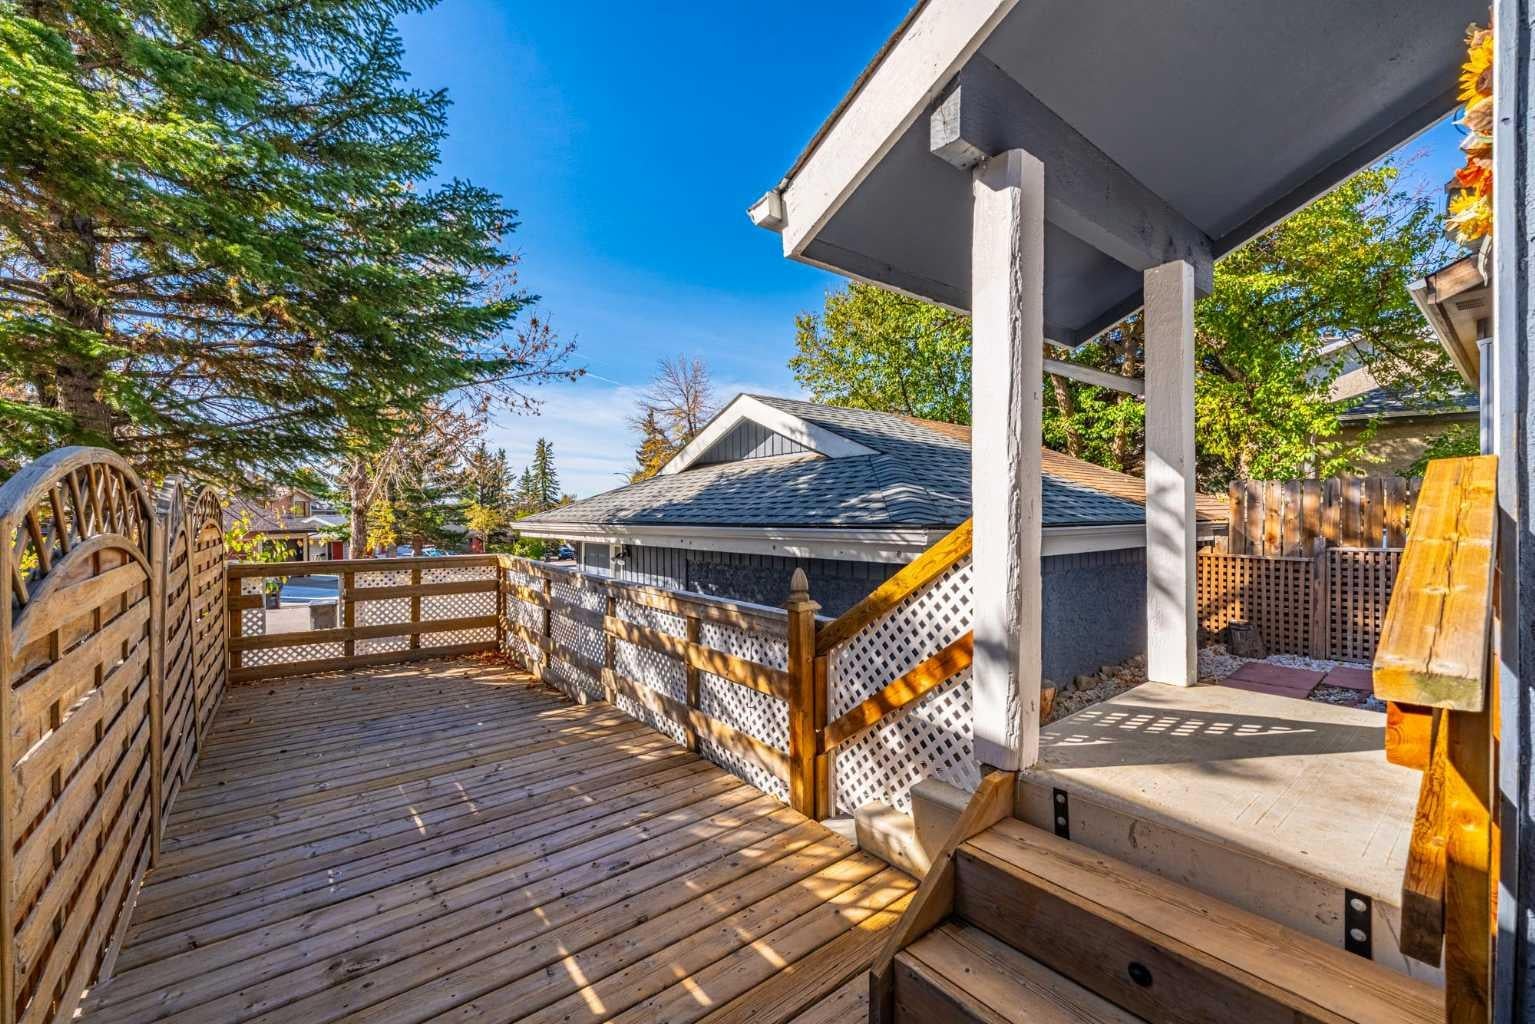
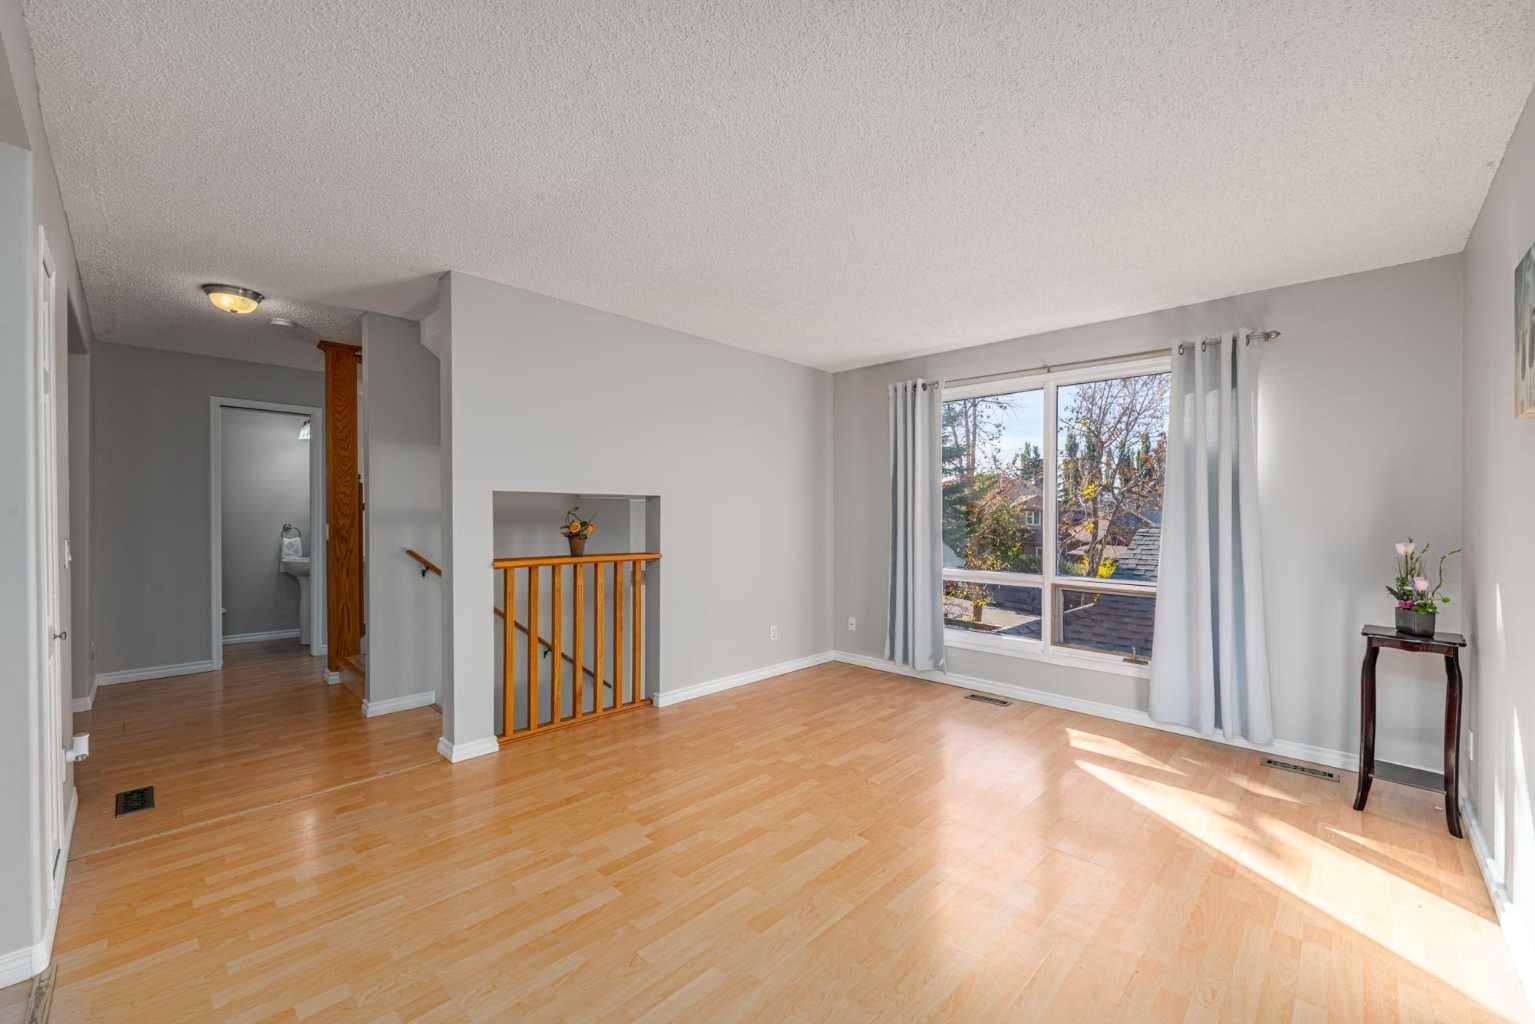
Welcome to this updated Hawkwood home, ideally located on a quiet cul-de-sac and offering over 1577 sq. ft. of developed living space. Fresh paint throughout, including all walls, trim and doors, gives the home a clean refreshed feel. The main floor features a spacious living room/ dining room that fills the room with natural light, family room with fireplace, dedicated home office, and convenient 2-piece bathroom. The kitchen is open to the living area and offers modern lighting, ample cabinetry and counter space, and stainless-steel appliances, including a new stove. Upstairs features three spacious bedrooms, including a generous primary bedroom with room for a king-sized bed, his and hers closets, and a private 4-piece ensuite. A second 4-piece bathroom completes the upper level. Major updates include a furnace (2022), hot water tank, and roof. The fully fenced backyard is ideal for outdoor entertaining and BBQs, While the single detached garage provides added storage convenience and room for 1 car. The basement offers laundry, a large storage room and unfinished area that is waiting for your personal touch. The front yard has a large 2 tier deck that would great for gardening and patio time with your family. Enjoy a prime Hawkwood location close to parks, schools, Crowfoot Centre, public transit, Stoney Trail and easy access to the mountains. A well-maintained home with a functional layout, numerous updates and an excellent location, offered at $550,000.

Save
Ask
Tour
Hide
Share
Listing Snapshot
Price 
$550,000
Days On Site 
6 Days
Bedrooms 
3
Inside Area (SqFt) 
1,577 sqft
Total Baths 
3
Full Baths 
2
Partial Baths 
1
Lot Size 
0.07 Acres
Year Built 
1982
MLS® Number 
A2350911
Status 
Active
Property Tax 
$3,481
Maintenance Fees 
N/A
Sq Ft Source 
N/A
Friends & Family
Recent Activity
7 days agoListing first seen on site
a week agoListing updated with changes from the MLS®
General Features
Acres 
0.07
Garage 
Yes
Garage Spaces 
1
Levels 
Two
Parking 
Garage
Parking Spaces 
1
Property Sub Type 
Single Family Residence
SqFt Above 
1577
Style 
2 Storey
Zoning 
M-C1 d32
Interior Features
Appliances 
DishwasherDryerRefrigeratorWasherElectric Range
Basement 
FullUnfinished
Fireplace 
Yes
Fireplace Features 
Wood Burning
Fireplaces 
1
Flooring 
Ceramic TileLaminate
Heating 
Forced Air
Interior 
Ceiling Fan(s)
Laundry Features 
In Basement
Window Features 
Window Coverings
2pc Bathroom 
Dimensions - 3`0" x 4`11"Level - Main
4pc Bathroom 
Dimensions - 9`9" x 5`0"Level - Upper
4pc Ensuite bath 
Dimensions - 9`9" x 4`11"Level - Upper
Bedroom 
Dimensions - 12`11" x 11`9"Level - Upper
Bedroom - Primary 
Dimensions - 16`8" x 13`4"Level - Upper
Dining Room 
Dimensions - 11`9" x 9`4"Level - Main
Family Room 
Dimensions - 10`9" x 15`8"Level - Main
Foyer 
Dimensions - 5`3" x 6`0"Level - Main
Kitchen 
Dimensions - 7`9" x 14`0"Level - Main
Living Room 
Dimensions - 11`7" x 14`3"Level - Main
Office 
Dimensions - 7`9" x 6`9"Level - Main
Save
Ask
Tour
Hide
Share
Exterior Features
Construction Details 
ConcreteStuccoWood SidingFrame
Exterior 
None
Fencing 
Fenced
Frontage 
7.57M 24`10"
Lot Features 
Cul-De-Sac
Patio And Porch 
Deck
Roof 
ShingleAsphalt
Windows/Doors 
Window Coverings
Community Features
Community Features 
PlaygroundSidewalksStreet Lights
Listing courtesy of Justin Negenman of Real Broker

Listing information is provided by Participants of the Alberta One Realty Listing Services (Pillar 9). IDX information is provided exclusively for personal, non-commercial use, and may not be used for any purpose other than to identify prospective properties consumers may be interested in purchasing. Information is deemed reliable but not guaranteed. Copyright 2026, Alberta One Realty Listing Services (Pillar 9)
Last checked 2026-10-15 06:27 PM UTC

Neighborhood & Commute
Source: Walkscore
Save
Ask
Tour
Hide
Share