Save
Ask
Tour
Hide
Share
$799,900
7 Days On Site

1607 Baywater Street SW
Airdrie, AB T4B 5K6

For Sale|Single Family Residence|Active
3
Beds
3
Total Baths
2
Full Baths
1
Partial Bath
2,438
SqFt
$328
/SqFt
2024
Built
Subdivision:
Bayside
County:
Airdrie
Call Now: 587-328-7524
Is this the listing for you? We can help make it yours.
587-328-7524
1607 Baywater Street SW1607 Baywater Street SW1607 Baywater Street SW1607 Baywater Street SW
Save
Ask
Tour
Hide
Share

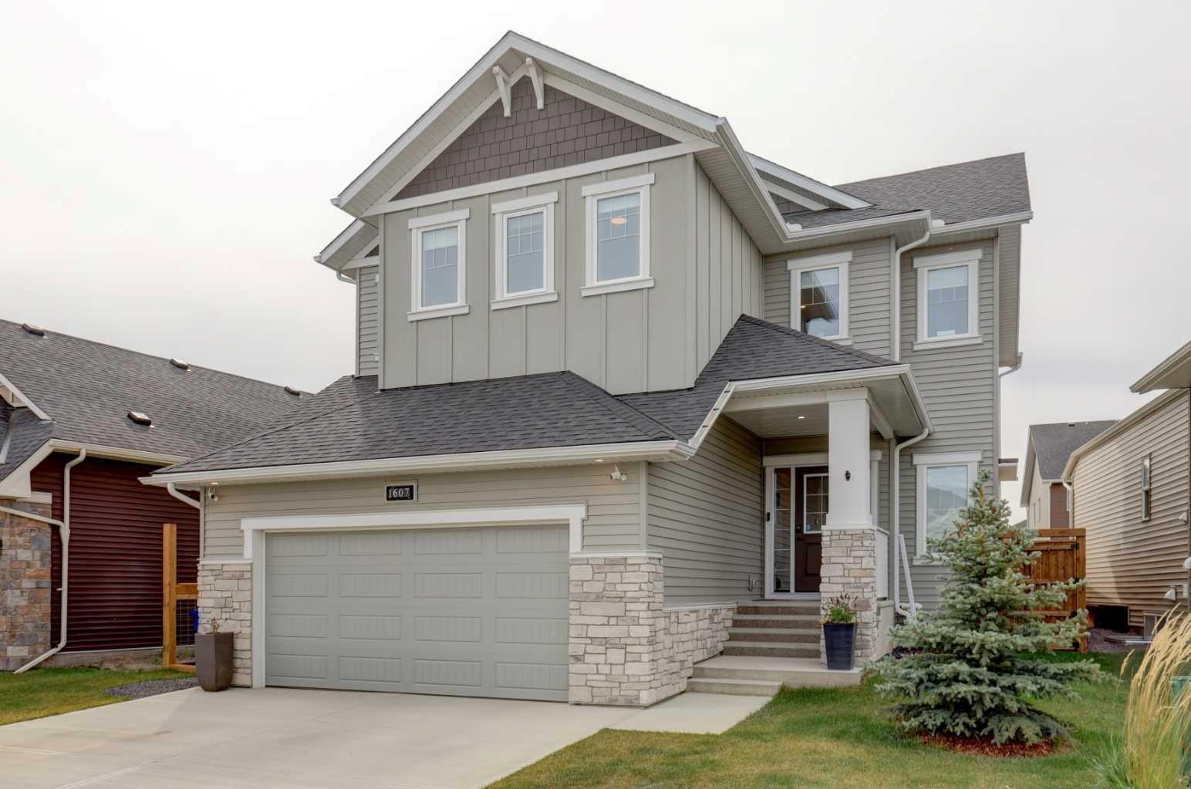
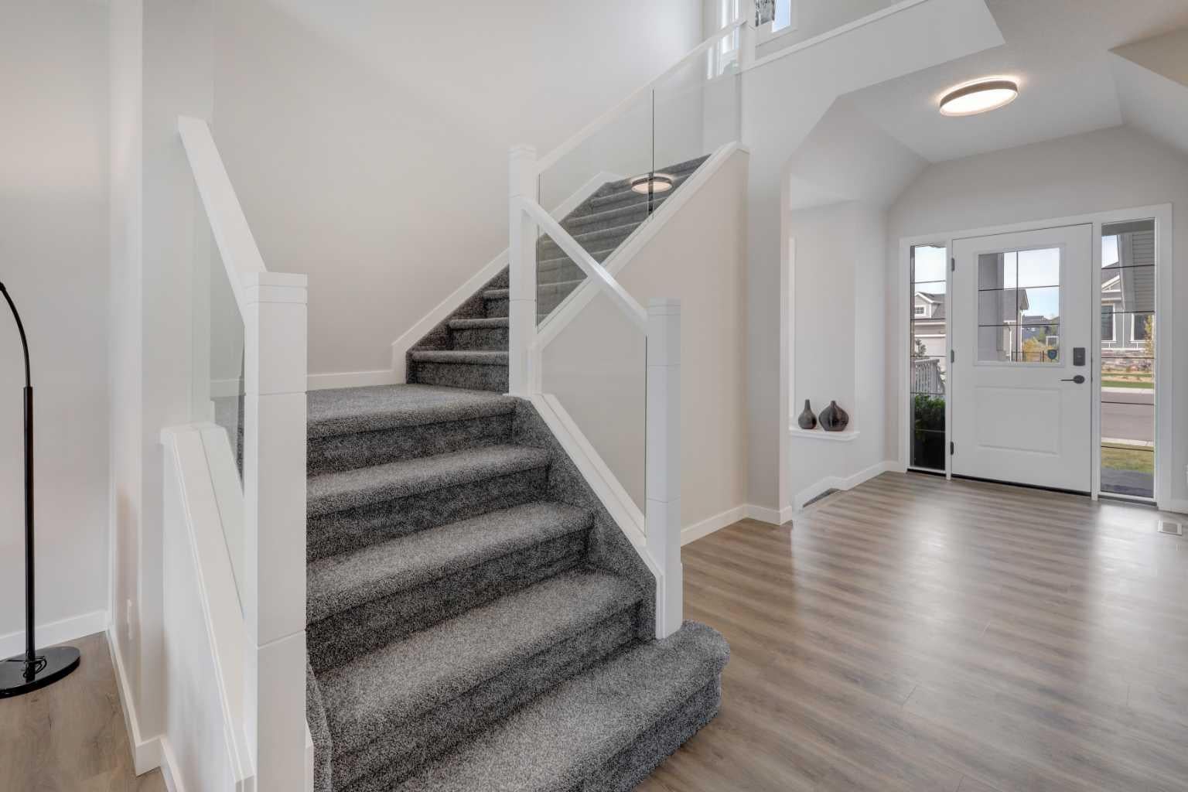
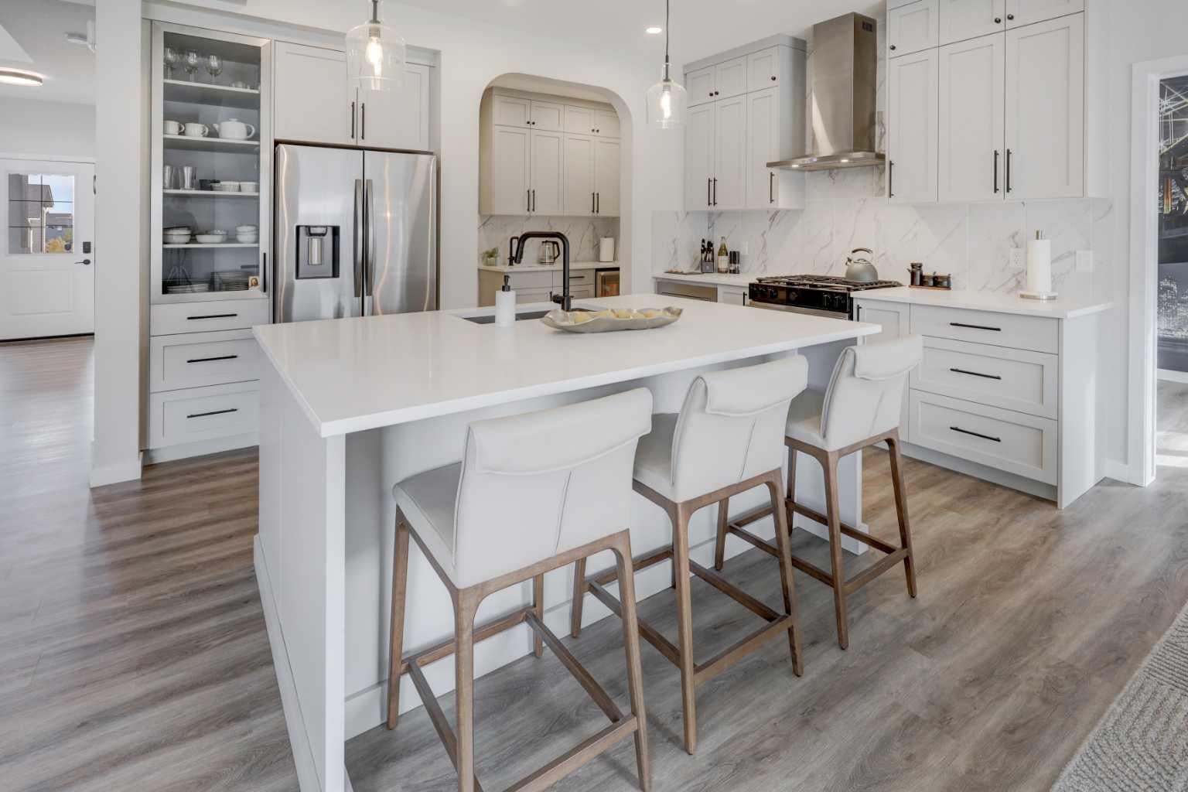
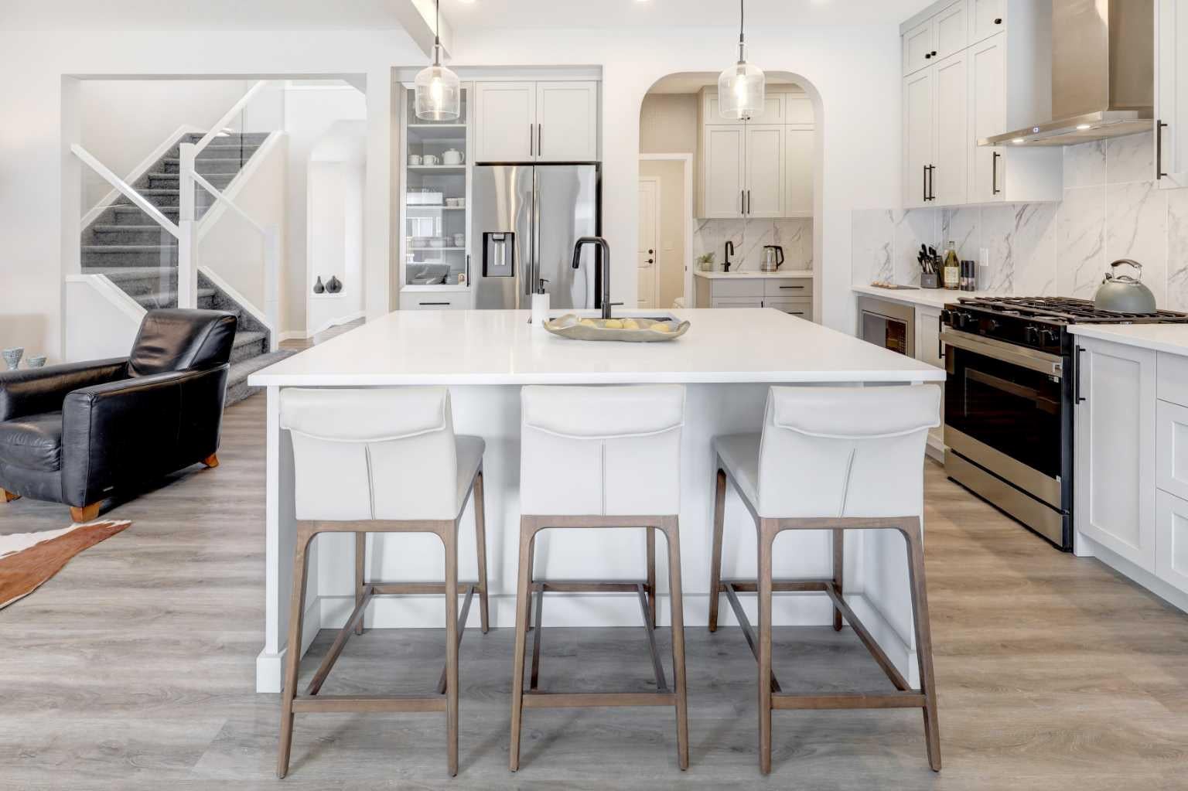
Step into luxury with this nearly new, beautifully designed family home offering over 2,400 sq. ft. of thoughtfully crafted living space. Located in the highly sought-after community of Bayside Estate, this property combines high-end elegance with a unique, super-functional open floor plan built to impress. The main floor opens with a bright and welcoming entryway that leads seamlessly into a light-filled living room centered around a cozy gas fireplace. Designed for those who love to cook and entertain, the chef-inspired kitchen features high-end finishes throughout, an expanded island, a walk-in pantry, and a dedicated prep kitchen area. Completing the main level is a versatile home office space—ideal for remote work or study. Head upstairs past the elegant glass railings to find a versatile bonus room perfect for family movie nights or a play space. The upper floor boasts three exceptionally spacious bedrooms, including a serene primary retreat with 5pc ensuite and walk-in closet. Car enthusiasts and storage lovers will fall in love with the massive 570 sq. ft. extra-large tandem garage, offering ample space for vehicles, workshop tools, or outdoor gear. The unfinished basement has 9' ceilings and a great space to develop at your leisure. From top-tier builder upgrades to its unbeatable location, this remarkable home is an absolute must-see!

Save
Ask
Tour
Hide
Share
Listing Snapshot
Price 
$799,900
Days On Site 
7 Days
Bedrooms 
3
Inside Area (SqFt) 
2,438 sqft
Total Baths 
3
Full Baths 
2
Partial Baths 
1
Lot Size 
0.11 Acres
Year Built 
2024
MLS® Number 
A2350907
Status 
Active
Property Tax 
$5,500
Maintenance Fees 
N/A
Sq Ft Source 
N/A
Friends & Family
Recent Activity
a week agoListing first seen on site
a week agoListing updated with changes from the MLS®
General Features
Acres 
0.11
Attached Garage 
Yes
Garage 
Yes
Garage Spaces 
3
Levels 
Two
Parking 
AttachedGarageGarage Door Opener
Parking Spaces 
4
Property Sub Type 
Single Family Residence
SqFt Above 
2438
Style 
2 Storey
Zoning 
R1
Interior Features
Appliances 
DishwasherMicrowaveRange HoodRefrigeratorWasher/Dryer
Basement 
FullUnfinished
Fireplace 
Yes
Fireplace Features 
GasLiving Room
Fireplaces 
1
Flooring 
CarpetTileVinyl
Heating 
Forced Air
Interior 
High CeilingsKitchen IslandOpen FloorplanPantry
Laundry Features 
Laundry RoomUpper Level
Window Features 
Window Coverings
2pc Bathroom 
Dimensions - 5`3" x 4`10"Level - Main
4pc Bathroom 
Dimensions - 10`5" x 4`11"Level - Second
5pc Ensuite bath 
Dimensions - 8`7" x 19`1"Level - Second
Bedroom 
Dimensions - 13`3" x 10`11"Level - Second
Bedroom - Primary 
Dimensions - 12`4" x 14`11"Level - Second
Dining Room 
Dimensions - 13`5" x 11`1"Level - Main
Game Room 
Dimensions - 12`11" x 16`9"Level - Second
Kitchen 
Dimensions - 13`5" x 11`11"Level - Main
Laundry 
Dimensions - 6`7" x 6`0"Level - Second
Living Room 
Dimensions - 12`0" x 16`9"Level - Main
Office 
Dimensions - 9`0" x 13`0"Level - Main
Spice Kitchen 
Dimensions - 8`10" x 5`11"Level - Main
Save
Ask
Tour
Hide
Share
Exterior Features
Construction Details 
Vinyl SidingFrame
Exterior 
None
Fencing 
Fenced
Frontage 
15.13M 49`8"
Lot Features 
LandscapedRectangular Lot
Patio And Porch 
DeckFront Porch
Roof 
ShingleAsphalt
Windows/Doors 
Window Coverings
Community Features
Community Features 
Playground
Listing courtesy of Kris Sales of Evolve Realty

Listing information is provided by Participants of the Alberta One Realty Listing Services (Pillar 9). IDX information is provided exclusively for personal, non-commercial use, and may not be used for any purpose other than to identify prospective properties consumers may be interested in purchasing. Information is deemed reliable but not guaranteed. Copyright 2026, Alberta One Realty Listing Services (Pillar 9)
Last checked 2026-10-15 12:05 AM UTC

Neighborhood & Commute
Source: Walkscore
Save
Ask
Tour
Hide
Share