Save
Ask
Tour
Hide
Share
$225,000
8 Days On Site

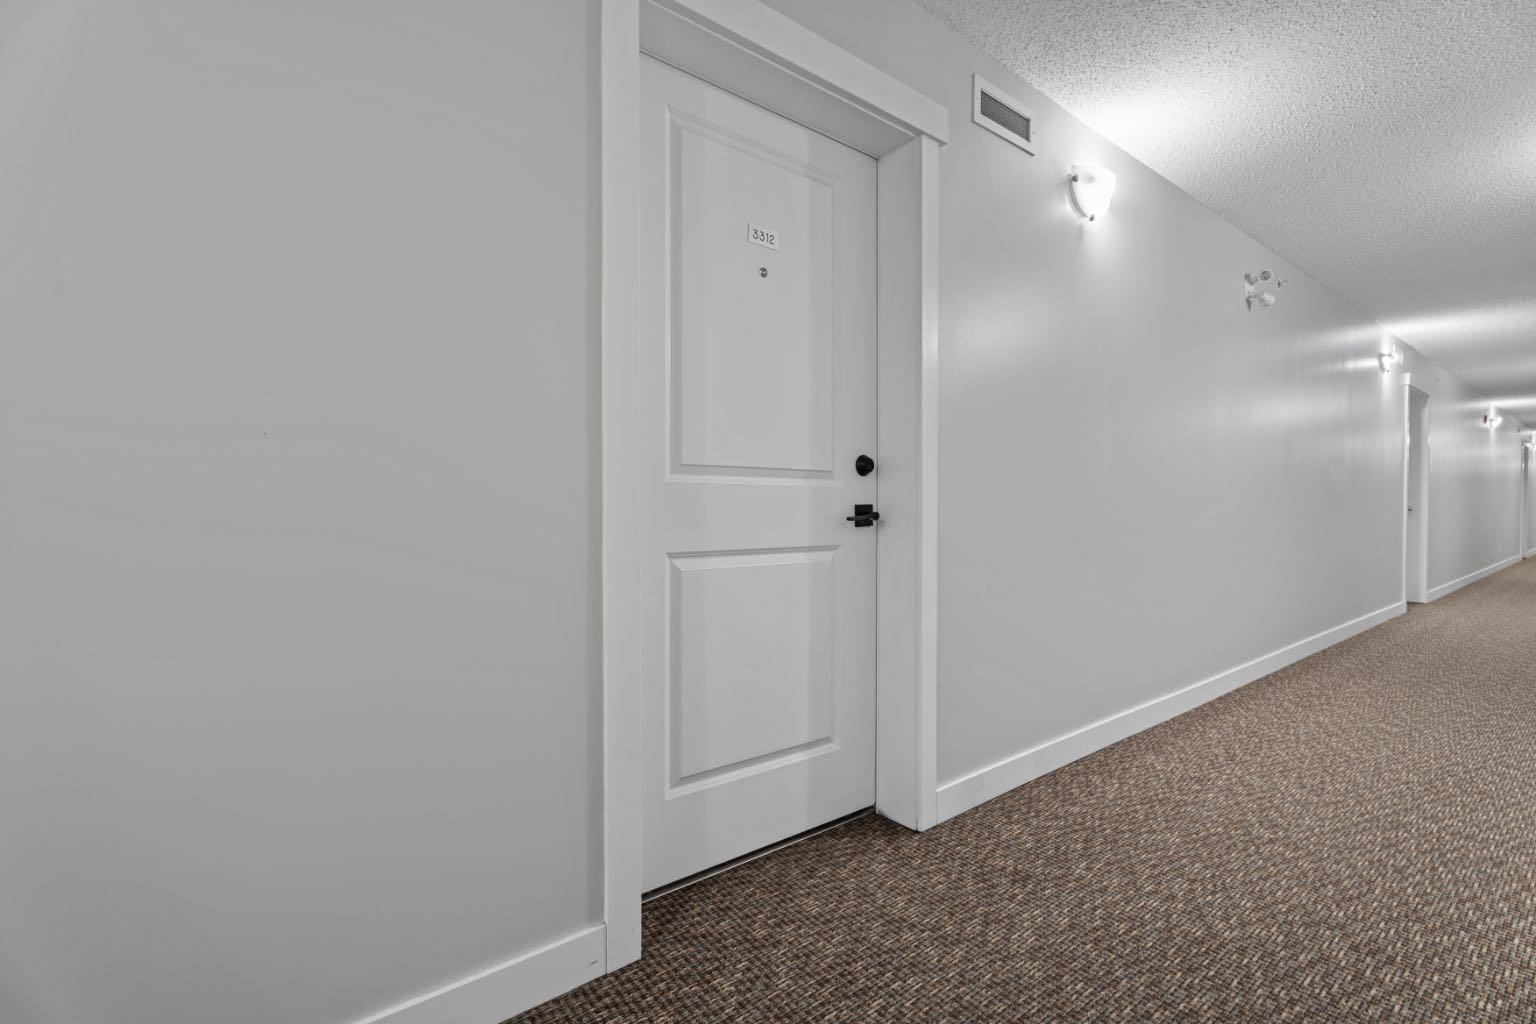
81 Legacy Boulevard SE 3312
Calgary, AB T2X 2B9

For Sale|Apartment|Active
2
Beds
1
Total Bath
1
Full Bath
571.1
SqFt
$394
/SqFt
2016
Built
Subdivision:
Legacy
County:
Calgary
Call Now: 587-328-7524
Is this the listing for you? We can help make it yours.
587-328-7524
81 Legacy Boulevard SE 331281 Legacy Boulevard SE 331281 Legacy Boulevard SE 331281 Legacy Boulevard SE 3312
Save
Ask
Tour
Hide
Share

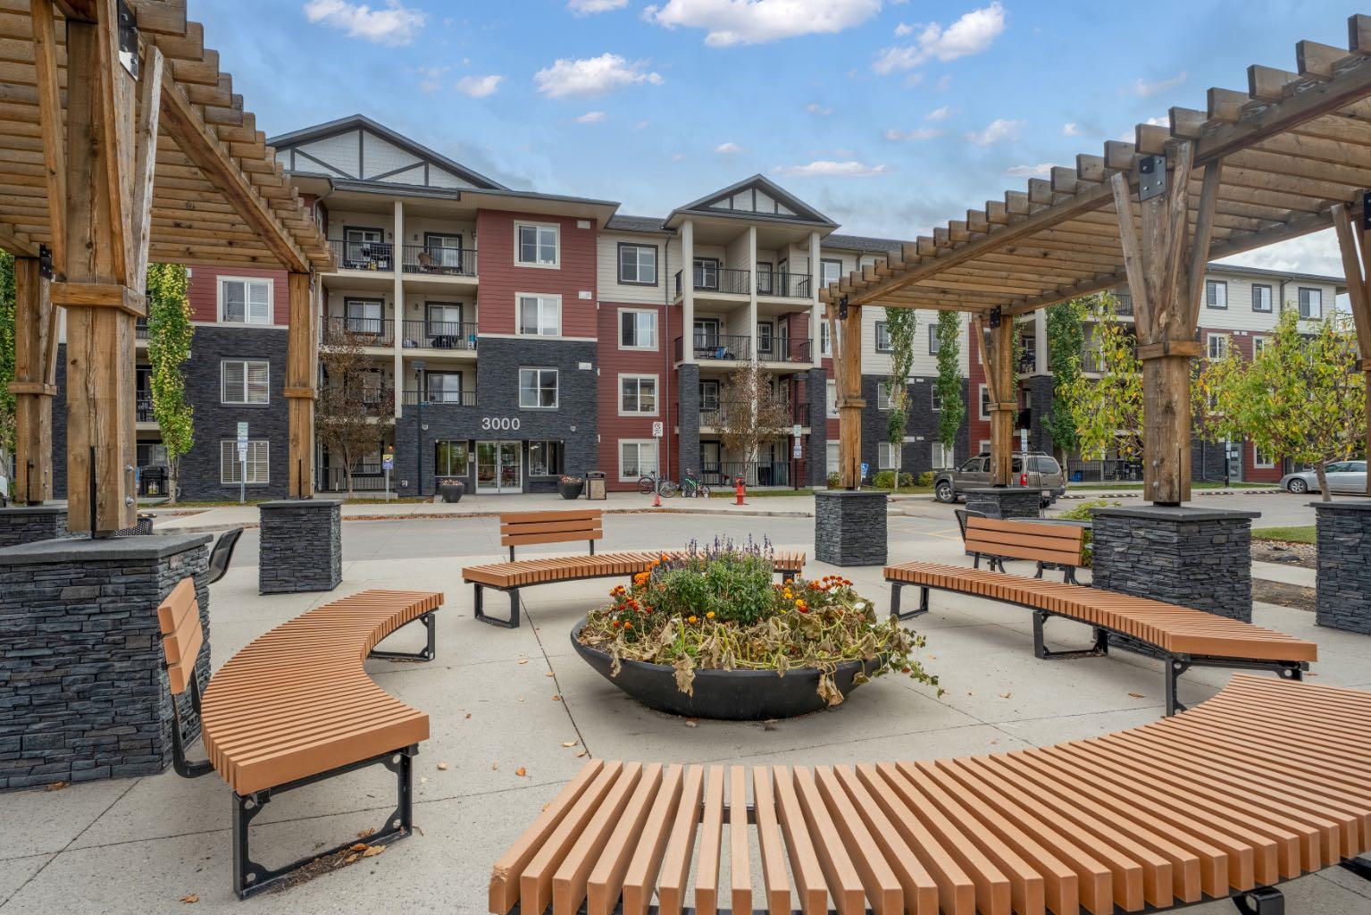
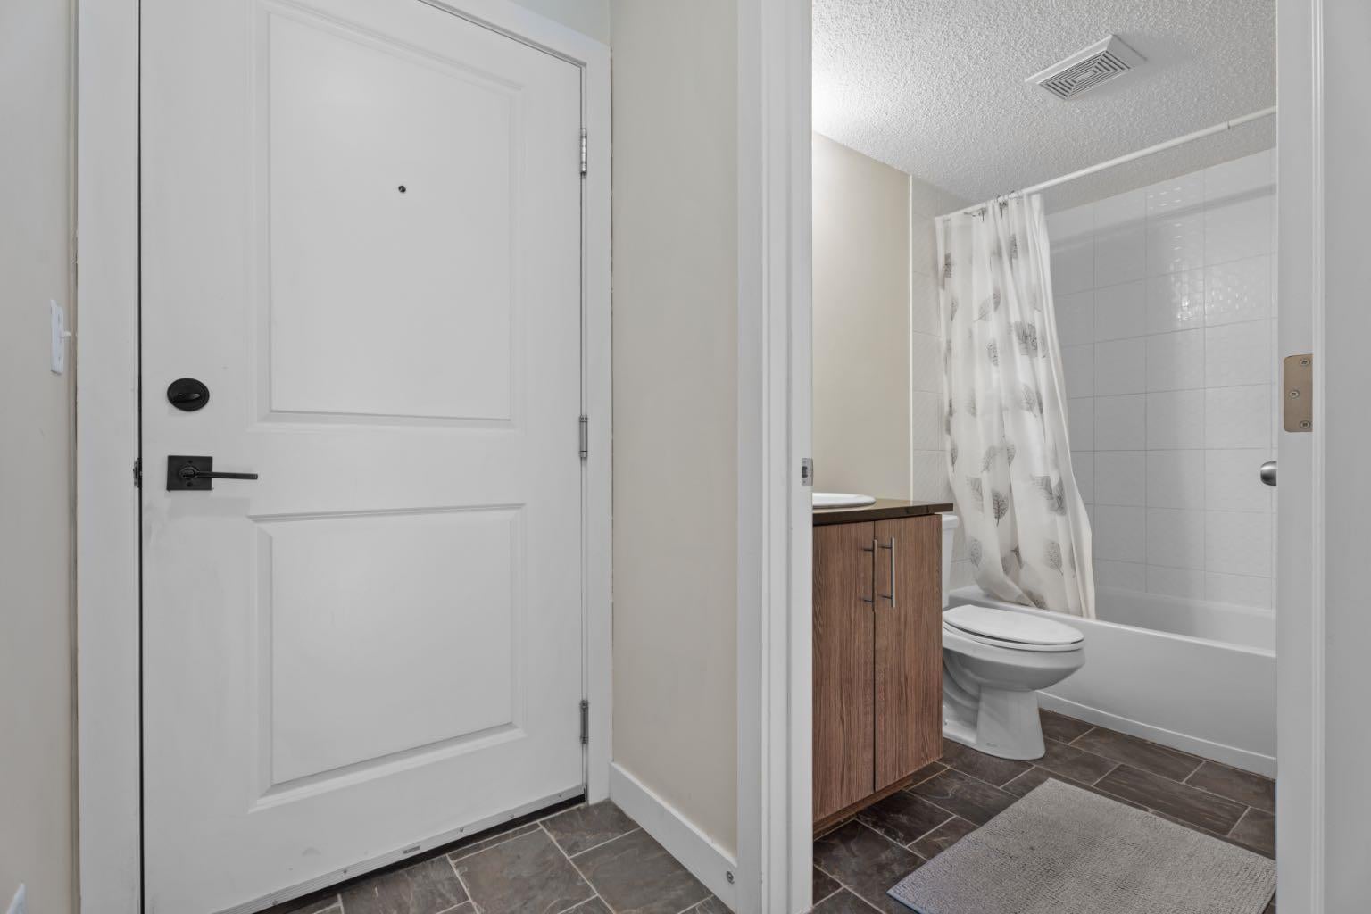
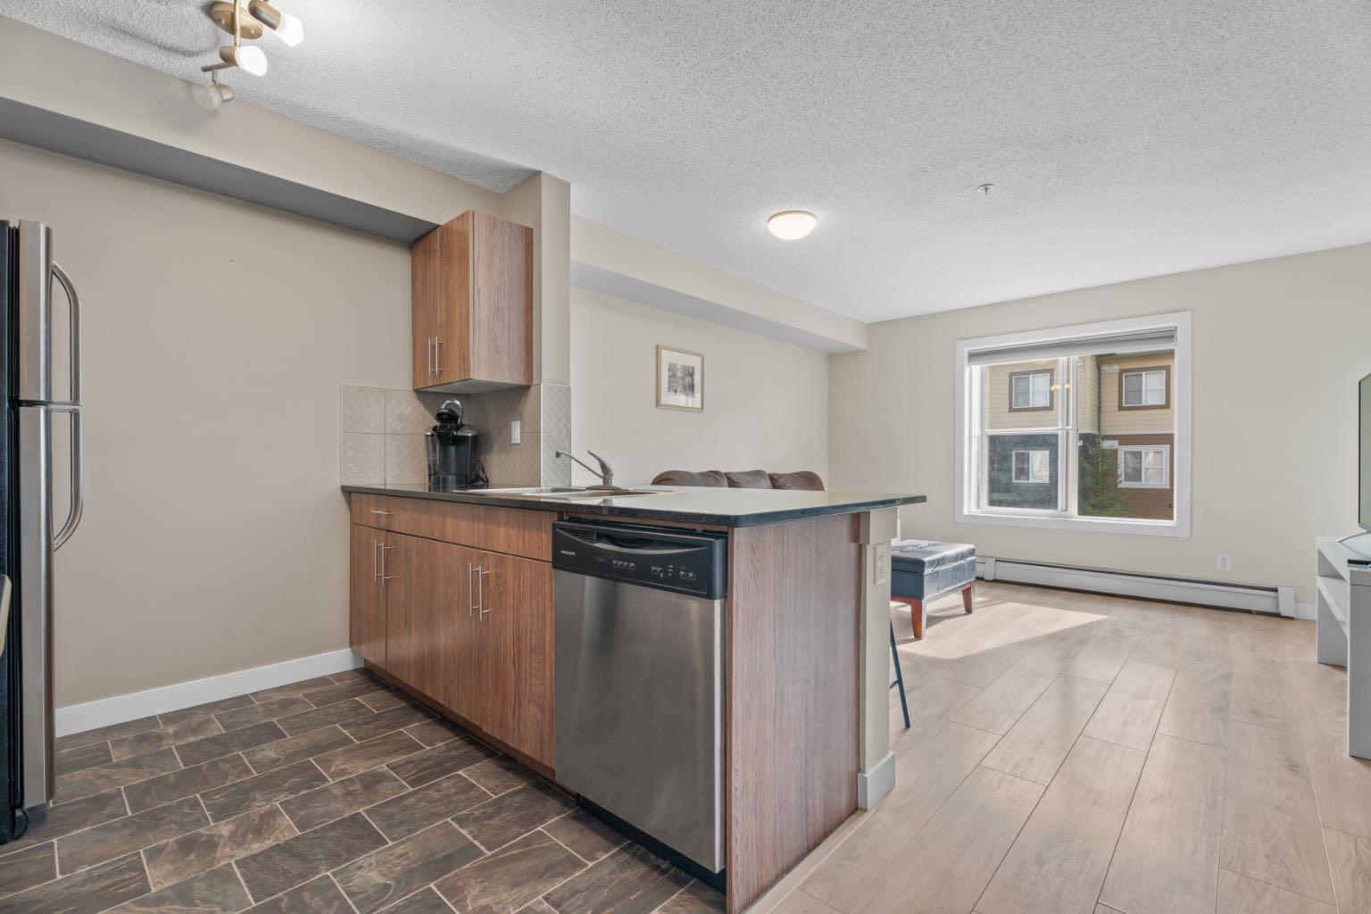
Bright third-floor 2 bedroom condo in Legacy Gate with low condo fees that includes heat. The kitchen features granite countertops and stainless steel appliances and opens to a comfortable living area with access to your private balcony. Two good-sized bedrooms and a full 4-piece bathroom create a practical layout for first-time buyers, downsizers and investors alike. An assigned parking stall adds everyday convenience. Legacy Gate is a well-managed complex in one of Calgary's most sought-after southeast communities. Shopping, restaurants and coffee shops are minutes away, and an extensive trail network is close by for walking, running and biking. Quick access to Macleod Trail and Stoney Trail makes commuting easy. Affordable, low-maintenance living in a great location. Book your private showing today.

Save
Ask
Tour
Hide
Share
Listing Snapshot
Price 
$225,000
Days On Site 
8 Days
Bedrooms 
2
Inside Area (SqFt) 
571.1 sqft
Total Baths 
1
Full Baths 
1
Partial Baths 
N/A
Lot Size 
N/A
Year Built 
2016
MLS® Number 
A2350890
Status 
Active
Property Tax 
$1,615
Maintenance Fees 
$290 monthly
Sq Ft Source 
N/A
Friends & Family
Recent Activity
13 hours agoPrice changed to $225,000
19 hours agoListing updated with changes from the MLS®
a week agoListing first seen on site
General Features
Levels 
One
Number Of Stories 
4
Parking 
Assigned
Parking Spaces 
1
Pets 
Breed Restrictions
Property Sub Type 
Apartment
Style 
Apartment-Single Level Unit
Zoning 
M-X2
Interior Features
Appliances 
DishwasherDryerMicrowaveRefrigeratorWasherCooktop
Cooling 
Other
Flooring 
CarpetLaminate
Heating 
Baseboard
Interior 
Elevator
Laundry Features 
In Unit
4pc Bathroom 
Dimensions - 24`3" x 16`5"Level - Main
Bedroom 
Dimensions - 29`10" x 29`10"Level - Main
Kitchen 
Dimensions - 23`4" x 23`4"Level - Main
Living Room 
Dimensions - 44`3" x 39`8"Level - Main
Save
Ask
Tour
Hide
Share
Exterior Features
Construction Details 
StoneFrame
Exterior 
Courtyard
Community Features
Association Amenities 
Elevator(s)
Maintenance Fee 
$290.0
Maintenance Fee Frequency 
Monthly
Community Features 
SidewalksStreet Lights
Listing courtesy of Paris Mitchell of CIR Realty

Listing information is provided by Participants of the Alberta One Realty Listing Services (Pillar 9). IDX information is provided exclusively for personal, non-commercial use, and may not be used for any purpose other than to identify prospective properties consumers may be interested in purchasing. Information is deemed reliable but not guaranteed. Copyright 2026, Alberta One Realty Listing Services (Pillar 9)
Last checked 2026-10-16 05:53 AM UTC

Neighborhood & Commute
Source: Walkscore
Save
Ask
Tour
Hide
Share