Save
Ask
Tour
Hide
Share
$490,000
6 Days On Site

223 Elgin Point SE
Calgary, AB T2Z 4Z8

For Sale|Single Family Residence|Active
3
Beds
3
Total Baths
2
Full Baths
1
Partial Bath
1,127.96
SqFt
$434
/SqFt
2006
Built
Subdivision:
McKenzie Towne
County:
Calgary
Call Now: 587-328-7524
Is this the listing for you? We can help make it yours.
587-328-7524
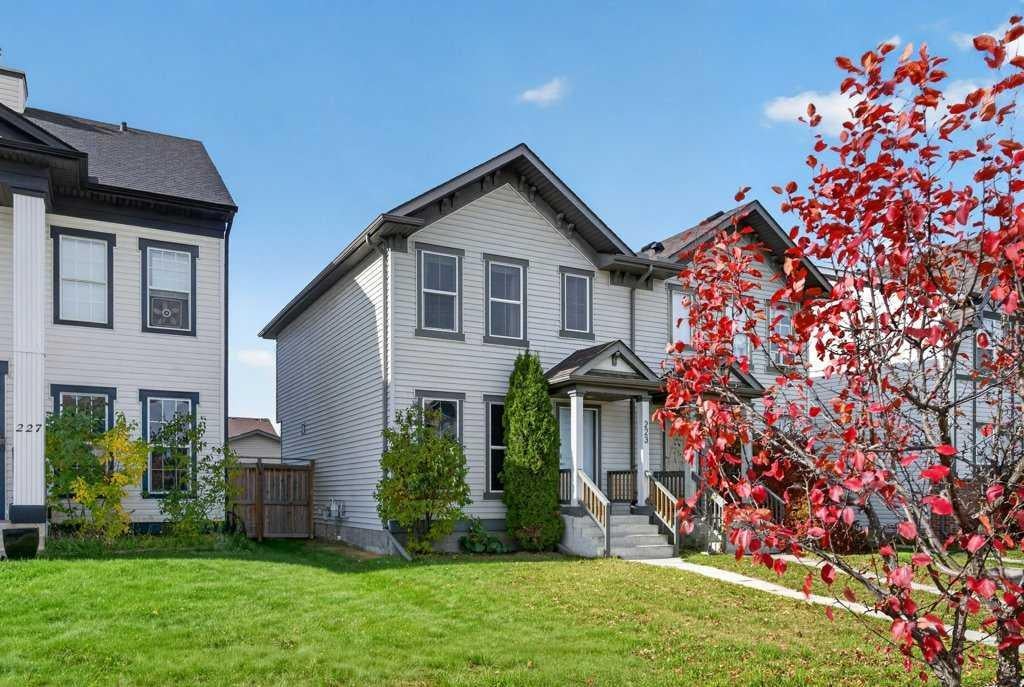
223 Elgin Point SE223 Elgin Point SE223 Elgin Point SE223 Elgin Point SE
Save
Ask
Tour
Hide
Share

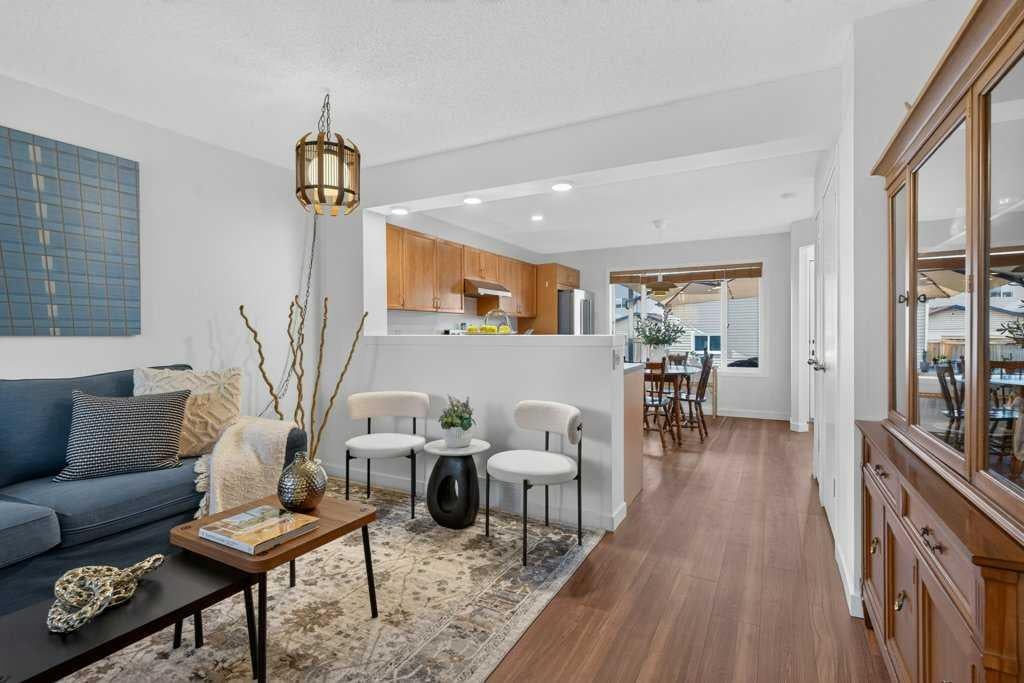
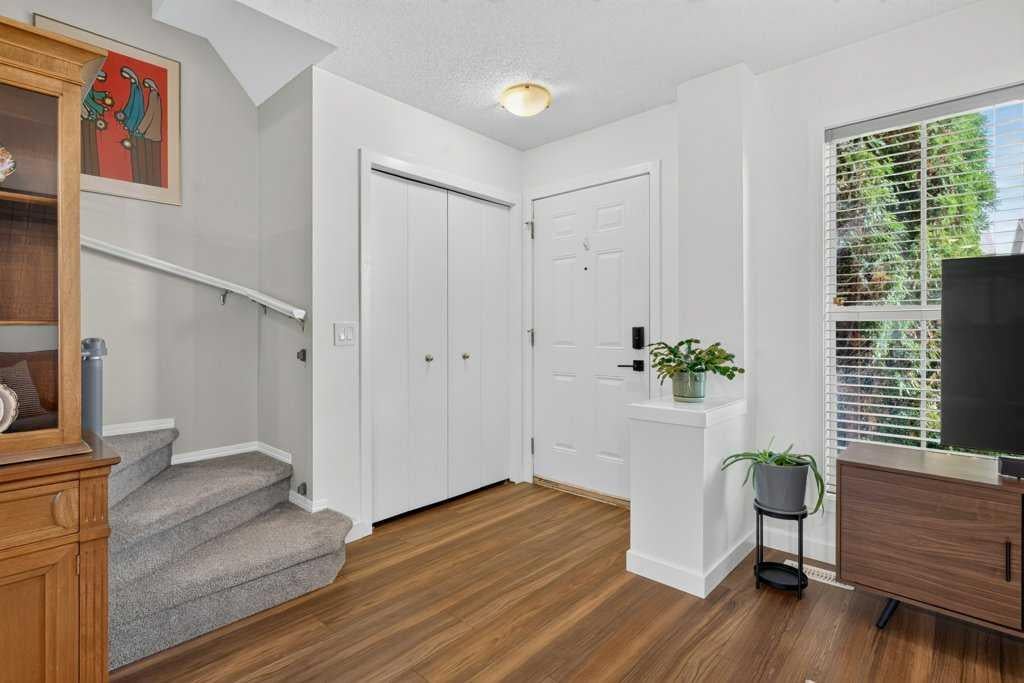
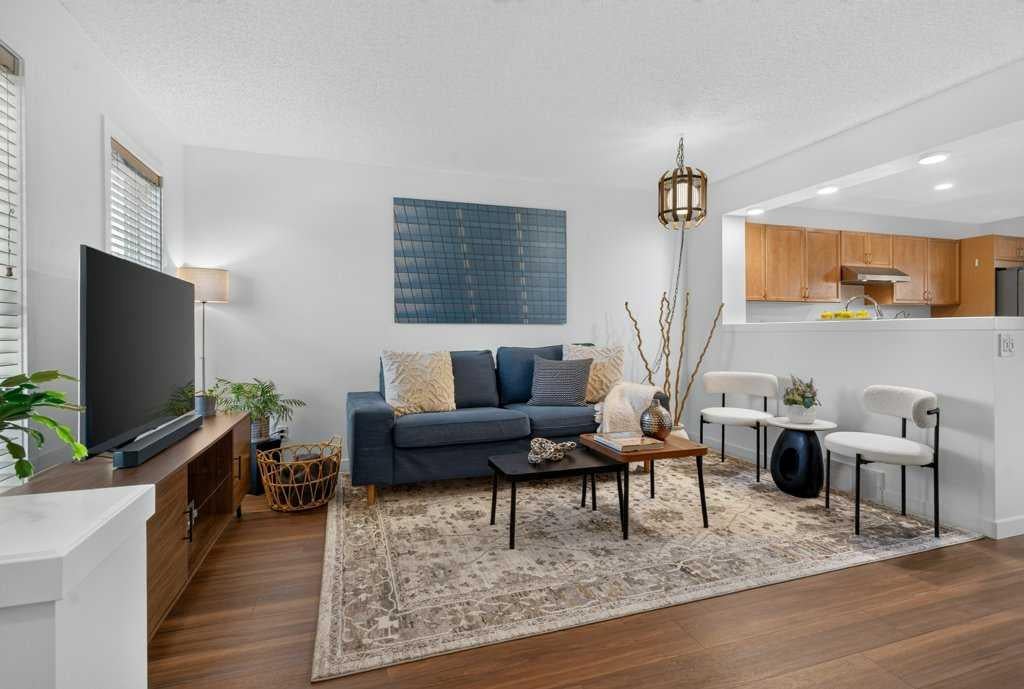
Welcome to this beautifully updated half-duplex in the heart of McKenzie Towne, where comfort, style, and convenience come together! This inviting 3-bedroom, 2.5-bathroom home offers a functional layout, thoughtful upgrades, and plenty of space for the whole family. Step inside to discover stylish new vinyl flooring and updated appliances. Major improvements include a new roof, air conditioning for those hot summer days, and solar film on the windows for added comfort and energy efficiency. Step outside to enjoy the large backyard, complete with a new deck—the perfect spot for summer BBQs, entertaining friends, or simply relaxing while the kids play. A double detached garage adds convenience and extra storage. Located in the family-friendly community of McKenzie Towne, you'll love being close to schools, parks, playgrounds, shopping, and all the amenities this vibrant neighbourhood offers, with easy access to Stoney Trail. Whether you're a first-time buyer, a growing family, or looking to downsize, this move-in-ready home has so much to offer. A fantastic opportunity to enjoy comfortable living in a great community—come see it for yourself!

Save
Ask
Tour
Hide
Share
Listing Snapshot
Price 
$490,000
Days On Site 
6 Days
Bedrooms 
3
Inside Area (SqFt) 
1,127.96 sqft
Total Baths 
3
Full Baths 
2
Partial Baths 
1
Lot Size 
0.07 Acres
Year Built 
2006
MLS® Number 
A2350857
Status 
Active
Property Tax 
$3,285
Maintenance Fees 
$19.58 monthly
Sq Ft Source 
N/A
Friends & Family
Recent Activity
14 hours agoPrice changed to $490,000
20 hours agoListing updated with changes from the MLS®
7 days agoListing first seen on site
General Features
Acres 
0.07
Garage 
Yes
Garage Spaces 
2
Levels 
Two
Parking 
GarageGarage Door Opener
Parking Spaces 
2
Property Sub Type 
Single Family Residence
SqFt Above 
1077.03
Style 
2 StoreyAttached-Side by Side
Zoning 
R-G
Interior Features
Appliances 
DishwasherRefrigeratorWasher/DryerElectric Range
Basement 
FullUnfinished
Cooling 
Central Air
Flooring 
CarpetLinoleumVinyl
Heating 
Forced AirNatural Gas
Laundry Features 
In Basement
Window Features 
Window Coverings
2pc Bathroom 
Dimensions - 2`8" x 6`8"Level - Main
3pc Ensuite bath 
Dimensions - 5`8" x 5`9"Level - Second
4pc Bathroom 
Dimensions - 7`11" x 5`4"Level - Second
Bedroom 
Dimensions - 8`5" x 10`8"Level - Second
Bedroom - Primary 
Dimensions - 11`4" x 13`3"Level - Second
Kitchen With Eating Area 
Dimensions - 14`0" x 13`11"Level - Main
Living/Dining Room Combination 
Dimensions - 13`9" x 14`2"Level - Main
Save
Ask
Tour
Hide
Share
Exterior Features
Construction Details 
Vinyl SidingFrame
Exterior 
Playground
Fencing 
Fenced
Frontage 
6.82M 22`5"
Lot Features 
Back YardRectangular Lot
Patio And Porch 
Deck
Roof 
ShingleAsphalt
Windows/Doors 
Window Coverings
Community Features
Association Amenities 
Clubhouse
Additional Maintenance Fee 
$235.0
Additional Maintenance Fee Frequency 
Annually
Community Features 
Clubhouse
Listing courtesy of Debbie Miller of TREC The Real Estate Company

Listing information is provided by Participants of the Alberta One Realty Listing Services (Pillar 9). IDX information is provided exclusively for personal, non-commercial use, and may not be used for any purpose other than to identify prospective properties consumers may be interested in purchasing. Information is deemed reliable but not guaranteed. Copyright 2026, Alberta One Realty Listing Services (Pillar 9)
Last checked 2026-10-15 10:30 AM UTC

Neighborhood & Commute
Source: Walkscore
Save
Ask
Tour
Hide
Share