Save
Ask
Tour
Hide
Share
$679,900
2 Days On Site

4418 20 Avenue NW
Calgary, AB T3B 0T6

For Sale|Single Family Residence|Active
4
Beds
3
Total Baths
2
Full Baths
1
Partial Bath
1,335.58
SqFt
$509
/SqFt
1997
Built
Subdivision:
Montgomery
County:
Calgary
Call Now: 587-328-7524
Is this the listing for you? We can help make it yours.
587-328-7524
4418 20 Avenue NW4418 20 Avenue NW4418 20 Avenue NW4418 20 Avenue NW
Save
Ask
Tour
Hide
Share

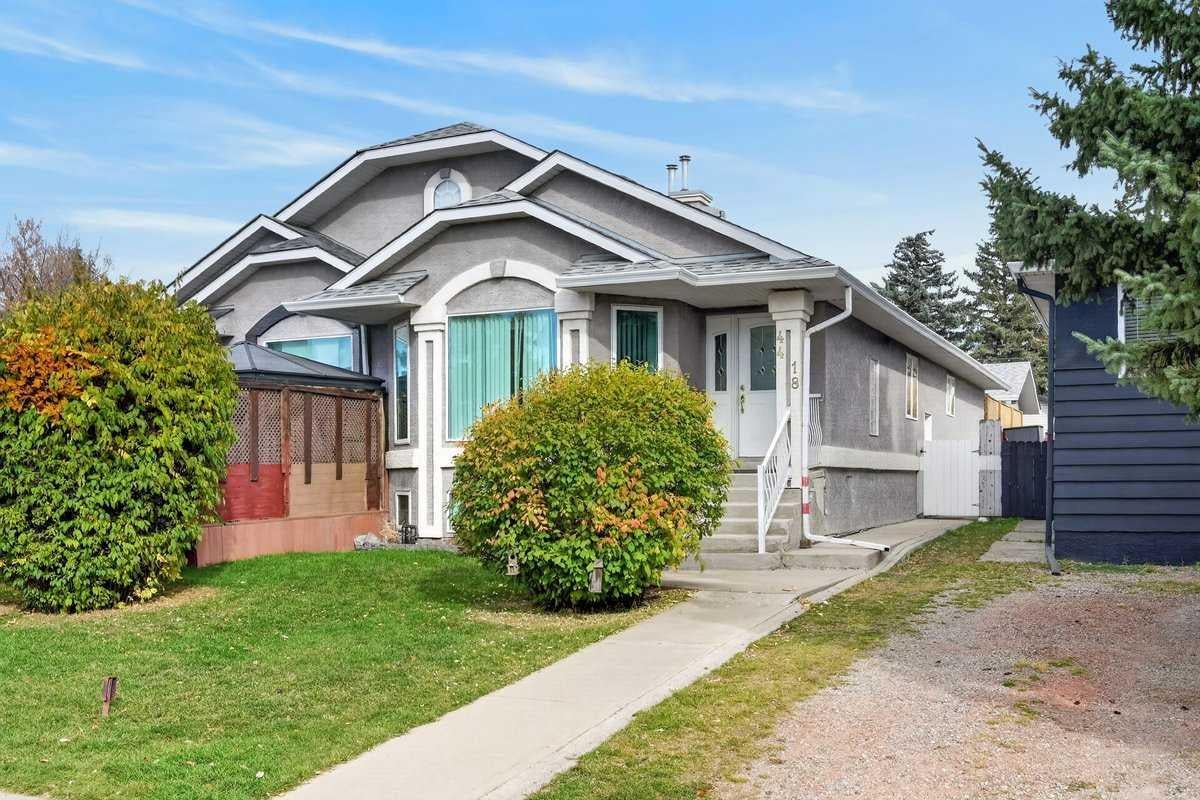
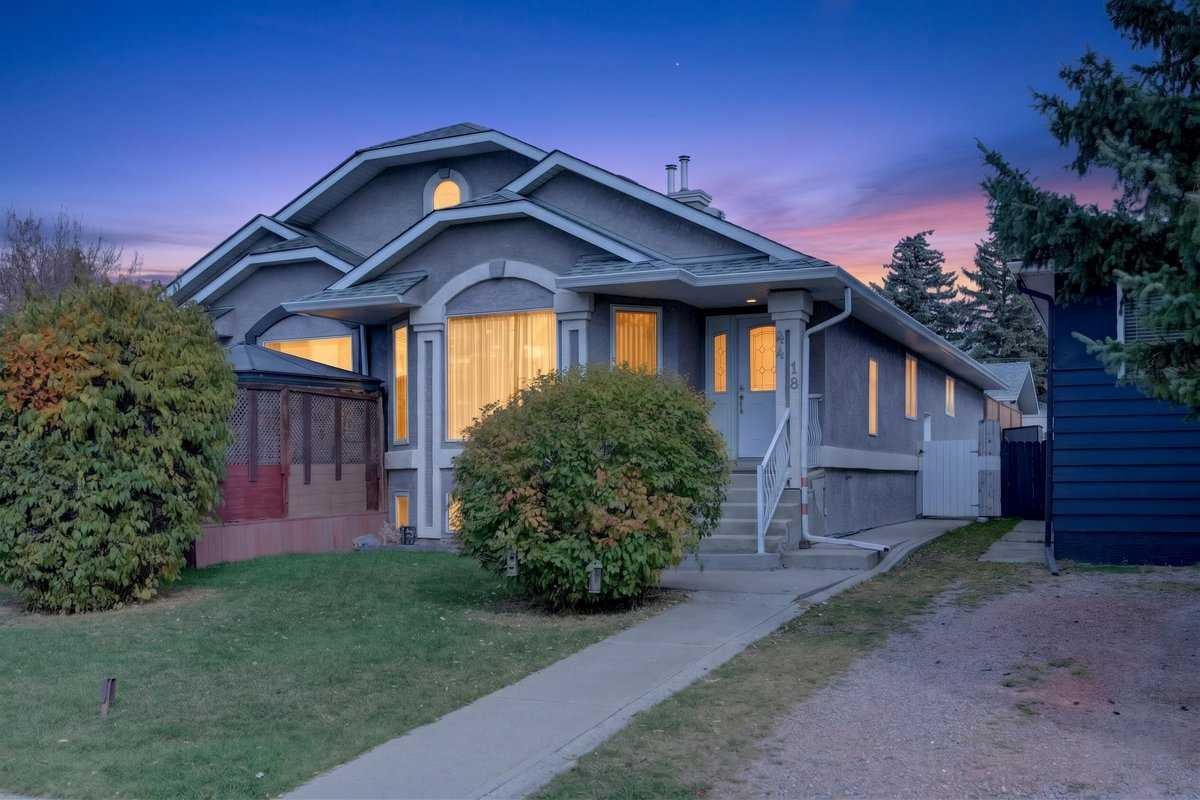
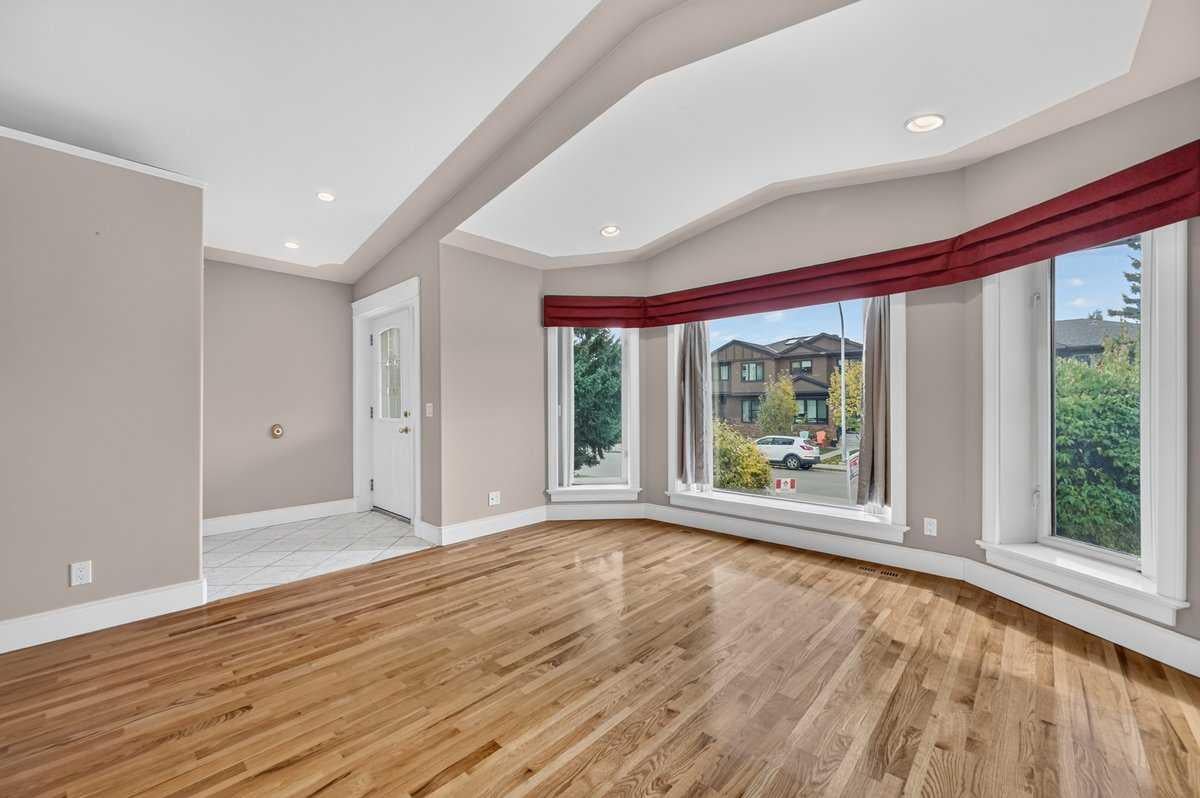
WOW!! Is all you can say!!!! Welcome to a one-owner, custom-built bungalow with a total of four bedrooms, two and a half bathrooms, and 2,680 sq ft of luxurious living space in this amazing semi-detached Bungalow located on a very quiet inner-city street in Montgomery!!!! The owner built it for themselves and to withstand the test of time! The many features of this wonderful house include one-foot-thick ICF concrete exterior walls, an open floor plan with 10 ft vaulted ceilings and a skylight, gorgeous real hardwood flooring throughout the main floor, a semi-circular oak staircase highlighted off the kitchen area, and a large master bedroom. The master ensuite is spa-like, featuring a jet tub with undermount lighting and a spacious walk-in closet. The fully developed lower level includes a built-in entertainment center featuring built-in speakers throughout the entire house, a cozy gas fireplace in the family room, two more bedrooms and a three-piece bathroom. The house is heated by a forced-air furnace plus a separate boiler for in-floor heat in the lower concrete floor. The low maintenance yard has a very private rear patio area! The large and heated double-insulated 21x20 garage is a mechanic's dream, featuring ample counter space and many built-in cabinets. This house is priced well below today's replacement costs, considering the skyrocketing building material affordability!! Hurry on this one!!

Save
Ask
Tour
Hide
Share
Listing Snapshot
Price 
$679,900
Days On Site 
2 Days
Bedrooms 
4
Inside Area (SqFt) 
1,335.58 sqft
Total Baths 
3
Full Baths 
2
Partial Baths 
1
Lot Size 
0.07 Acres
Year Built 
1997
MLS® Number 
A2350855
Status 
Active
Property Tax 
$4,272
Maintenance Fees 
N/A
Sq Ft Source 
N/A
Friends & Family
Recent Activity
2 days agoListing first seen on site
2 days agoListing updated with changes from the MLS®
General Features
Acres 
0.07
Garage 
Yes
Garage Spaces 
2
Levels 
One
Parking 
Garage Door OpenerGarage
Parking Spaces 
2
Property Sub Type 
Single Family Residence
SqFt Above 
1335.58
SqFt Below 
1346.33
Style 
Attached-Side by SideBungalow
Zoning 
DC (pre 1P2007)
Interior Features
Appliances 
Bar FridgeDishwasherDryerFreezerMicrowaveRange HoodRefrigeratorWasherElectric Range
Basement 
FullFinished
Fireplace 
Yes
Fireplace Features 
Family RoomGas
Fireplaces 
1
Flooring 
Ceramic TileHardwood
Heating 
Forced AirNatural Gas
Interior 
Breakfast BarOpen FloorplanVaulted Ceiling(s)Walk-In Closet(s)Wet BarWired for Sound
Laundry Features 
Laundry Room
Window Features 
Skylight(s)Window Coverings
2pc Bathroom 
Level - Main
3pc Bathroom 
Level - Lower
4pc Ensuite bath 
Level - Main
Bedroom 
Dimensions - 17`1" x 11`11"Level - Lower
Bedroom - Primary 
Dimensions - 14`5" x 11`0"Level - Main
Breakfast Nook 
Dimensions - 8`4" x 8`4"Level - Main
Family Room 
Dimensions - 22`6" x 13`6"Level - Lower
Flex Space 
Dimensions - 8`9" x 8`0"Level - Lower
Foyer 
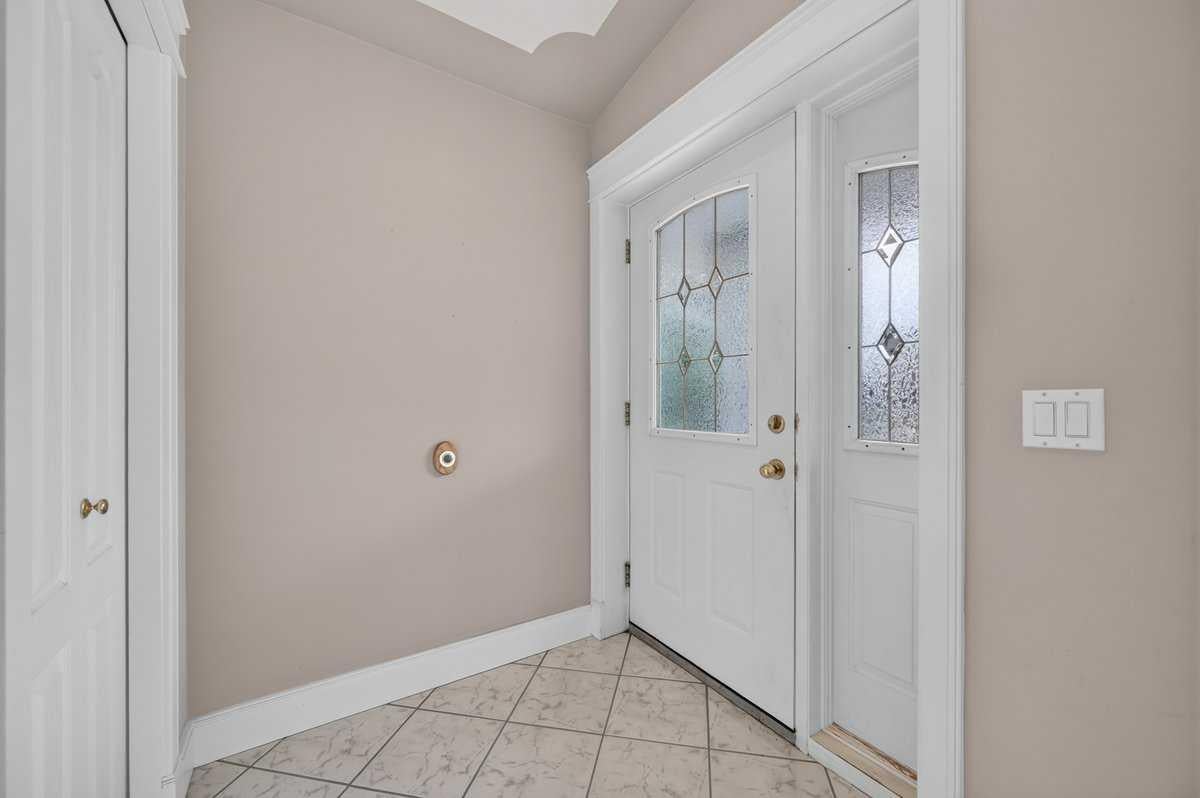
Dimensions - 6`1" x 4`11"Level - Main
Kitchen 
Dimensions - 15`0" x 8`0"Level - Main
Laundry 
Dimensions - 12`4" x 7`0"Level - Lower
Living/Dining Room Combination 
Dimensions - 19`0" x 13`8"Level - Main
Storage 
Dimensions - 8`5" x 3`8"Level - Lower
Save
Ask
Tour
Hide
Share
Exterior Features
Construction Details 
ICFs (Insulated Concrete Forms)Stucco
Exterior 
Private Yard
Fencing 
Fenced
Frontage 
7.64M 25`1"
Lot Features 
Back YardPrivateRectangular Lot
Patio And Porch 
Patio
Roof 
ShingleAsphalt
Windows/Doors 
Skylight(s)Window Coverings
Community Features
Accessibility Features 
Therapeutic Whirlpool
Community Features 
Playground
Listing courtesy of Ken Richter of RE/MAX House of Real Estate

Listing information is provided by Participants of the Alberta One Realty Listing Services (Pillar 9). IDX information is provided exclusively for personal, non-commercial use, and may not be used for any purpose other than to identify prospective properties consumers may be interested in purchasing. Information is deemed reliable but not guaranteed. Copyright 2026, Alberta One Realty Listing Services (Pillar 9)
Last checked 2026-10-15 04:59 PM UTC

Neighborhood & Commute
Source: Walkscore
Save
Ask
Tour
Hide
Share