Save
Ask
Tour
Hide
Share
$585,500
30 Days On Site

1108 Iron Ridge Avenue
Crossfield, AB T0M 0S0

For Sale|Single Family Residence|Active
3
Beds
3
Total Baths
2
Full Baths
1
Partial Bath
1,453
SqFt
$403
/SqFt
2026
Built
County:
Rocky View County
Call Now: 587-328-7524
Is this the listing for you? We can help make it yours.
587-328-7524
1108 Iron Ridge Avenue1108 Iron Ridge Avenue1108 Iron Ridge Avenue1108 Iron Ridge Avenue
Save
Ask
Tour
Hide
Share

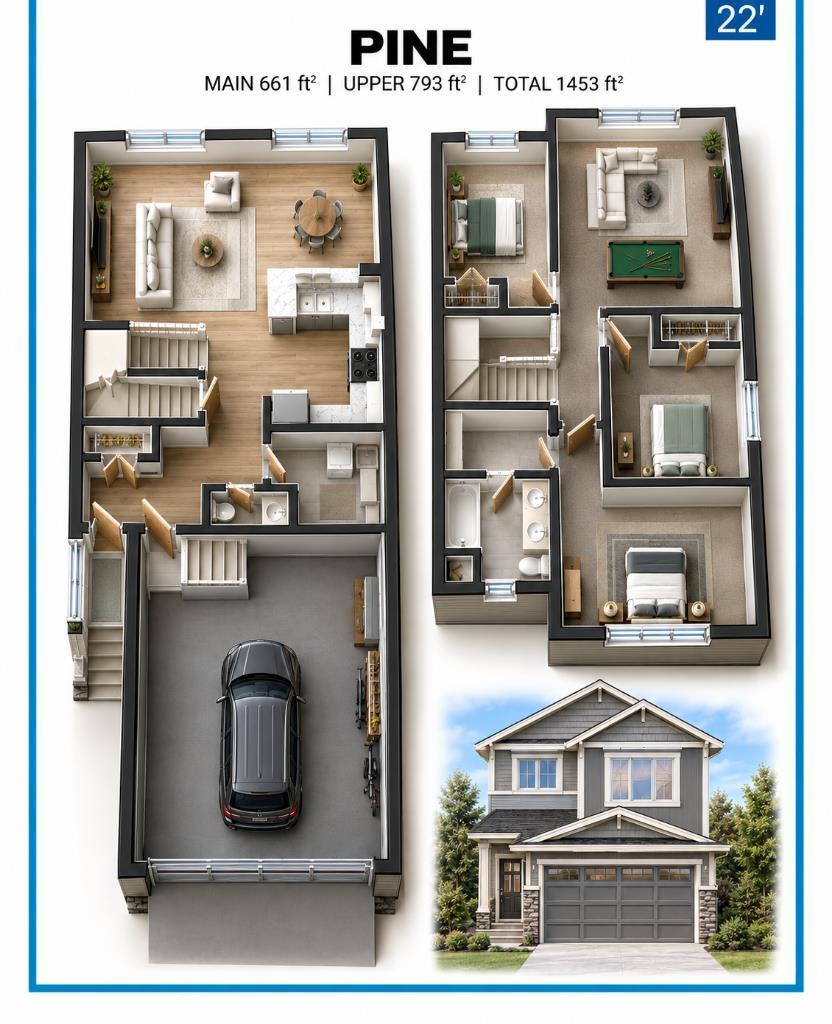
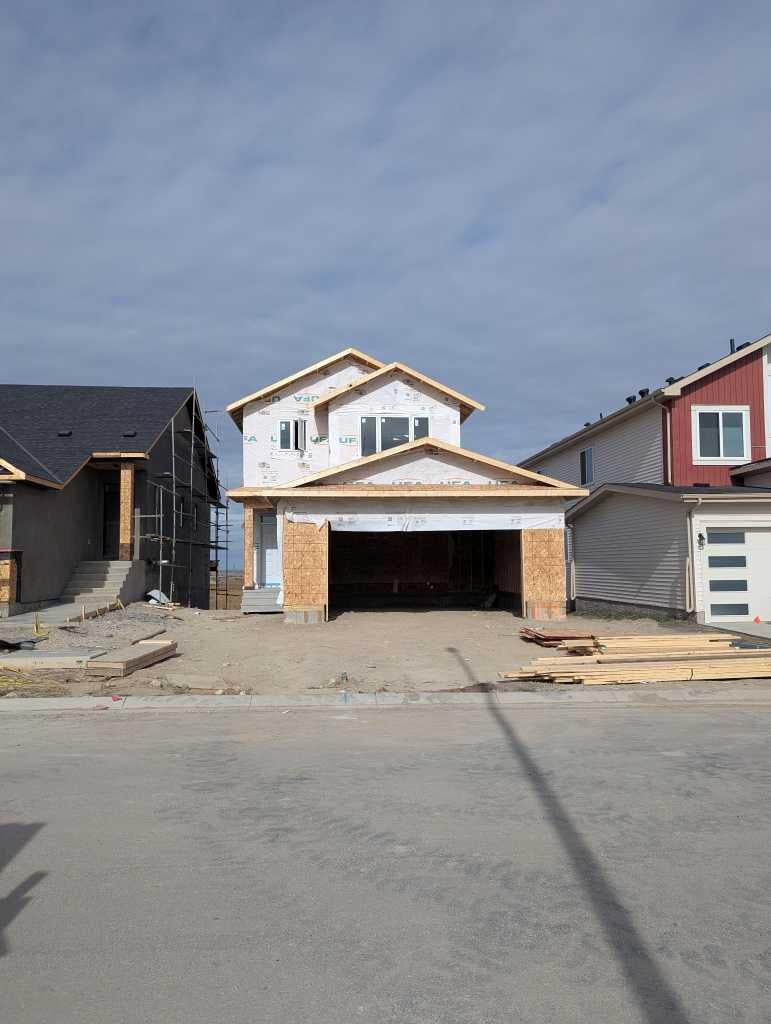
Welcome to this brand new 2026 home brought to you by HOMES BY CREATION, located close to the cul-de-sac, featuring the popular PINE Model in the family-friendly community of Iron Landing, Crossfield. Offering 3 bedrooms, 2.5 bathrooms, and a spacious Bonus room, this thoughtfully designed home provides a functional layout with plenty of space for the whole family. The home features a Side Entrance and an unfinished basement, providing excellent potential to create additional living space and customize the lower level to your needs. Enjoy a fantastic community lifestyle of Crossfield, walking distance to Veterans park, Baseball diamond, skate park, soccer field, schools, shopping, local amenities, and walking/biking paths all conveniently nearby. Plus, enjoy approximately a 10-minute drive to Airdrie Superstore, shops, restaurants, and additional services. A wonderful opportunity to own this brand new home in a growing community while enjoying the convenience of nearby amenities and easy access to Airdrie. $4500 Appliance allowance (GST included).

Save
Ask
Tour
Hide
Share
Listing Snapshot
Price 
$585,500
Days On Site 
30 Days
Bedrooms 
3
Inside Area (SqFt) 
1,453 sqft
Total Baths 
3
Full Baths 
2
Partial Baths 
1
Lot Size 
0.11 Acres
Year Built 
2026
MLS® Number 
A2350849
Status 
Active
Property Tax 
$1
Maintenance Fees 
N/A
Sq Ft Source 
N/A
Friends & Family
Recent Activity
6 days agoPrice changed to $585,500
6 days agoListing updated with changes from the MLS®
a month agoListing first seen on site
General Features
Acres 
0.11
Attached Garage 
Yes
Garage 
Yes
Garage Spaces 
2
Levels 
Two
Parking 
AttachedGarage
Parking Spaces 
4
Property Condition 
New Construction
Property Sub Type 
Single Family Residence
SqFt Above 
1453
Style 
2 Storey
Zoning 
R-1C
Interior Features
Appliances 
None
Basement 
FullUnfinishedExterior Entry
Flooring 
See Remarks
Heating 
Forced Air
Interior 
See Remarks
Laundry Features 
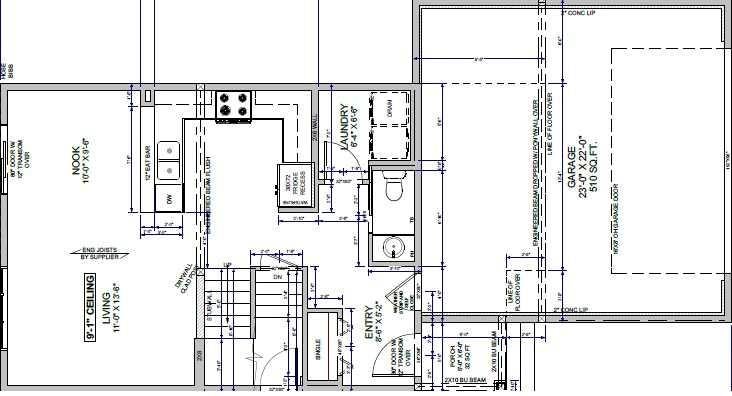
Main Level
2pc Ensuite bath 
Dimensions - 0`0" x 0`0"Level - Main
4pc Bathroom 
Dimensions - 0`0" x 0`0"Level - Upper
5pc Ensuite bath 
Dimensions - 0`0" x 0`0"Level - Upper
Bedroom 
Dimensions - 11`3" x 8`6"Level - Upper
Bedroom - Primary 
Dimensions - 12`4" x 11`6"Level - Upper
Bonus Room 
Dimensions - 12`2" x 8`6"Level - Upper
Breakfast Nook 
Dimensions - 10`0" x 9`6"Level - Main
Living Room 
Dimensions - 11`0" x 13`6"Level - Main
Save
Ask
Tour
Hide
Share
Exterior Features
Construction Details 
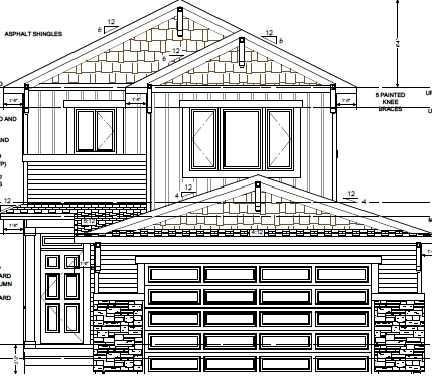
Vinyl Siding
Exterior 
None
Frontage 
12.90M 42`4"
Lot Features 
Rectangular Lot
Patio And Porch 
Front Porch
Roof 
ShingleAsphalt
Community Features
Community Features 
ParkPlaygroundSidewalksStreet Lights
Listing courtesy of Jacob Odumeru of CIR Realty

Listing information is provided by Participants of the Alberta One Realty Listing Services (Pillar 9). IDX information is provided exclusively for personal, non-commercial use, and may not be used for any purpose other than to identify prospective properties consumers may be interested in purchasing. Information is deemed reliable but not guaranteed. Copyright 2026, Alberta One Realty Listing Services (Pillar 9)
Last checked 2026-11-07 10:12 AM UTC

Neighborhood & Commute
Source: Walkscore
Save
Ask
Tour
Hide
Share