Save
Ask
Tour
Hide
Share
$825,000
6 Days On Site

795 Auburn Bay Heights SE
Calgary, AB T3M 0A4

For Sale|Single Family Residence|Active
4
Beds
4
Total Baths
3
Full Baths
1
Partial Bath
2,342.06
SqFt
$352
/SqFt
2005
Built
Subdivision:
Auburn Bay
County:
Calgary
Call Now: 587-328-7524
Is this the listing for you? We can help make it yours.
587-328-7524
795 Auburn Bay Heights SE795 Auburn Bay Heights SE795 Auburn Bay Heights SE795 Auburn Bay Heights SE
Save
Ask
Tour
Hide
Share

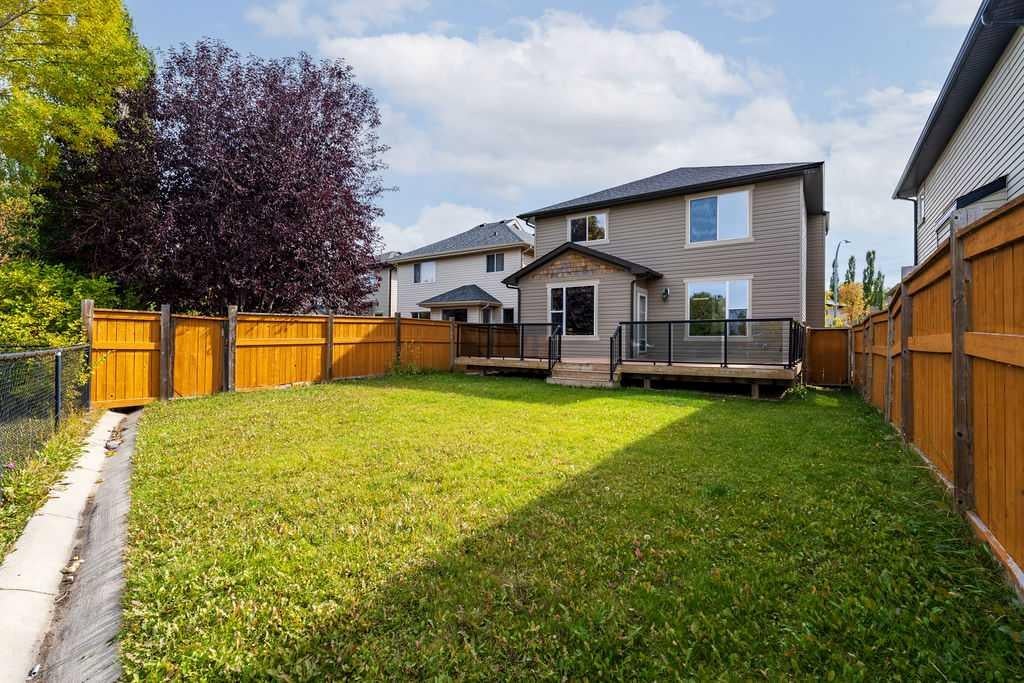
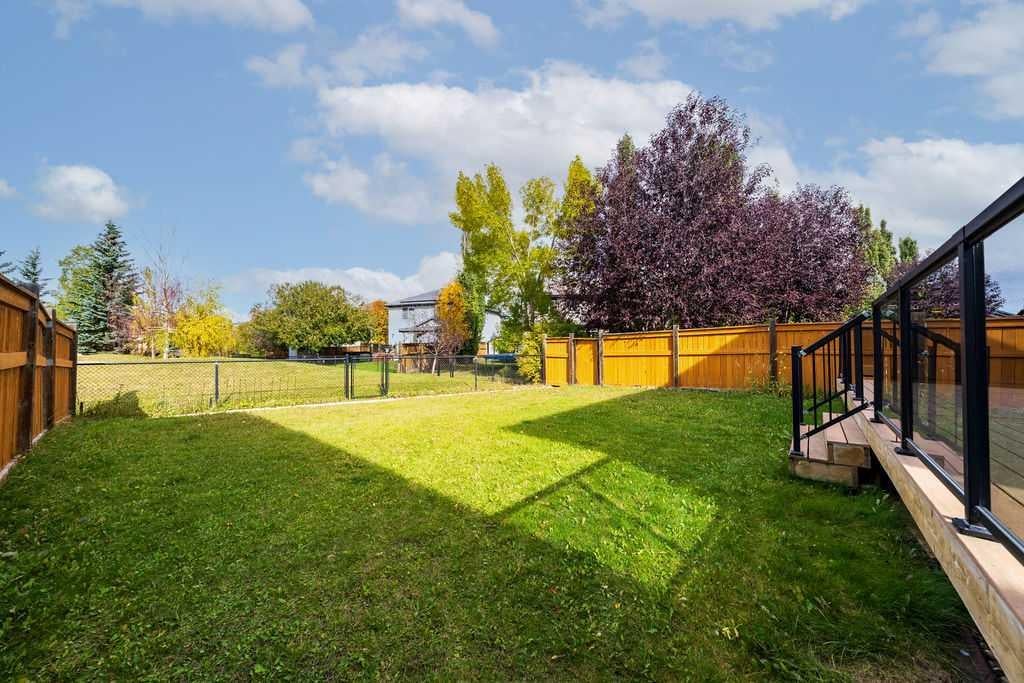
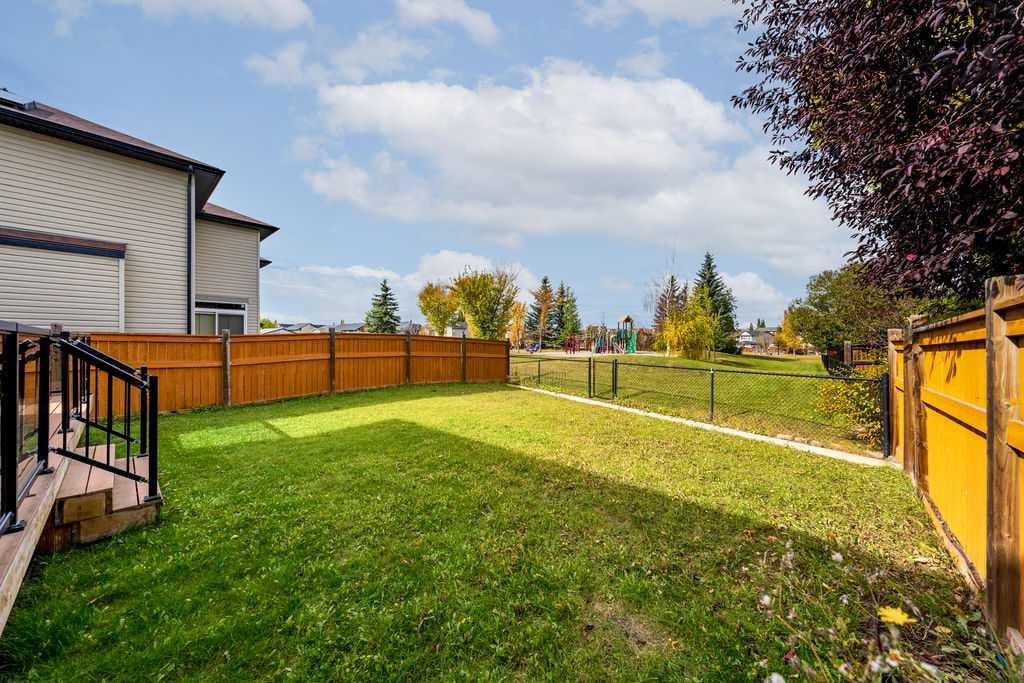
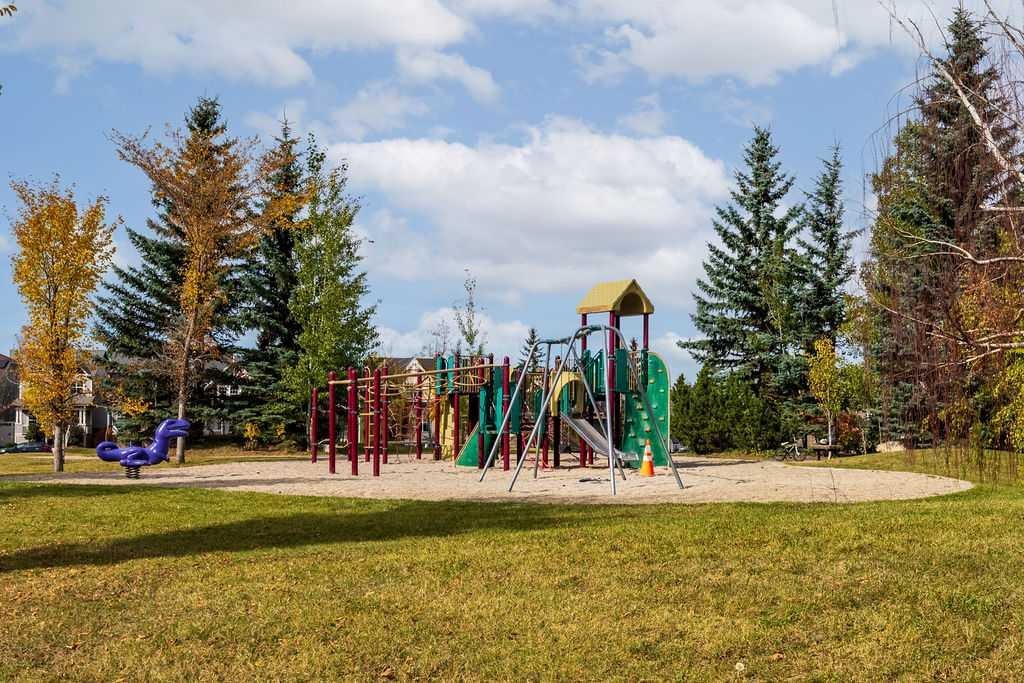
Here’s your opportunity to own a 2,342 sq. ft. fully developed home backing directly onto a park and greenspace in the beautiful lake community of Auburn Bay. Offering 4 bedrooms, 3.5 bathrooms and an exceptionally functional layout, this home has the space and versatility to accommodate a growing family. The main floor features a welcoming foyer, private office, spacious living room with a gas fireplace, and an open kitchen and dining area designed for everyday living and entertaining. The kitchen offers a large centre island, granite countertops, ample cabinetry and a corner pantry, while the main floor is completed by a convenient half bathroom and laundry. Upstairs, you’ll find a large bonus room, three spacious bedrooms and two full bathrooms. The primary suite offers a comfortable retreat with a walk-in closet and ensuite featuring a soaker tub and separate shower. The fully finished basement adds even more living space with a large recreation room, fourth bedroom and full bathroom ideal for guests, teenagers or additional family space. One of the standout features of this home is the backyard. Enjoy a level, fully fenced yard with a large Duradeck and direct gate access to the park and greenspace behind. It’s an exceptional setting for kids, pets and outdoor entertaining, with no home directly behind you. Additional features include solar panels and a fresh coat of designer paint throughout the entire main and second levels, providing a move-in-ready feel throughout. Located in one of Calgary’s most sought-after lake communities, Auburn Bay offers year-round access to the lake and beach, numerous parks and playgrounds, schools, pathways and convenient access to shopping, restaurants, South Health Campus, transit and major routes including Stoney Trail. A fantastic opportunity to own a spacious, fully developed home in an exceptional Auburn Bay location with park and greenspace directly behind.

Save
Ask
Tour
Hide
Share
Listing Snapshot
Price 
$825,000
Days On Site 
6 Days
Bedrooms 
4
Inside Area (SqFt) 
2,342.06 sqft
Total Baths 
4
Full Baths 
3
Partial Baths 
1
Lot Size 
0.11 Acres
Year Built 
2005
MLS® Number 
A2350830
Status 
Active
Property Tax 
$5,589
Maintenance Fees 
$44.88 monthly
Sq Ft Source 
N/A
Friends & Family
Recent Activity
7 days agoListing first seen on site
7 days agoListing updated with changes from the MLS®
General Features
Acres 
0.11
Attached Garage 
Yes
Garage 
Yes
Garage Spaces 
2
Levels 
Two
Parking 
AttachedGarageGarage Door Opener
Parking Spaces 
4
Property Sub Type 
Single Family Residence
SqFt Above 
2342.06
SqFt Below 
1021.5
Style 
2 Storey
Zoning 
R-G
Interior Features
Appliances 
DishwasherDryerRefrigeratorWasher/Dryer
Basement 
FullFinished
Cooling 
Central Air
Fireplace 
Yes
Fireplace Features 
Gas
Fireplaces 
1
Flooring 
CarpetCeramic Tile
Heating 
Forced AirNatural Gas
Interior 
Built-in FeaturesCeiling Fan(s)Granite CountersHigh CeilingsKitchen IslandOpen FloorplanPantryStorageVaulted Ceiling(s)
Laundry Features 
Main Level
Window Features 
Window Coverings
2pc Bathroom 
Level - Main
4pc Bathroom 
Level - Second
4pc Ensuite bath 
Level - Second
Bedroom 
Dimensions - 10`2" x 11`5"Level - Basement
Bedroom - Primary 
Dimensions - 14`0" x 15`2"Level - Second
Bonus Room 
Dimensions - 17`3" x 20`0"Level - Second
Covered Porch 
Dimensions - 4`2" x 8`8"Level - Main
Dining Room 
Dimensions - 8`2" x 14`0"Level - Main
Entrance 
Dimensions - 5`5" x 6`4"Level - Main
Family Room 
Dimensions - 15`6" x 27`9"Level - Basement
Furnace/Utility Room 
Dimensions - 12`8" x 14`0"Level - Basement
Kitchen 
Dimensions - 9`5" x 14`1"Level - Main
Laundry 
Dimensions - 5`1" x 9`4"Level - Main
Living Room 
Dimensions - 13`2" x 16`0"Level - Main
Office 
Dimensions - 9`10" x 12`8"Level - Main
Save
Ask
Tour
Hide
Share
Exterior Features
Construction Details 
Vinyl SidingFrame
Exterior 
PlaygroundPrivate Yard
Fencing 
Fenced
Frontage 
12.39M 40`8"
Lot Features 
Back YardFront YardLandscapedLevel
Patio And Porch 
Deck
Roof 
ShingleAsphalt
Waterfront Features 
Lake
Windows/Doors 
Window Coverings
Community Features
Association Amenities 
Beach AccessRecreation Facilities
Additional Maintenance Fee 
$538.61
Additional Maintenance Fee Frequency 
Annually
Community Features 
LakeParkPlaygroundSidewalksStreet Lights
Listing courtesy of Mark Melanson of RE/MAX First

Listing information is provided by Participants of the Alberta One Realty Listing Services (Pillar 9). IDX information is provided exclusively for personal, non-commercial use, and may not be used for any purpose other than to identify prospective properties consumers may be interested in purchasing. Information is deemed reliable but not guaranteed. Copyright 2026, Alberta One Realty Listing Services (Pillar 9)
Last checked 2026-10-14 08:52 AM UTC

Neighborhood & Commute
Source: Walkscore
Save
Ask
Tour
Hide
Share