Save
Ask
Tour
Hide
Share
$1,100,000
1 Day On Site

665 East Lakeview Road
Chestermere, AB T1X 1B1

For Sale|Single Family Residence|Active
5
Beds
3
Total Baths
3
Full Baths
1,805
SqFt
$609
/SqFt
1998
Built
Subdivision:
East Chestermere
County:
Chestermere
Call Now: 587-328-7524
Is this the listing for you? We can help make it yours.
587-328-7524
665 East Lakeview Road665 East Lakeview Road665 East Lakeview Road665 East Lakeview Road
Save
Ask
Tour
Hide
Share

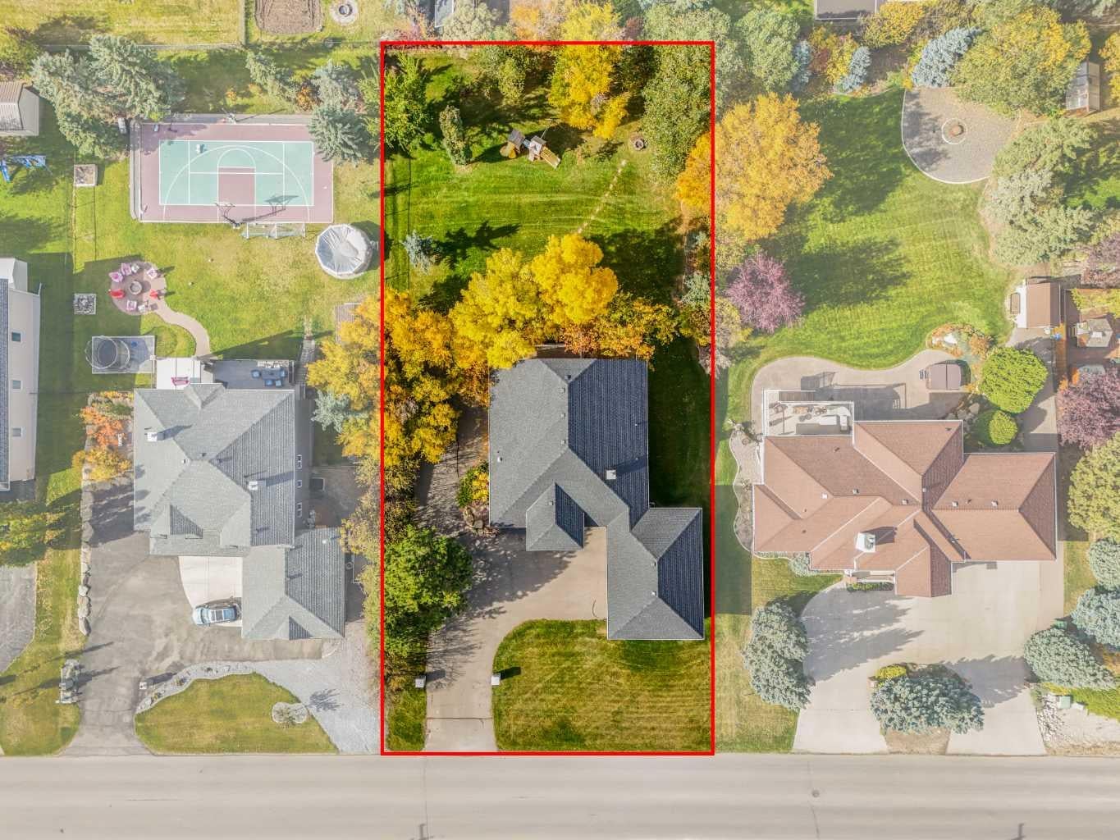
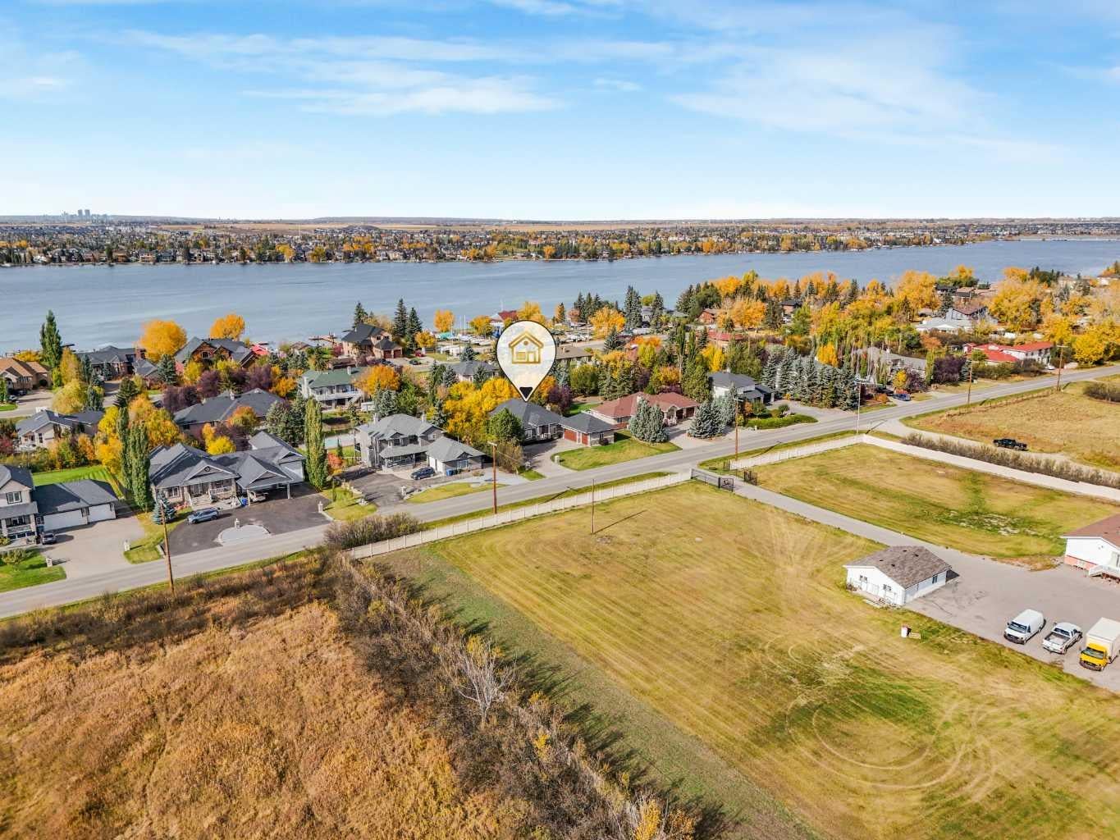
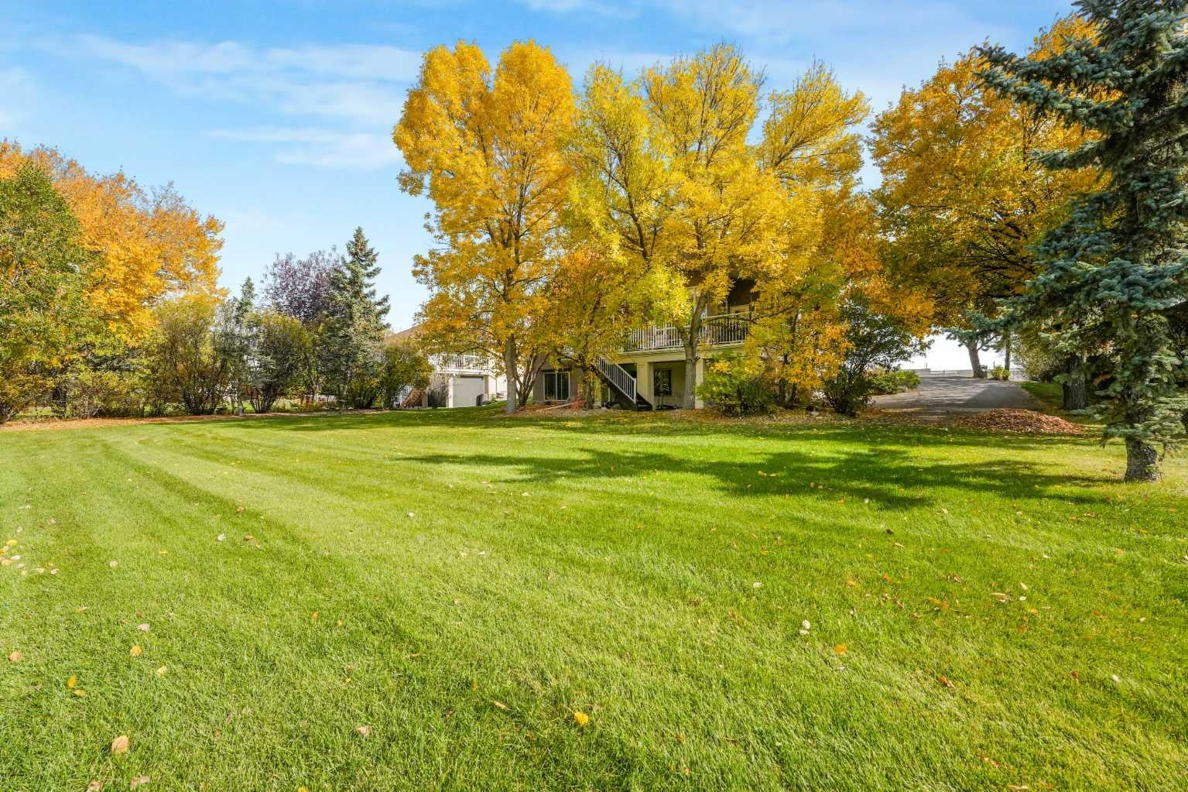
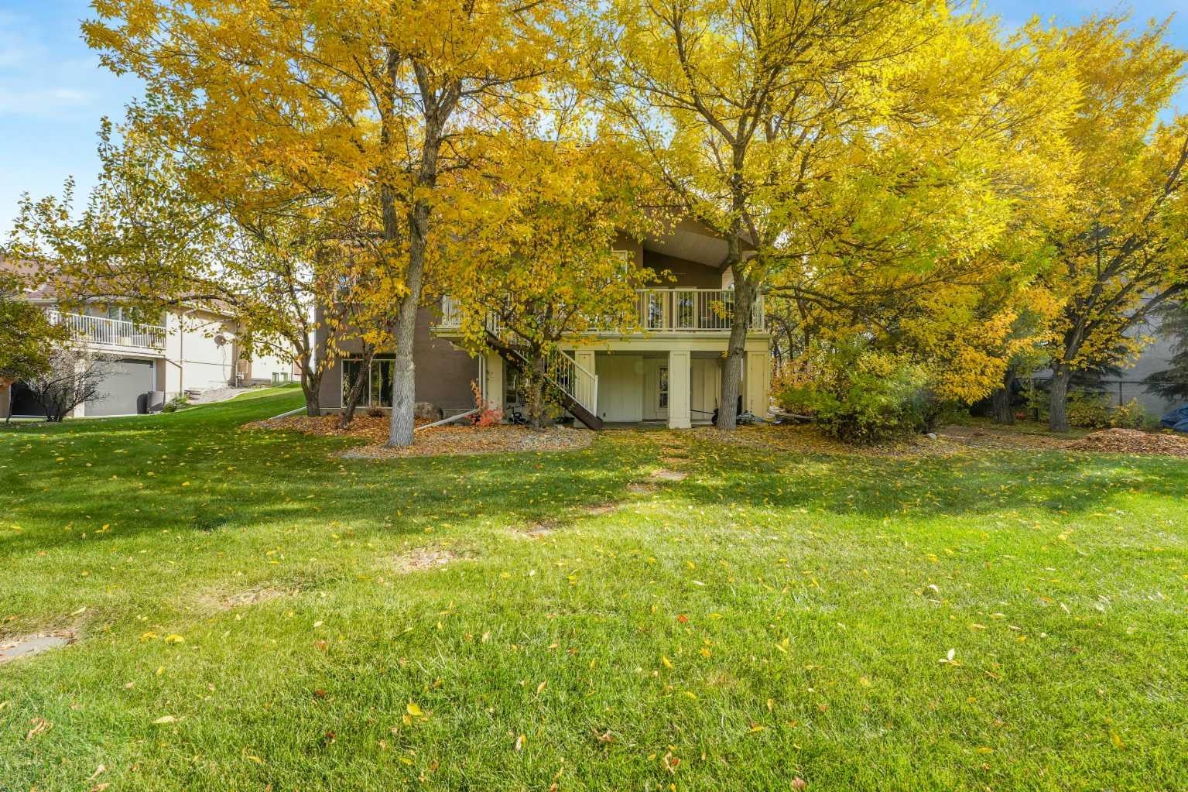
Imagine mornings filled with sunlight, evenings gathered around the table and weekends with room for everything you love. This walkout bungalow on nearly half an acre offers the space to make that life your own. Step inside and let your eyes follow the soaring vaulted ceilings to the large windows overlooking the yard. The open kitchen, featuring a gas range, flows into the dining area and living room, keeping the cook part of the conversation and everyone connected. Coffee before the day begins, dinner with family, a lively evening with friends. It all feels at home here. Two bedrooms, an office and laundry on the main floor bring ease to everyday living, with space to retreat, work and take care of the practical details without navigating the stairs. Downstairs, the walkout basement with in floor heating opens up another world of possibilities. Three generous bedrooms, a full bathroom and an expansive family or recreation room provide room for guests, movie nights and everyone to spread out, with direct access to the outdoors. And outside, there is room to linger. Host summer dinners, plant the garden you have always wanted or watch an ordinary evening turn into one more hour in the fresh air. Nearly half an acre gives you space to enjoy it all. A heated triple garage and parking for more than 10 vehicles mean your toys, hobbies and weekend plans have a place here, too. Come for the bungalow. Stay for the possibilities. This is room to live your next chapter.

Save
Ask
Tour
Hide
Share
Listing Snapshot
Price 
$1,100,000
Days On Site 
1 Day
Bedrooms 
5
Inside Area (SqFt) 
1,805 sqft
Total Baths 
3
Full Baths 
3
Partial Baths 
N/A
Lot Size 
0.46 Acres
Year Built 
1998
MLS® Number 
A2350701
Status 
Active
Property Tax 
$5,512.9
Maintenance Fees 
N/A
Sq Ft Source 
N/A
Friends & Family
Recent Activity
yesterdayListing first seen on site
yesterdayListing updated with changes from the MLS®
General Features
Acres 
0.46
Attached Garage 
Yes
Foundation 
See Remarks
Garage 
Yes
Garage Spaces 
3
Levels 
One
Parking 
Garage Door OpenerAttachedGarageDriveway
Parking Spaces 
13
Property Sub Type 
Single Family Residence
SqFt Above 
1805
SqFt Below 
1674
Style 
Bungalow
Zoning 
R-1E
Interior Features
Appliances 
DishwasherDryerRange HoodRefrigeratorWasher
Basement 
FullFinishedWalk-Out AccessSump Pump
Cooling 
Central Air
Fireplace 
Yes
Fireplace Features 
Gas
Fireplaces 
2
Flooring 
CarpetCeramic TileCorkOther
Heating 
Forced AirNatural Gas
Interior 
Ceiling Fan(s)Kitchen IslandOpen FloorplanStorageVaulted Ceiling(s)Walk-In Closet(s)
Laundry Features 
Laundry RoomMain Level
Window Features 
Window Coverings
4pc Bathroom 
Level - Basement
4pc Ensuite bath 
Level - Main
Bedroom 
Dimensions - 11`8" x 16`1"Level - Basement
Bedroom - Primary 
Dimensions - 15`5" x 22`11"Level - Main
Dining Room 
Dimensions - 9`5" x 12`6"Level - Main
Family Room 
Dimensions - 28`3" x 40`7"Level - Basement
Foyer 
Dimensions - 7`0" x 10`2"Level - Main
Furnace/Utility Room 
Dimensions - 17`10" x 20`4"Level - Basement
Kitchen 
Dimensions - 12`1" x 11`4"Level - Main
Living Room 
Dimensions - 16`0" x 19`10"Level - Main
Mud Room 
Dimensions - 8`3" x 9`7"Level - Main
Office 
Dimensions - 12`2" x 10`11"Level - Main
Save
Ask
Tour
Hide
Share
Exterior Features
Construction Details 
BrickStuccoFrame
Exterior 
Private Yard
Frontage 
30.79M 101`0"
Lot Features 
Back YardFront YardGentle SlopingLandscapedSee Remarks
Patio And Porch 
DeckFront Porch
Roof 
ShingleAsphalt
Waterfront Features 
Lake
Windows/Doors 
Window Coverings
Community Features
Community Features 
LakePlayground
Listing courtesy of Terri Champagne of RE/MAX House of Real Estate

Listing information is provided by Participants of the Alberta One Realty Listing Services (Pillar 9). IDX information is provided exclusively for personal, non-commercial use, and may not be used for any purpose other than to identify prospective properties consumers may be interested in purchasing. Information is deemed reliable but not guaranteed. Copyright 2026, Alberta One Realty Listing Services (Pillar 9)
Last checked 2026-10-14 08:52 PM UTC

Neighborhood & Commute
Source: Walkscore
Save
Ask
Tour
Hide
Share