Save
Ask
Tour
Hide
Share
$455,000
36 Days On Site

1918 24A Street SW 4
Calgary, AB T3E 1V3

For Sale|Townhouse|Active
3
Beds
3
Total Baths
1
Full Bath
2
Partial Baths
1,309.07
SqFt
$348
/SqFt
1981
Built
Subdivision:
Richmond
County:
Calgary
Call Now: 587-328-7524
Is this the listing for you? We can help make it yours.
587-328-7524
1918 24A Street SW 41918 24A Street SW 41918 24A Street SW 41918 24A Street SW 4
Save
Ask
Tour
Hide
Share

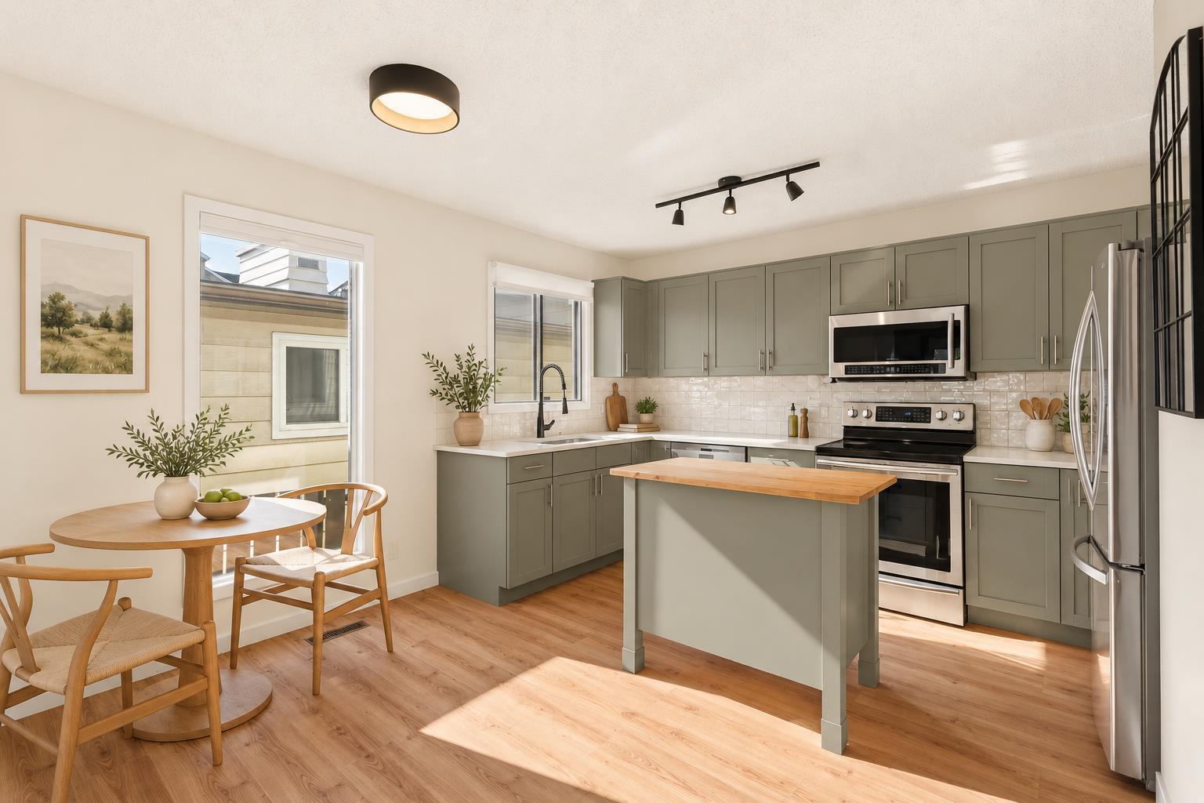
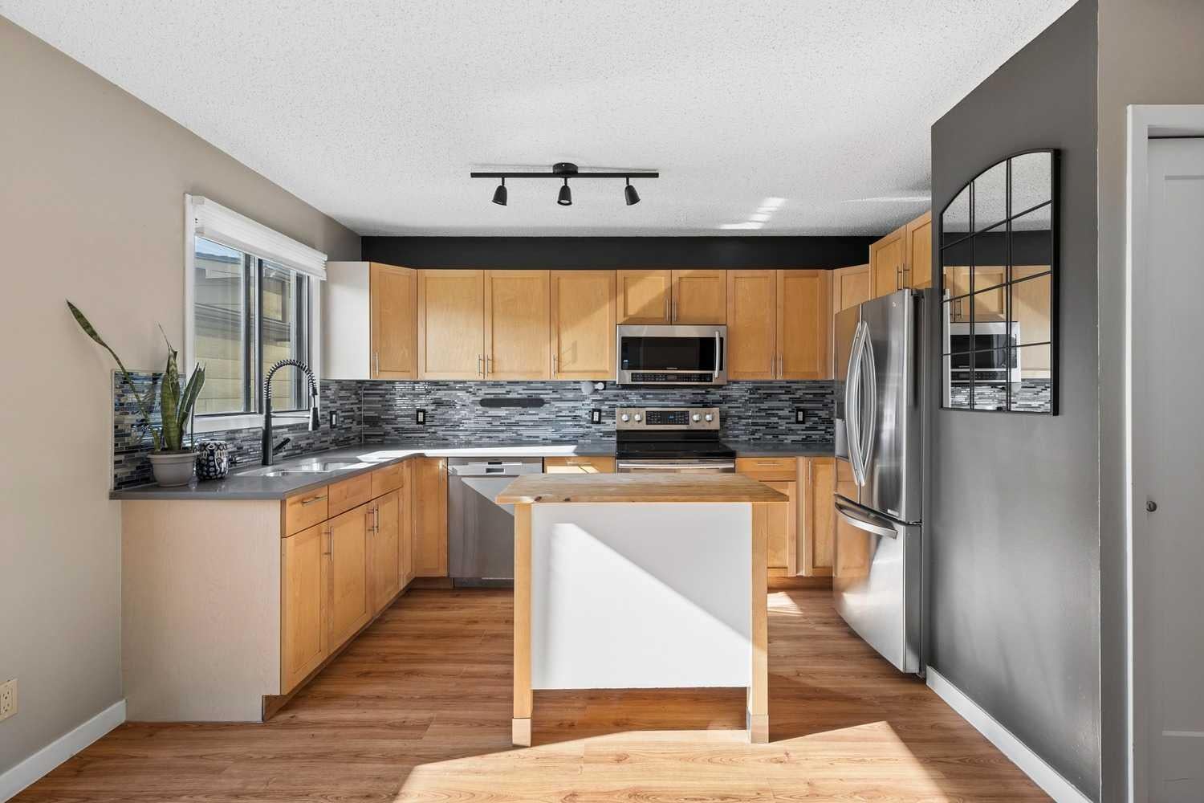
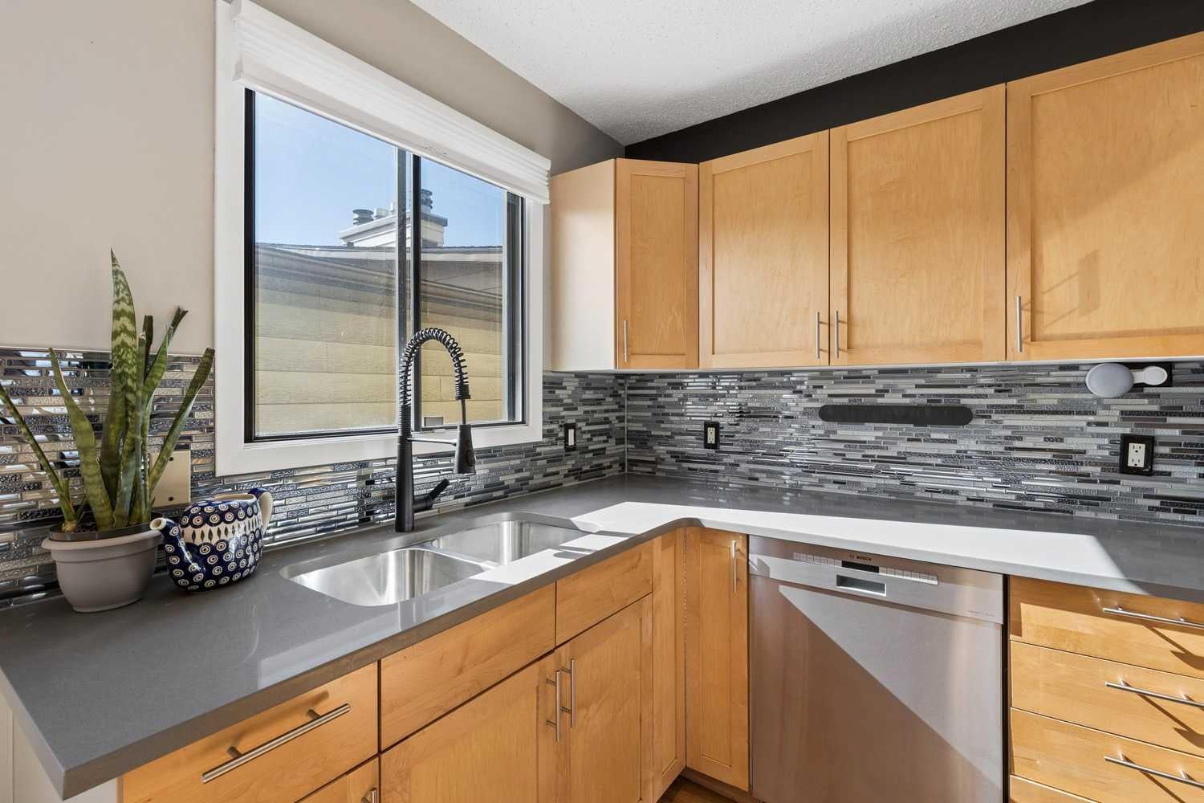
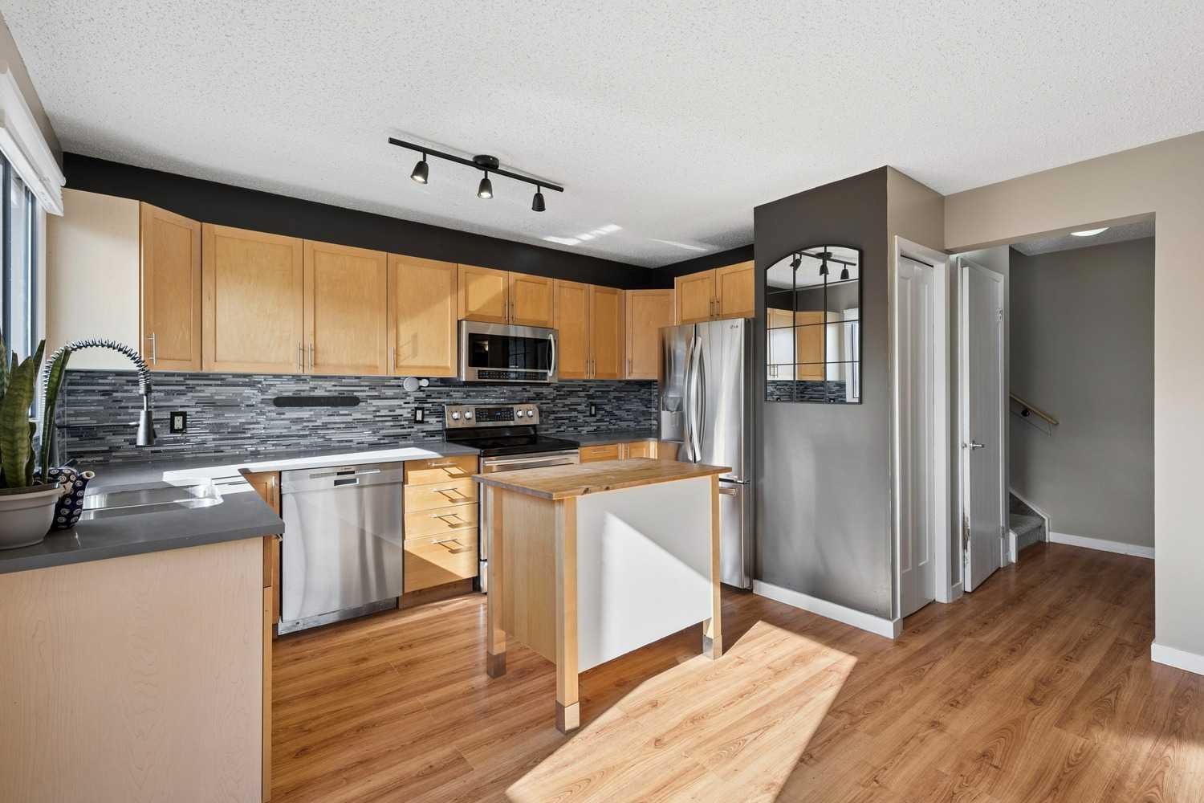
Rarely available and incredibly functional, this 3-bedroom townhome offers a walk-out basement, two private outdoor spaces, low condo fees ($200/month), central A/C, and over 1900 sqft of living space all in a convenient inner-city location. Tucked into a self-managed 4-plex, this rear unit has a thoughtful layout with plenty of space to spread out. The main floor features an updated kitchen with maple cabinetry, quartz countertops, stainless steel appliances, glass tile backsplash, a moveable centre island, and dedicated dining area. The spacious living room is anchored by a brick-surround wood-burning fireplace and opens onto an upper balcony with room for a BBQ and seating area. A convenient laundry room and powder room complete this level. Upstairs, you’ll find three bedrooms, including a generous primary bedroom with a 2-piece ensuite and large walk-in closet, along with a 4-piece main bathroom. The fully developed walk-out basement adds even more living space with a large family room and flexible bonus area that works well as a home gym, office, playroom, or hobby space. From here, step directly into the fenced backyard, a rare feature for inner-city townhouse living, with plenty of room to relax or entertain. Assigned parking is located at the rear of the property, with additional street parking available out front. With quick access to 17th Avenue SW, Crowchild Trail, transit, shopping, restaurants, and everyday amenities, this is a fantastic opportunity to enjoy space, outdoor living, and an exceptionally convenient location.

Save
Ask
Tour
Hide
Share
Listing Snapshot
Price 
$455,000
Days On Site 
36 Days
Bedrooms 
3
Inside Area (SqFt) 
1,309.07 sqft
Total Baths 
3
Full Baths 
1
Partial Baths 
2
Lot Size 
N/A
Year Built 
1981
MLS® Number 
A2350657
Status 
Active
Property Tax 
$3,009
Maintenance Fees 
$200 monthly
Sq Ft Source 
N/A
Friends & Family
Recent Activity
3 weeks agoPrice changed to $455,000
3 weeks agoListing updated with changes from the MLS®
a month agoListing first seen on site
General Features
Levels 
Two
Parking 
Assigned
Parking Spaces 
1
Pets 
Yes
Property Sub Type 
Townhouse
SqFt Above 
1309.07
SqFt Below 
636.91
Style 
2 Storey
Zoning 
M-C1
Interior Features
Appliances 
DishwasherDryerElectric RangeRefrigeratorWasher
Basement 
FullFinishedExterior EntryWalk-Out Access
Cooling 
Central Air
Fireplace 
Yes
Fireplace Features 
Wood Burning
Fireplaces 
1
Flooring 
CarpetCeramic TileLaminate
Heating 
Forced Air
Interior 
Kitchen IslandWalk-In Closet(s)
Laundry Features 
In UnitMain Level
Window Features 
Window Coverings
2pc Bathroom 
Dimensions - 6`6" x 5`0"Level - Main
2pc Ensuite bath 
Dimensions - 6`7" x 5`4"Level - Upper
4pc Bathroom 
Dimensions - 7`8" x 6`6"Level - Upper
Balcony 
Dimensions - 20`4" x 4`8"Level - Main
Bedroom 
Dimensions - 9`10" x 8`11"Level - Upper
Bedroom - Primary 
Dimensions - 13`3" x 11`9"Level - Upper
Breakfast Nook 
Dimensions - 10`9" x 7`4"Level - Main
Family Room 
Dimensions - 20`7" x 12`4"Level - Basement
Foyer 
Dimensions - 5`3" x 4`0"Level - Main
Game Room 
Dimensions - 19`5" x 8`7"Level - Basement
Kitchen 
Dimensions - 13`1" x 7`0"Level - Main
Laundry 
Dimensions - 5`0" x 2`8"Level - Main
Living Room 
Dimensions - 20`1" x 10`6"Level - Main
Save
Ask
Tour
Hide
Share
Exterior Features
Construction Details 
BrickVinyl Siding
Exterior 
BalconyPrivate EntrancePrivate YardStorage
Fencing 
Fenced
Lot Features 
Back Yard
Patio And Porch 
Patio
Roof 
ShingleAsphalt
Windows/Doors 
Window Coverings
Community Features
Association Amenities 
Parking
Maintenance Fee 
$200.0
Maintenance Fee Frequency 
Monthly
Community Features 
ClubhouseParkPlaygroundSidewalksStreet Lights
Listing courtesy of Anna Lang of Century 21 Bamber Realty LTD.

Listing information is provided by Participants of the Alberta One Realty Listing Services (Pillar 9). IDX information is provided exclusively for personal, non-commercial use, and may not be used for any purpose other than to identify prospective properties consumers may be interested in purchasing. Information is deemed reliable but not guaranteed. Copyright 2026, Alberta One Realty Listing Services (Pillar 9)
Last checked 2026-11-13 06:07 AM UTC

Neighborhood & Commute
Source: Walkscore
Save
Ask
Tour
Hide
Share