Save
Ask
Tour
Hide
Share
$598,500
5 Days On Site

41 Haddock Road SW
Calgary, AB T2V 3J6

For Sale|Single Family Residence|Active
4
Beds
2
Total Baths
2
Full Baths
1,043.74
SqFt
$573
/SqFt
1958
Built
Subdivision:
Haysboro
County:
Calgary
Call Now: 587-328-7524
Is this the listing for you? We can help make it yours.
587-328-7524
41 Haddock Road SW41 Haddock Road SW41 Haddock Road SW41 Haddock Road SW
Save
Ask
Tour
Hide
Share

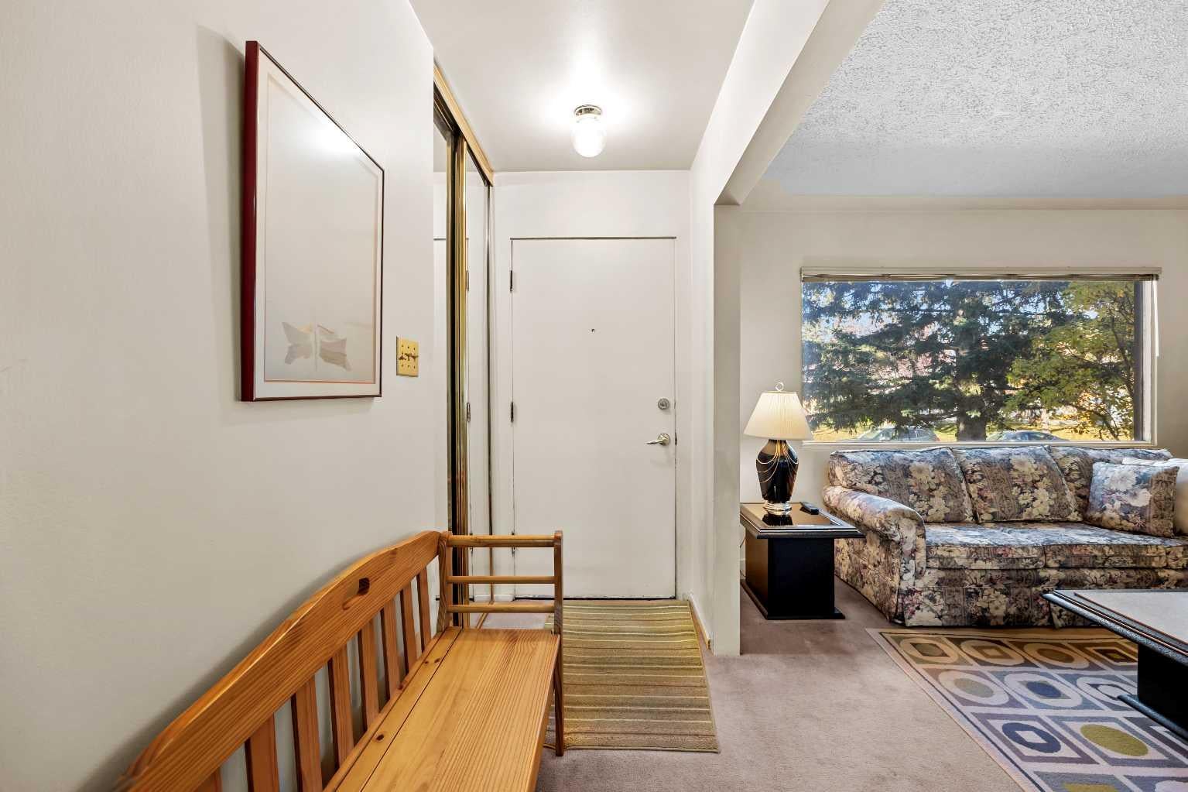
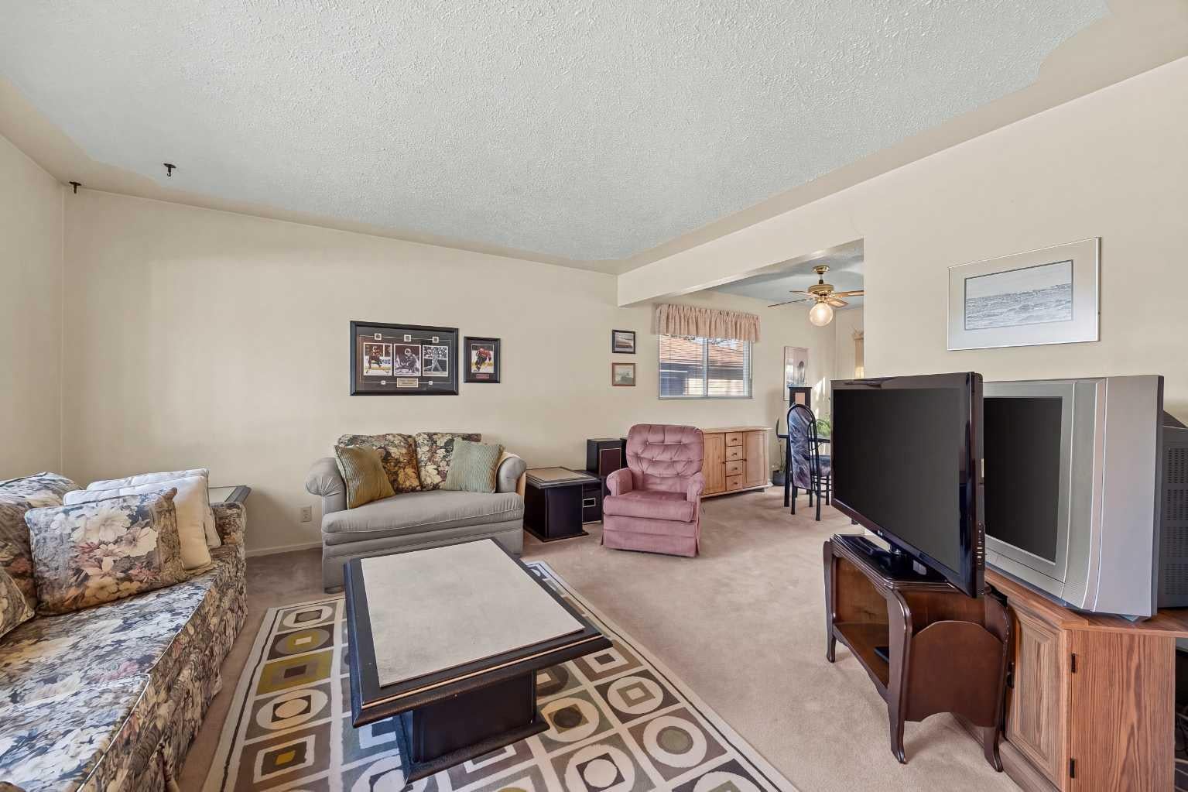
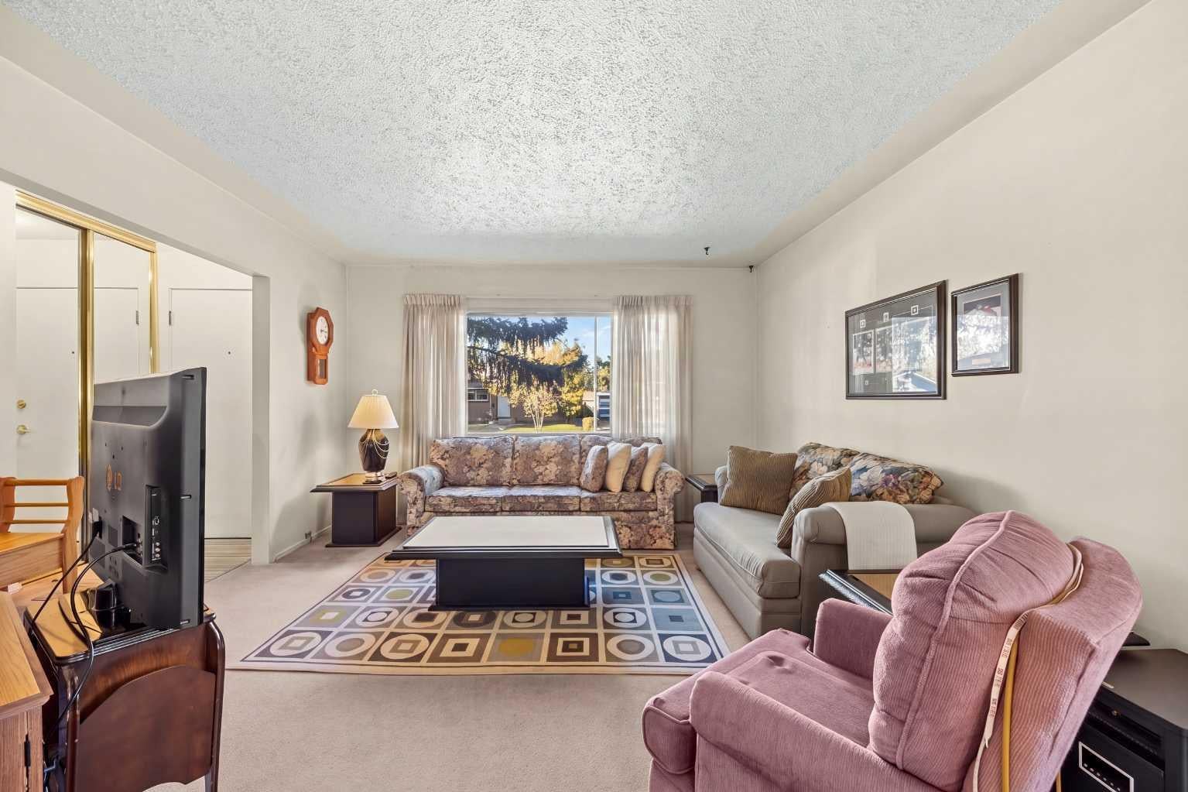
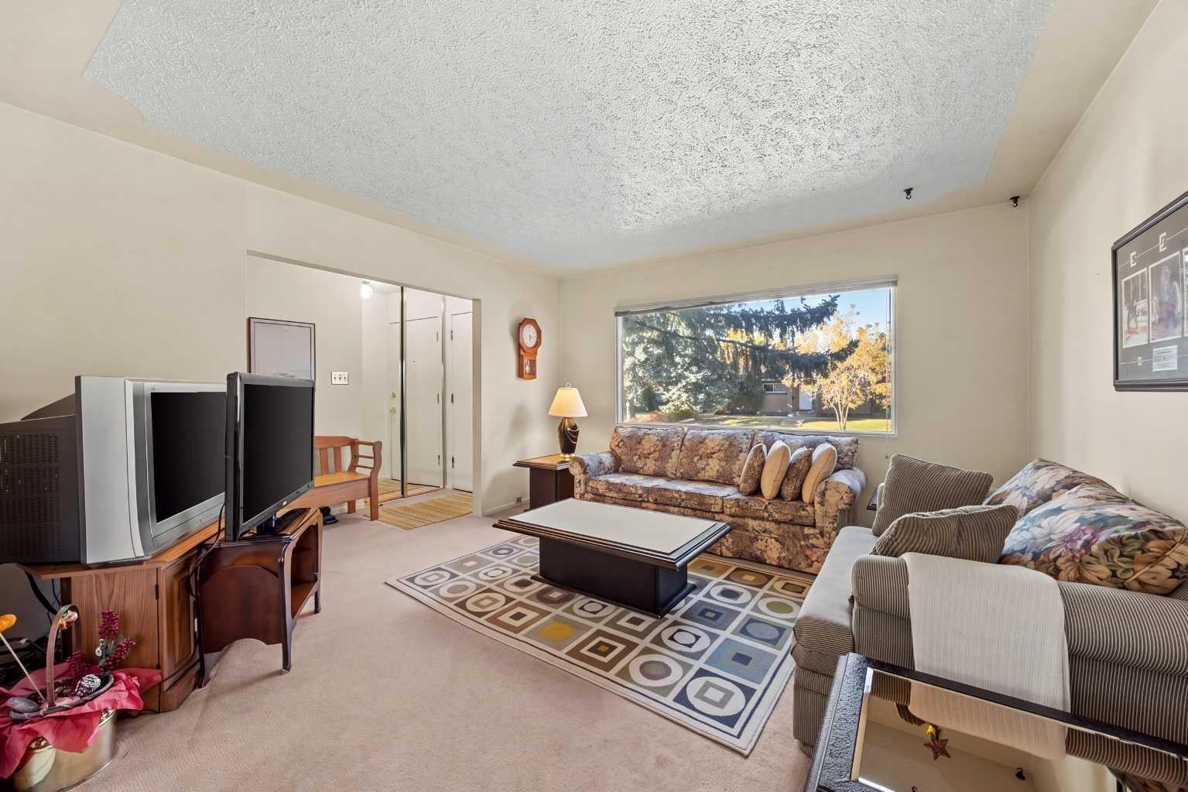
Exceptional Redevelopment Opportunity in West Haysboro! An outstanding opportunity for investors, builders, and developers in the highly sought-after community of Haysboro. This property offers over 2,000 sq. ft. of total living space, featuring 4 bedrooms, 2 bathrooms, a den, and a recreation room. The existing home has benefited from recent upgrades, including a new furnace and hot water tank, making it an attractive holding property while exploring future development possibilities. Enjoy a convenient location just a 3-minute walk to CBE Eugene Coste School and STEM Innovation Academy. Whether you are looking to invest, renovate, or plan for future redevelopment, this property offers excellent potential in an established Calgary community. A fantastic opportunity to secure a property with future redevelopment potential, subject to applicable zoning regulations, municipal approvals, and permitting requirements.

Save
Ask
Tour
Hide
Share
Listing Snapshot
Price 
$598,500
Days On Site 
5 Days
Bedrooms 
4
Inside Area (SqFt) 
1,043.74 sqft
Total Baths 
2
Full Baths 
2
Partial Baths 
N/A
Lot Size 
0.11 Acres
Year Built 
1958
MLS® Number 
A2350622
Status 
Active
Property Tax 
$4,322
Maintenance Fees 
N/A
Sq Ft Source 
N/A
Friends & Family
Recent Activity
5 days agoListing first seen on site
5 days agoListing updated with changes from the MLS®
General Features
Acres 
0.11
Garage 
Yes
Garage Spaces 
1
Levels 
One
Parking 
GarageGarage Door Opener
Parking Spaces 
1
Property Sub Type 
Single Family Residence
SqFt Above 
1043.74
SqFt Below 
971.84
Style 
Bungalow
Zoning 
R-CG
Interior Features
Appliances 
DishwasherMicrowaveWasher/DryerElectric Range
Basement 
FullFinished
Flooring 
CarpetTile
Heating 
Forced AirNatural Gas
Interior 
Pantry
Laundry Features 
In Basement
Window Features 
Window Coverings
3pc Bathroom 
Dimensions - 8`1" x 6`6"Level - Basement
4pc Bathroom 
Dimensions - 8`8" x 4`11"Level - Main
Bedroom 
Dimensions - 7`8" x 7`9"Level - Main
Den 
Dimensions - 8`3" x 9`3"Level - Basement
Dining Room 
Dimensions - 13`1" x 8`4"Level - Main
Furnace/Utility Room 
Dimensions - 12`10" x 14`2"Level - Basement
Game Room 
Dimensions - 23`8" x 18`9"Level - Basement
Kitchen 
Dimensions - 12`8" x 12`6"Level - Main
Living Room 
Dimensions - 13`3" x 12`9"Level - Main
Mud Room 
Dimensions - 5`4" x 3`1"Level - Main
Save
Ask
Tour
Hide
Share
Exterior Features
Construction Details 
Frame
Exterior 
None
Fencing 
Fenced
Frontage 
4.64M 15`3"
Lot Features 
Back Yard
Patio And Porch 
Deck
Roof 
ShingleAsphalt
Windows/Doors 
Window Coverings
Community Features
Community Features 
PlaygroundSidewalksStreet Lights
Listing courtesy of Neil Lauzon of eXp Realty

Listing information is provided by Participants of the Alberta One Realty Listing Services (Pillar 9). IDX information is provided exclusively for personal, non-commercial use, and may not be used for any purpose other than to identify prospective properties consumers may be interested in purchasing. Information is deemed reliable but not guaranteed. Copyright 2026, Alberta One Realty Listing Services (Pillar 9)
Last checked 2026-10-15 01:30 AM UTC

Neighborhood & Commute
Source: Walkscore
Save
Ask
Tour
Hide
Share