Save
Ask
Tour
Hide
Share
$269,900
28 Days On Site

16320 24 Street SW 1214
Calgary, AB T2Y 4T7

For Sale|Apartment|Active
2
Beds
2
Total Baths
2
Full Baths
844.8
SqFt
$319
/SqFt
2004
Built
Subdivision:
Bridlewood
County:
Calgary
Call Now: 587-328-7524
Is this the listing for you? We can help make it yours.
587-328-7524
16320 24 Street SW 121416320 24 Street SW 121416320 24 Street SW 121416320 24 Street SW 1214
Save
Ask
Tour
Hide
Share

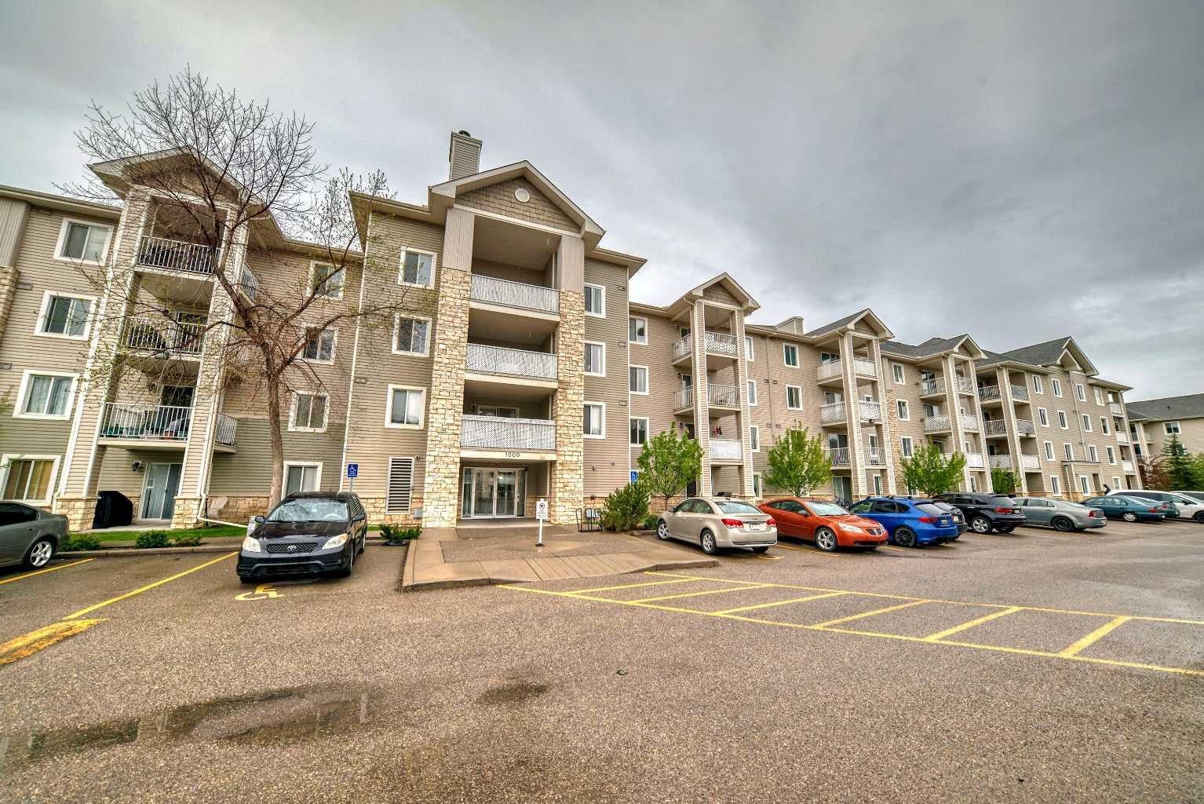
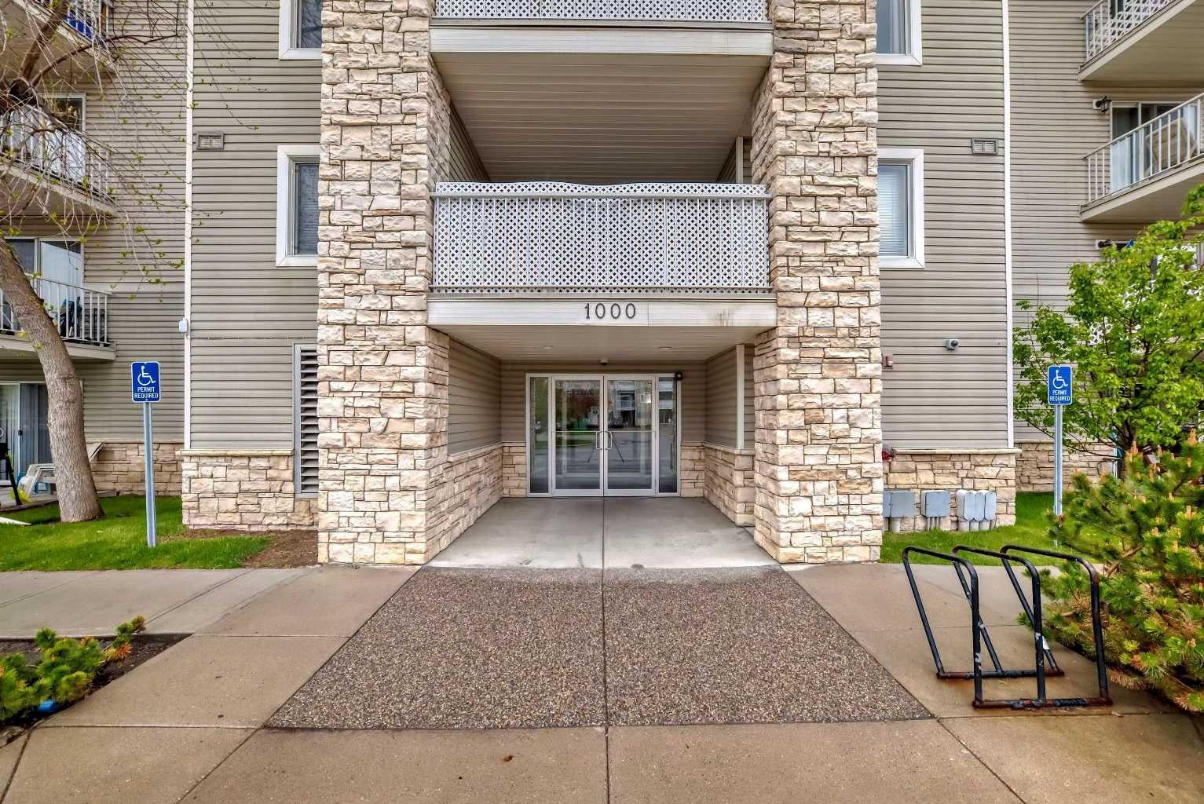
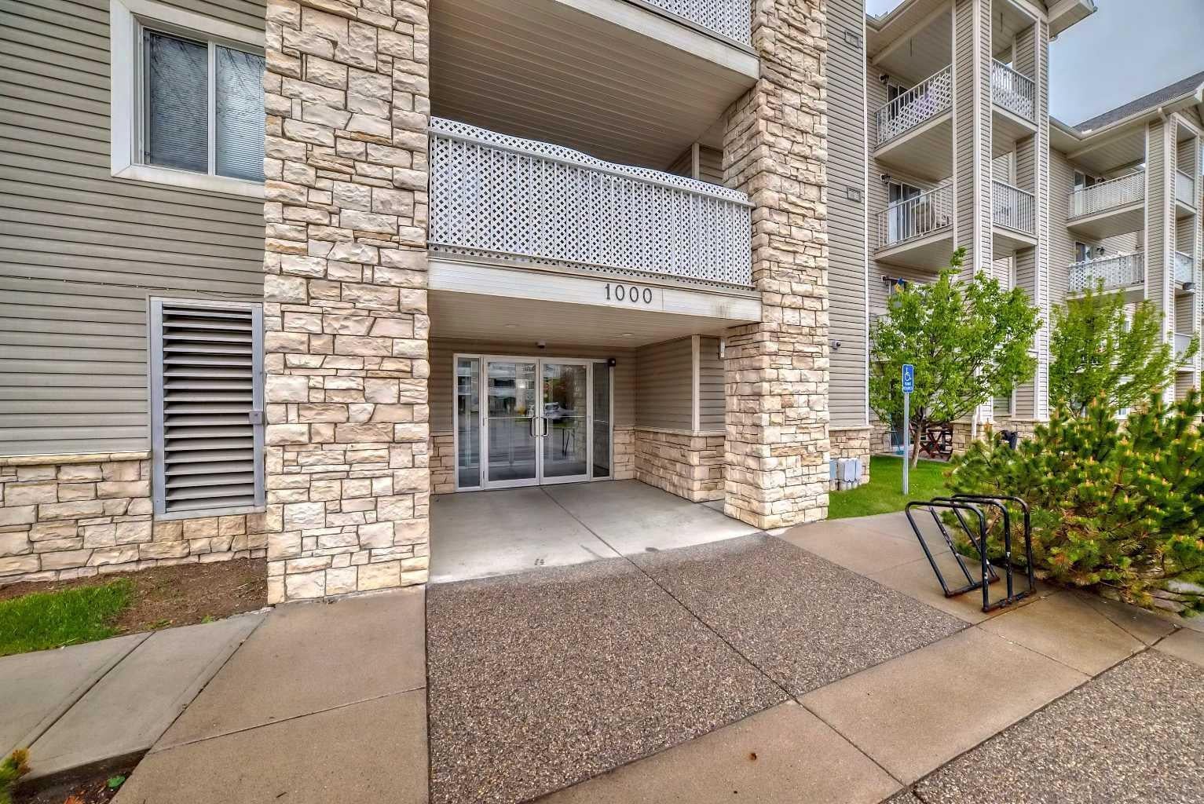
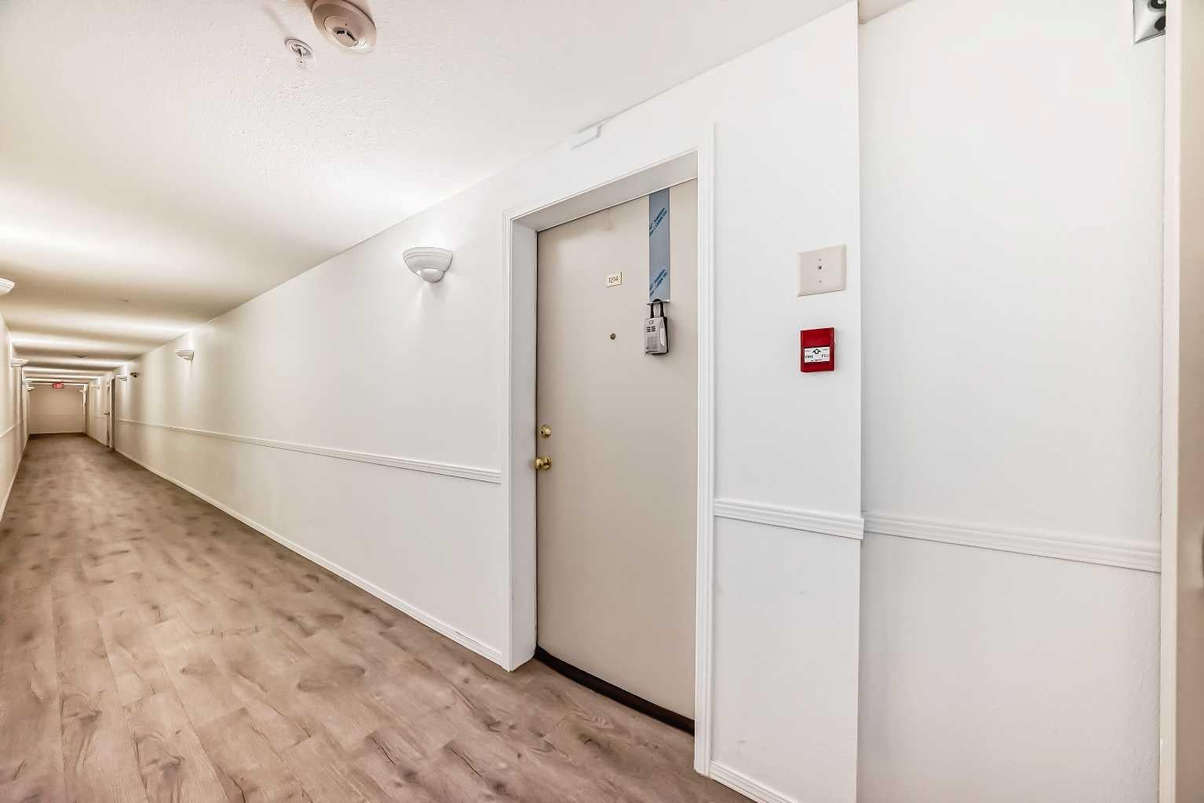
Welcome to Bridlewood! This bright and inviting two-bedroom, two-bathroom condo offers comfortable living in a convenient and secure southwest Calgary community, complete with parking. Step inside to discover a welcoming open concept layout filled with natural morning light. The spacious living room features new flooring, while the updated kitchen offers a fresh, modern feel and opens seamlessly to the dining and living areas. Creating an ideal space for entertaining, family gatherings, or everyday living. The generous primary bedroom features a walk through closet leading to a well appointed four piece ensuite. The second bedroom is also spacious and conveniently located near the second four piece bathroom, making it ideal for guests, a home office, or additional family members. Additional features include a convenient in-suite laundry and storage room, providing plenty of functionality and organization. Situated in a well maintained complex in a desirable location, this home is move in ready and offers an excellent opportunity for first time buyers, downsizers, or investors. Don’t miss your opportunity to make this Bridlewood condo your new home. Book your showing today!

Save
Ask
Tour
Hide
Share
Listing Snapshot
Price 
$269,900
Days On Site 
28 Days
Bedrooms 
2
Inside Area (SqFt) 
844.8 sqft
Total Baths 
2
Full Baths 
2
Partial Baths 
N/A
Lot Size 
N/A
Year Built 
2004
MLS® Number 
A2350573
Status 
Active
Property Tax 
$1,888
Maintenance Fees 
$437 monthly
Sq Ft Source 
N/A
Friends & Family
Recent Activity
4 weeks agoListing first seen on site
4 weeks agoListing updated with changes from the MLS®
General Features
Levels 
One
Number Of Stories 
4
Parking 
AssignedGuest
Parking Spaces 
1
Pets 
Breed Restrictions
Property Sub Type 
Apartment
Style 
Apartment-Single Level Unit
Zoning 
M-2
Interior Features
Appliances 
DishwasherDryerRefrigeratorWasherElectric Range
Flooring 
CarpetVinyl
Heating 
BaseboardNatural Gas
Interior 
Ceiling Fan(s)Open FloorplanWalk-In Closet(s)
Laundry Features 
In Unit
Window Features 
Window Coverings
4pc Bathroom 
Dimensions - 8`6" x 4`11"Level - Main
4pc Ensuite bath 
Dimensions - 7`8" x 4`11"Level - Main
Balcony 
Dimensions - 7`6" x 9`3"Level - Main
Bedroom 
Dimensions - 10`3" x 11`11"Level - Main
Bedroom - Primary 
Dimensions - 11`0" x 10`8"Level - Main
Dining Room 
Dimensions - 10`0" x 11`7"Level - Main
Entrance 
Dimensions - 4`10" x 7`9"Level - Main
Kitchen 
Dimensions - 10`10" x 8`11"Level - Main
Laundry 
Dimensions - 3`10" x 7`6"Level - Main
Living Room 
Dimensions - 11`9" x 14`0"Level - Main
Walk-In Closet 
Dimensions - 4`6" x 7`2"Level - Main
Save
Ask
Tour
Hide
Share
Exterior Features
Construction Details 
StoneVinyl Siding
Exterior 
Balcony
Lot Features 
See Remarks
Windows/Doors 
Window Coverings
Community Features
Association Amenities 
Elevator(s)Storage
Maintenance Fee 
$437.0
Maintenance Fee Frequency 
Monthly
Community Features 
ParkSidewalksStreet Lights
Listing courtesy of Brad Van De Walle of eXp Realty

Listing information is provided by Participants of the Alberta One Realty Listing Services (Pillar 9). IDX information is provided exclusively for personal, non-commercial use, and may not be used for any purpose other than to identify prospective properties consumers may be interested in purchasing. Information is deemed reliable but not guaranteed. Copyright 2026, Alberta One Realty Listing Services (Pillar 9)
Last checked 2026-11-05 10:01 AM UTC

Neighborhood & Commute
Source: Walkscore
Save
Ask
Tour
Hide
Share