

13 Snowberry Common SECalgary, AB T3M 4H4
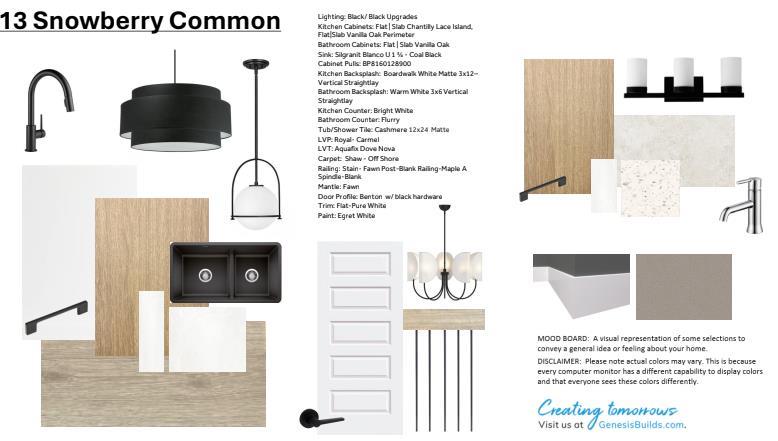
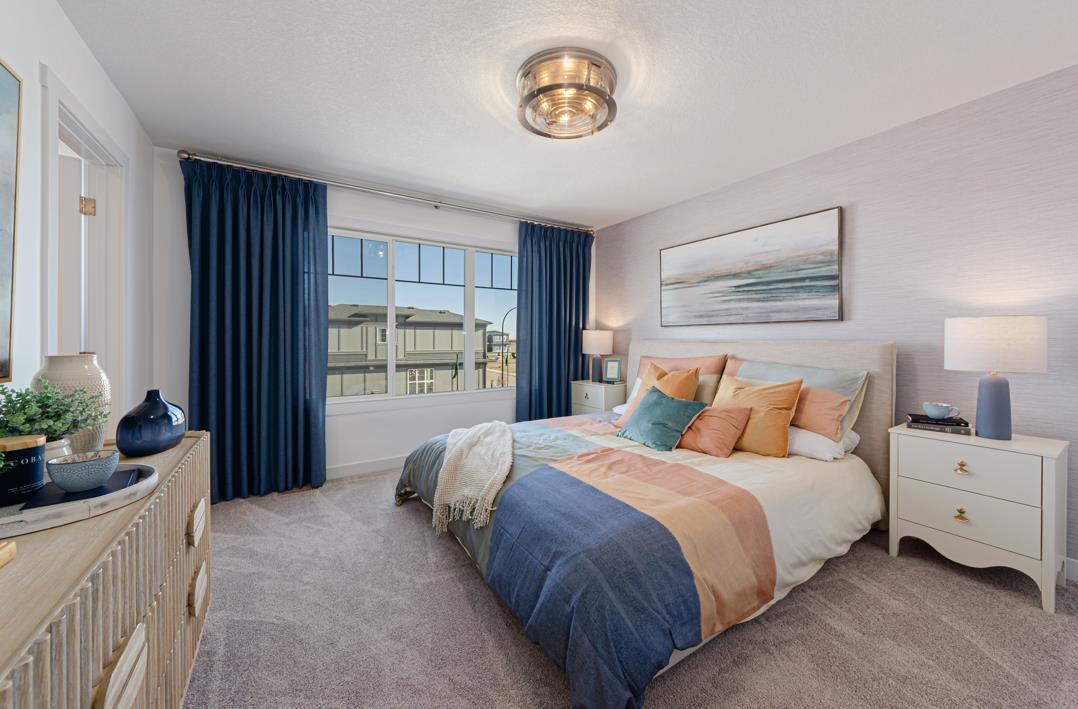
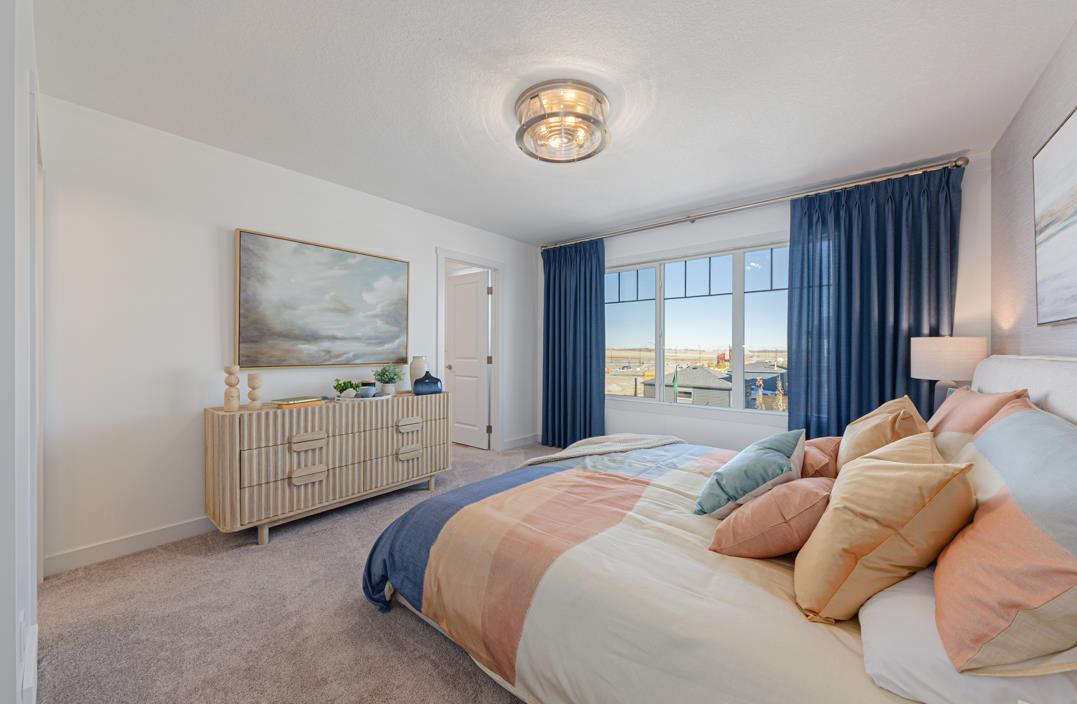
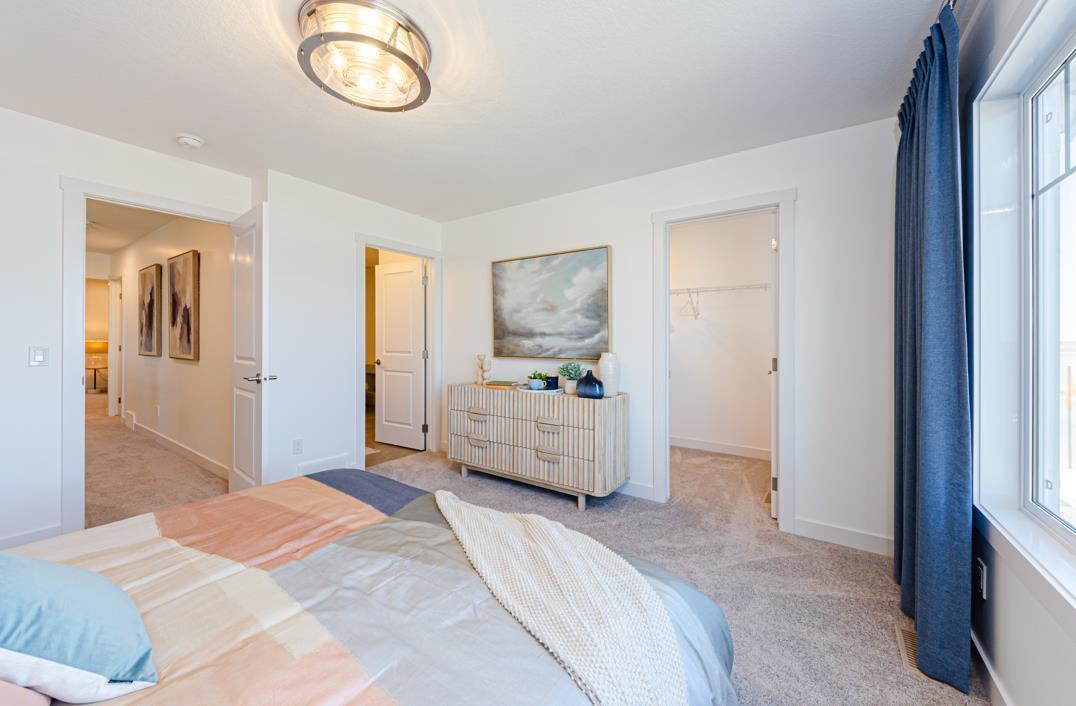
Brand New Home | Built by Genesis Builders Group Inc. | Ready November 2026 | 4 Bedrooms | 2.5 Bathrooms | 2,294 SqFt | Single Family Home | Extended Great Room | 50” Electric Fireplace | Open Concept Floor Plan | Main Floor Flex Room | Gas Range | Spindle Railing | Spacious Primary Retreat | Deep Walk-in Closet | Ensuite with Double Vanity, Soaking Tub & Walk-in Shower | Side Entry | 9’ Basement Foundation | Gas Line to BBQ | November 2026 Possession. Welcome to this thoughtfully designed single-family home by Genesis Builders Group Inc., offering 2,294 SqFt of well-planned living space with room for the whole family. The inviting main floor features an open-concept layout designed to bring everyone together, with an extended great room providing additional space to relax, unwind & entertain. A 50” electric fireplace creates a warm focal point, while the seamless flow between the living, dining & kitchen areas makes everyday living effortless. The kitchen features a gas range, making meal preparation a pleasure, while the dedicated gas line to the range adds convenience. The versatile main floor flex room offers exceptional flexibility to suit your lifestyle, whether you envision a formal dining room for hosting family gatherings, a quiet home office, a cozy den or a dedicated space for reading & relaxing. Spindle railing adds a stylish finishing touch to the home. Upstairs, four bedrooms provide comfortable accommodations for family & guests. The spacious primary retreat offers a deep walk-in closet with plenty of room to organize your wardrobe, along with a beautifully appointed ensuite featuring double vanity sinks, a relaxing soaking tub & a separate walk-in shower. The additional bedrooms offer excellent flexibility for children, guests or additional workspace, while the home's 2.5 bathrooms provide functionality for busy households. The separate side entry & 9’ basement foundation offer excellent potential for future basement development, allowing you to customize the space to suit your needs. Outside, a dedicated gas line for the BBQ makes outdoor cooking & entertaining easy. With its spacious layout, versatile living spaces & thoughtful design, this home offers an excellent opportunity to own a brand-new property built by Genesis Builders Group Inc. Anticipated possession November 2026. Hurry & book your showing today!
| yesterday | Listing first seen on site | |
| yesterday | Listing updated with changes from the MLS® |

Listing information is provided by Participants of the Alberta One Realty Listing Services (Pillar 9). IDX information is provided exclusively for personal, non-commercial use, and may not be used for any purpose other than to identify prospective properties consumers may be interested in purchasing. Information is deemed reliable but not guaranteed. Copyright 2026, Alberta One Realty Listing Services (Pillar 9)
Last checked 2026-10-16 04:30 PM UTC
