Save
Ask
Tour
Hide
Share
$195,000
5 Days On Site

8604 48 Avenue NW 908
Calgary, AB T3B 5E6

For Sale|Apartment|Active
2
Beds
1
Total Bath
1
Full Bath
906.98
SqFt
$215
/SqFt
1981
Built
Subdivision:
Bowness
County:
Calgary
Call Now: 587-328-7524
Is this the listing for you? We can help make it yours.
587-328-7524
8604 48 Avenue NW 9088604 48 Avenue NW 9088604 48 Avenue NW 9088604 48 Avenue NW 908
Save
Ask
Tour
Hide
Share

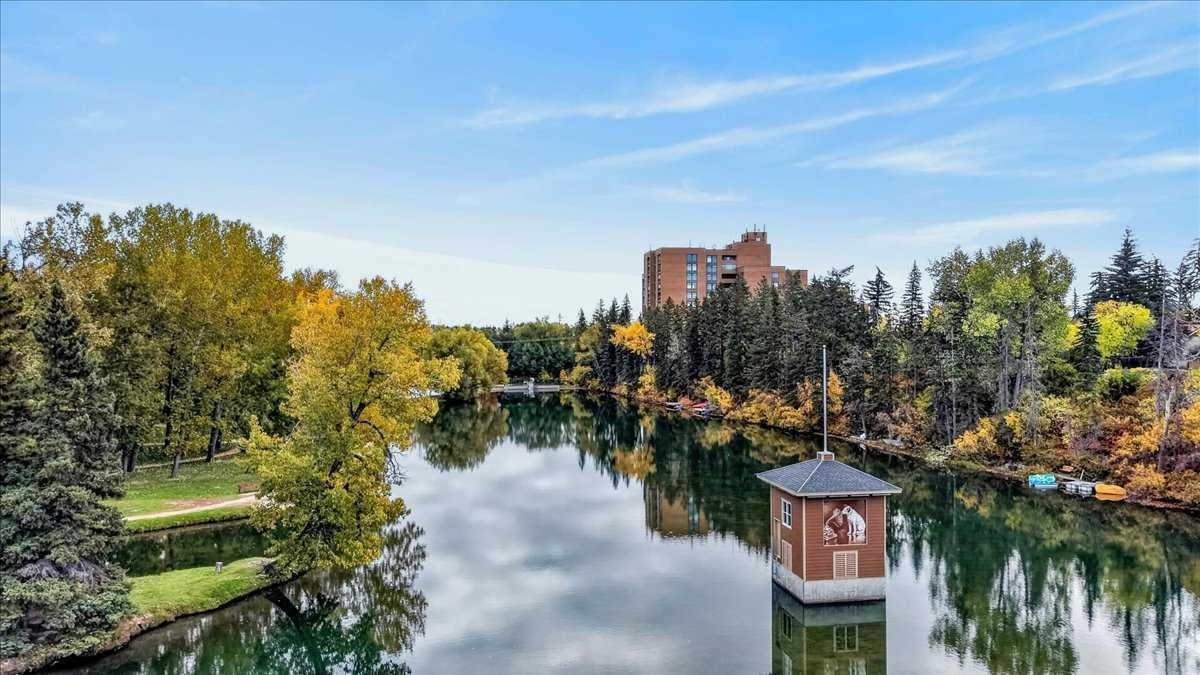
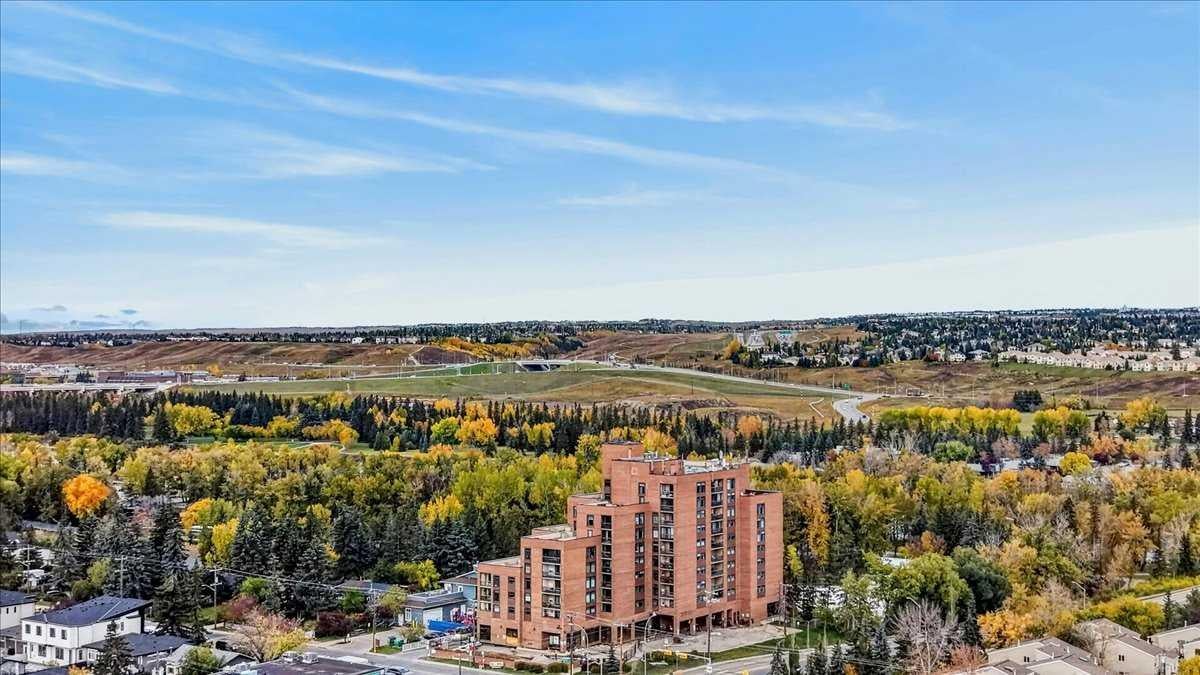
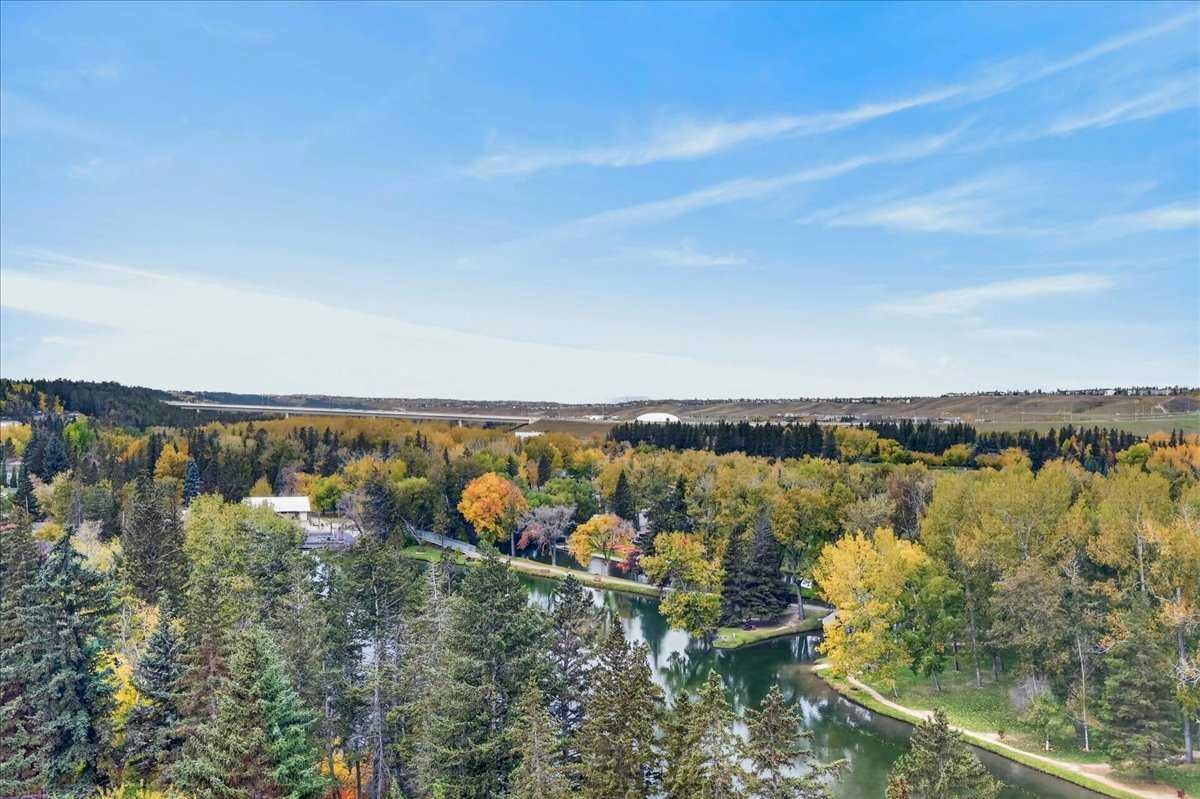
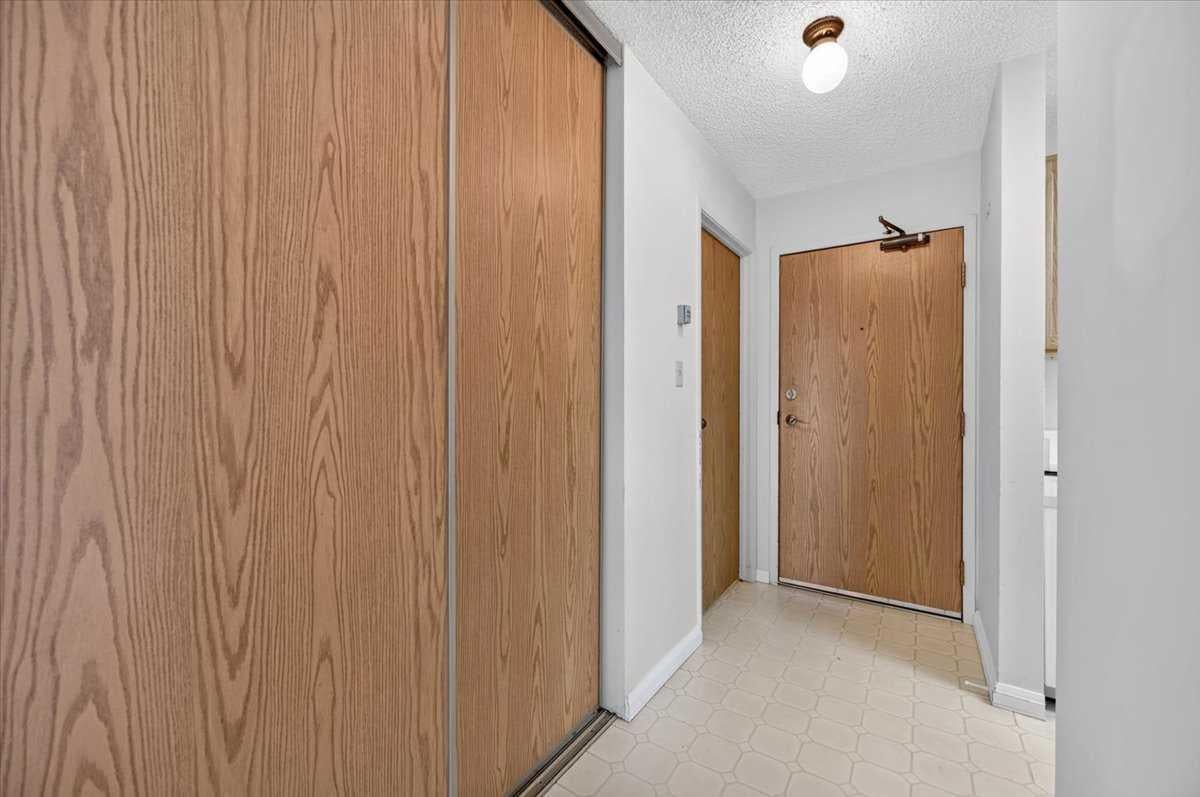
Views!!! Views!! Views! ***Welcome to Silverwood on the Park, perched on the 9th floor, this exceptional west facing 2-bedroom condo features amazing views overlooking Bowness Park and the picturesque Bow River. The thoughtfully designed layout includes two spacious bedrooms, both with views, and a large living room with massive windows to take in the views. The kitchen features oak cabinets with ample counter space that opens up to a separate dining and living room. A 4-piece bathroom and a generous sized in-suite storage room complete the unit. This quiet, well-managed **18+ adult ** complex offers desirable amenities including a fully equipped fitness facility, sauna, social room, and 4 rooftop patios on floors 5, 7 and two on floor 9 (close to this unit). Convenient and budget friendly with all utilities included in the condo fee, free common laundry on every floor, pet-friendly complex and an assigned underground parking stall. Easy access to the scenic Bow River pathways, green spaces, and recreational opportunities of Bowness Park. An incredible opportunity to enjoy spacious, low-maintenance living with unmatched views in a highly sought-after location!!!

Save
Ask
Tour
Hide
Share
Listing Snapshot
Price 
$195,000
Days On Site 
5 Days
Bedrooms 
2
Inside Area (SqFt) 
906.98 sqft
Total Baths 
1
Full Baths 
1
Partial Baths 
N/A
Lot Size 
N/A
Year Built 
1981
MLS® Number 
A2350515
Status 
Active
Property Tax 
$1,582
Maintenance Fees 
$821 monthly
Sq Ft Source 
N/A
Friends & Family
Recent Activity
5 days agoListing first seen on site
6 days agoListing updated with changes from the MLS®
General Features
Levels 
One
Number Of Stories 
10
Parking 
AssignedGuest
Parking Spaces 
1
Pets 
YesBreed Restrictions
Property Sub Type 
Apartment
Security 
Secured Garage/Parking
SqFt Above 
906.98
Style 
Apartment-Single Level Unit
Zoning 
C-COR2 f3.0h46
Interior Features
Appliances 
DishwasherRefrigeratorElectric Range
Flooring 
CarpetLinoleum
Heating 
Baseboard
Interior 
Storage
Laundry Features 
Common Area
Window Features 
Window Coverings
4pc Bathroom 
Dimensions - 10`0" x 4`11"Level - Main
Bedroom 
Dimensions - 10`7" x 8`0"Level - Main
Bedroom - Primary 
Dimensions - 12`10" x 10`1"Level - Main
Dining Room 
Dimensions - 8`8" x 8`7"Level - Main
Kitchen 
Dimensions - 9`0" x 7`6"Level - Main
Living Room 
Dimensions - 17`10" x 15`0"Level - Main
Storage 
Dimensions - 12`5" x 4`8"Level - Main
Save
Ask
Tour
Hide
Share
Exterior Features
Construction Details 
BrickConcrete
Exterior 
None
Roof 
FlatMembrane
Windows/Doors 
Window Coverings
Community Features
Association Amenities 
Elevator(s)Fitness CenterLaundryParty RoomRecreation RoomRoof DeckSaunaStorageTrash
Maintenance Fee 
$821.0
Maintenance Fee Frequency 
Monthly
Community Features 
ParkPlayground
Listing courtesy of Kevin Franks of RE/MAX First

Listing information is provided by Participants of the Alberta One Realty Listing Services (Pillar 9). IDX information is provided exclusively for personal, non-commercial use, and may not be used for any purpose other than to identify prospective properties consumers may be interested in purchasing. Information is deemed reliable but not guaranteed. Copyright 2026, Alberta One Realty Listing Services (Pillar 9)
Last checked 2026-10-15 01:30 AM UTC

Neighborhood & Commute
Source: Walkscore
Save
Ask
Tour
Hide
Share