

286 Keystone Creek Place NECalgary, AB T3P 2T3
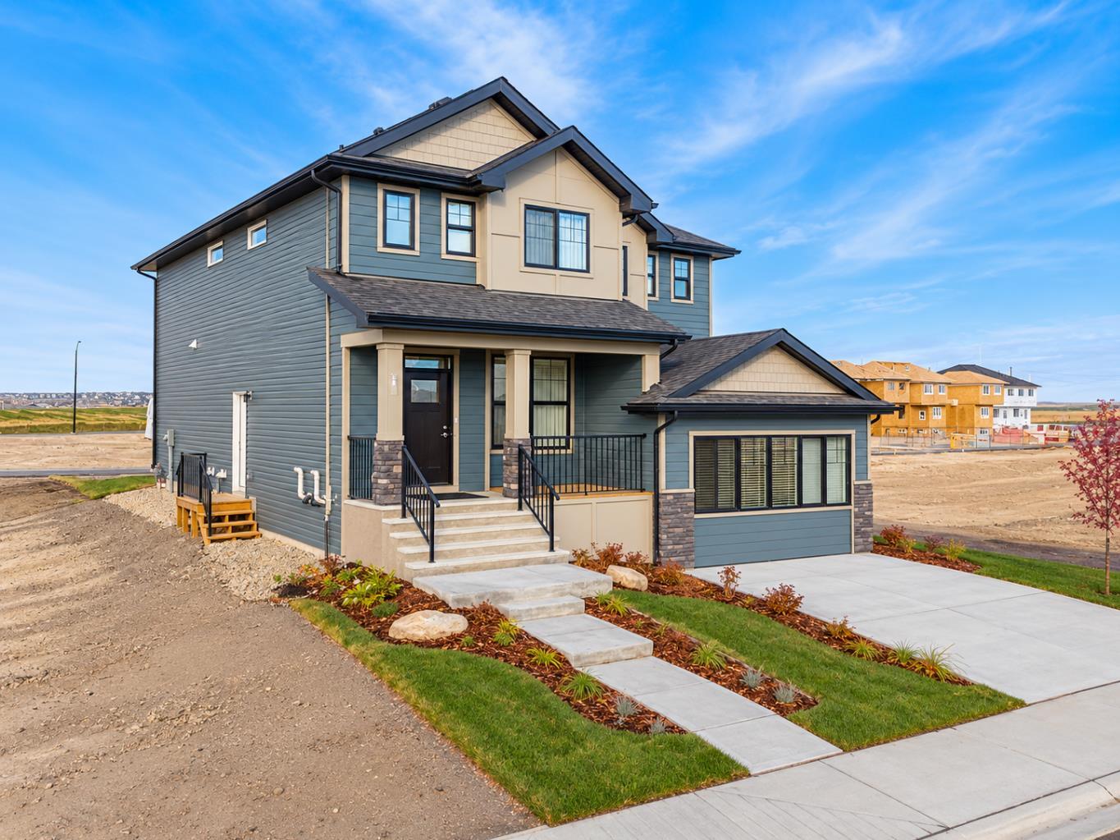
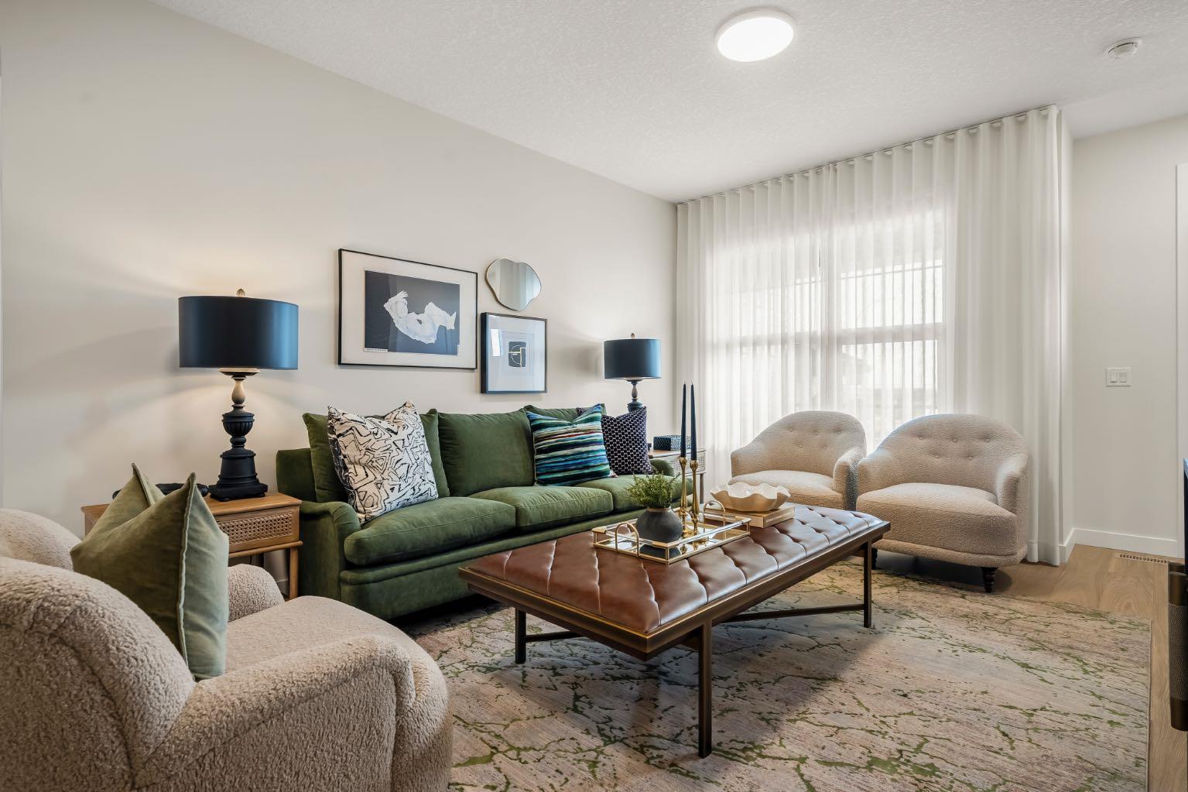
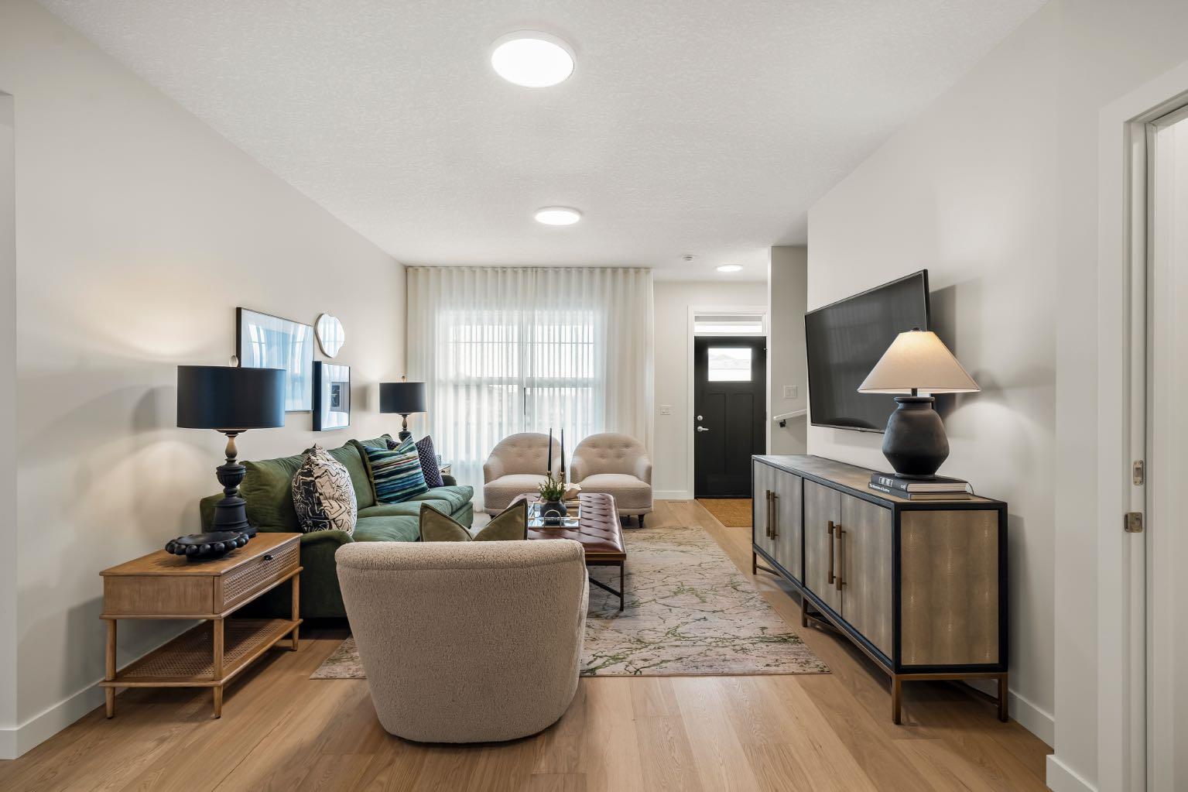
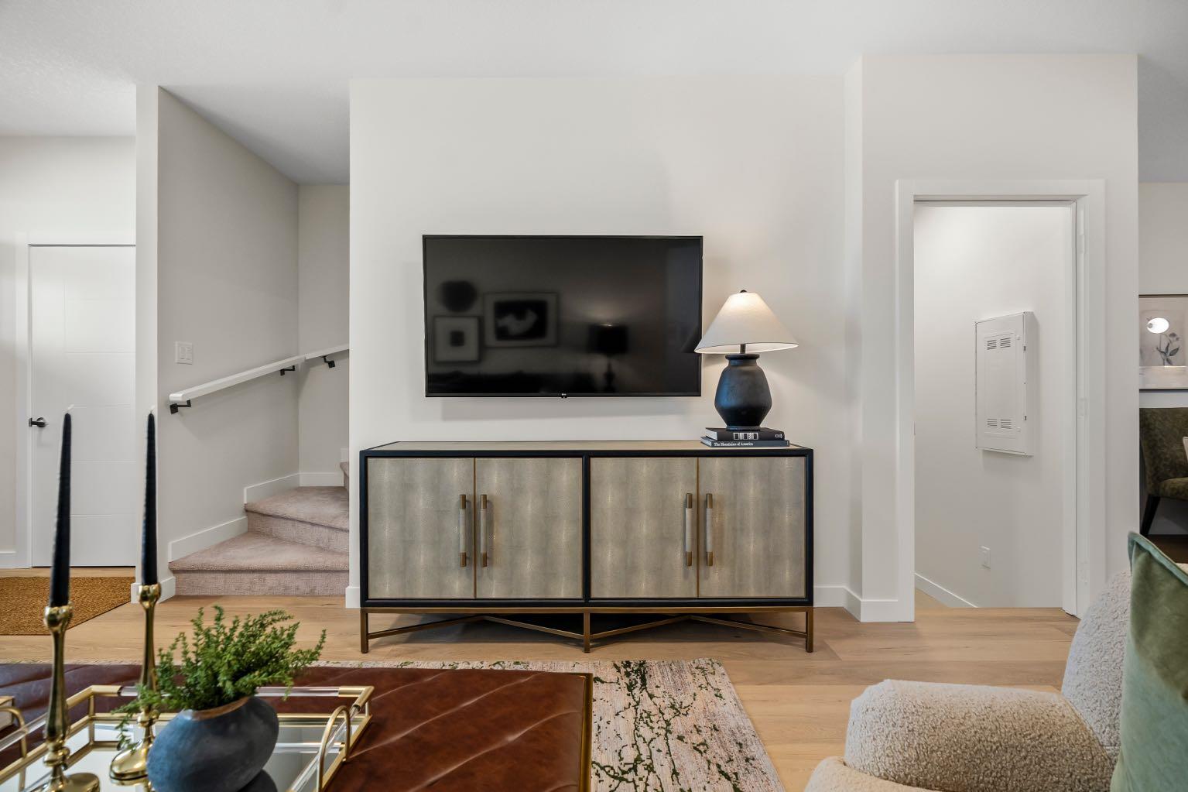
Welcome to the Sophie, an innovative new Hybrid Duplex by Partners Homes in the growing North Calgary community of Keystone Hills. Combining the curb appeal of a traditional rear-laned home the Sophie offers 1,490 sq. ft. of thoughtfully designed living space, featuring 3 bedrooms, 2.5 bathrooms, a separate side entrance, and no condo fees or HOA fees. One of the standout features of the Sophie is its charming exterior design. This unique hybrid model is attached to a front-drive duplex while maintaining the attractive streetscape of a laned home, complete with a welcoming front porch and small deck. The front elevation is finished with durable Hardie Board siding, providing both exceptional curb appeal and enhanced resistance to Alberta's weather conditions. Inside, the bright open-concept main floor is designed for modern living and entertaining. The stylish kitchen features quartz countertops, full-height cabinetry with risers, a chimney-style hood fan with built-in microwave, and a gas line for a future gas range. Included in the home are a stainless-steel appliance package, washer, and dryer, making this truly move-in ready. Knockdown ceilings and contemporary finishes throughout create a clean and elegant atmosphere. Attention to detail continues with quality interior trim features included as standard: 3" Flat MDF Window Casings, 3" Flat MDF Door Casings, 4” Flat MDF Baseboards. Upstairs a nice size bonus room, the spacious primary bedroom offers a walk-in closet and a private ensuite complete with an upgraded walk-in shower. Two additional bedrooms, a full bathroom, and convenient upper-floor laundry provide a practical layout for families, professionals, or first-time buyers. The separate side entrance, basement sink rough-in, and 200 AMP electrical service provide outstanding flexibility for future basement development, subject to municipal approvals and permitting. Front landscaping is also included, giving homeowners one less project to complete after possession. Located in Keystone Hills, one of North Calgary's newest boutique communities, residents enjoy easy access to Stoney Trail, Deerfoot Trail, Calgary International Airport, CrossIron Mills, parks, pathways, and future amenities. Whether you're purchasing your first home, downsizing, or investing, the Sophie offers the perfect combination of style, functionality, curb appeal, and long-term value in a growing community.
| 4 days ago | Listing first seen on site | |
| 4 days ago | Listing updated with changes from the MLS® |

Listing information is provided by Participants of the Alberta One Realty Listing Services (Pillar 9). IDX information is provided exclusively for personal, non-commercial use, and may not be used for any purpose other than to identify prospective properties consumers may be interested in purchasing. Information is deemed reliable but not guaranteed. Copyright 2026, Alberta One Realty Listing Services (Pillar 9)
Last checked 2026-10-10 04:30 PM UTC
