Save
Ask
Tour
Hide
Share
$549,900
28 Days On Site

52 Citadel Forest Close NW
Calgary, AB T3G 5A6

For Sale|Single Family Residence|Active
4
Beds
4
Total Baths
3
Full Baths
1
Partial Bath
1,524.31
SqFt
$361
/SqFt
2000
Built
Subdivision:
Citadel
County:
Calgary
Call Now: 587-328-7524
Is this the listing for you? We can help make it yours.
587-328-7524
52 Citadel Forest Close NW52 Citadel Forest Close NW52 Citadel Forest Close NW52 Citadel Forest Close NW
Save
Ask
Tour
Hide
Share

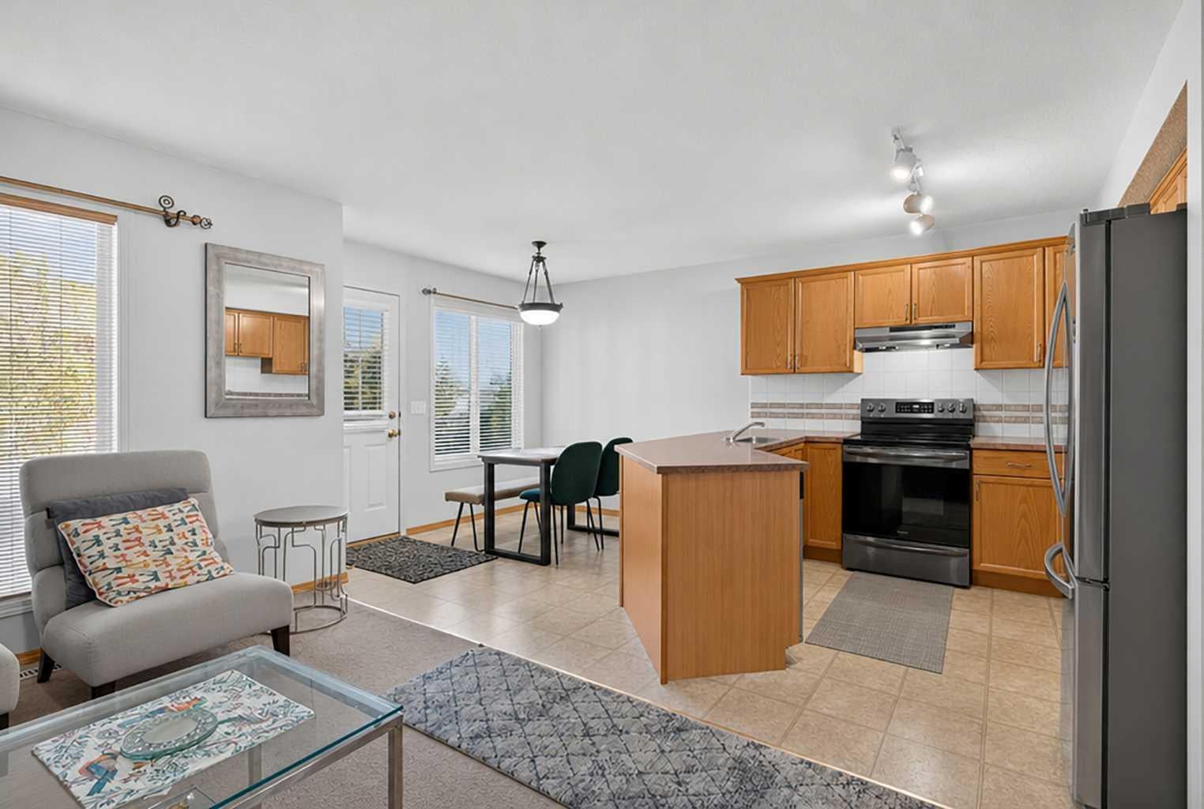
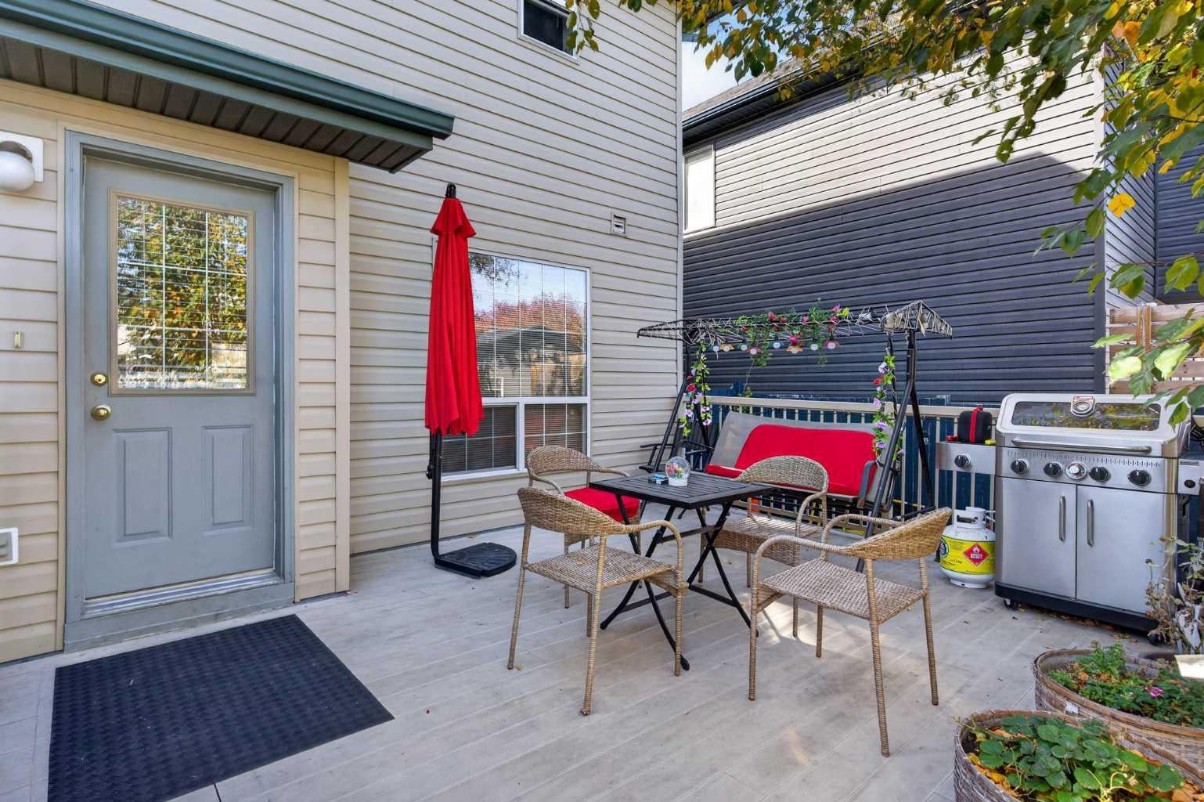
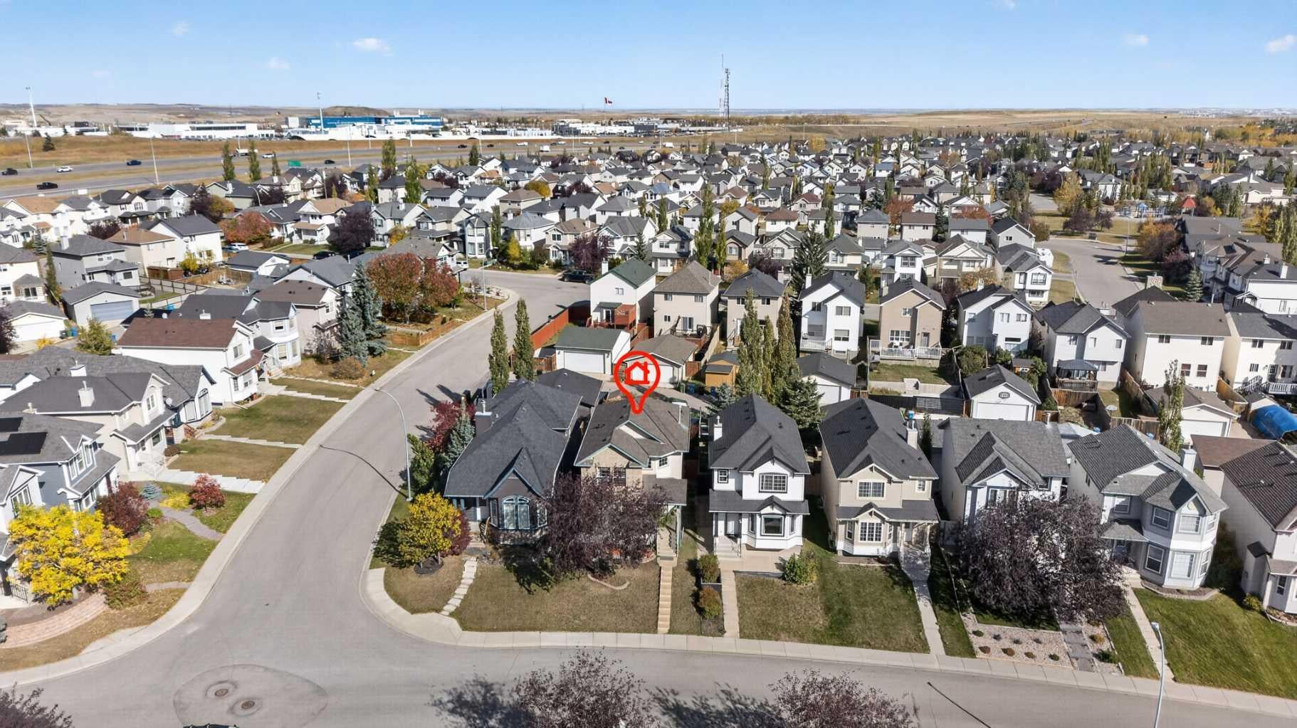
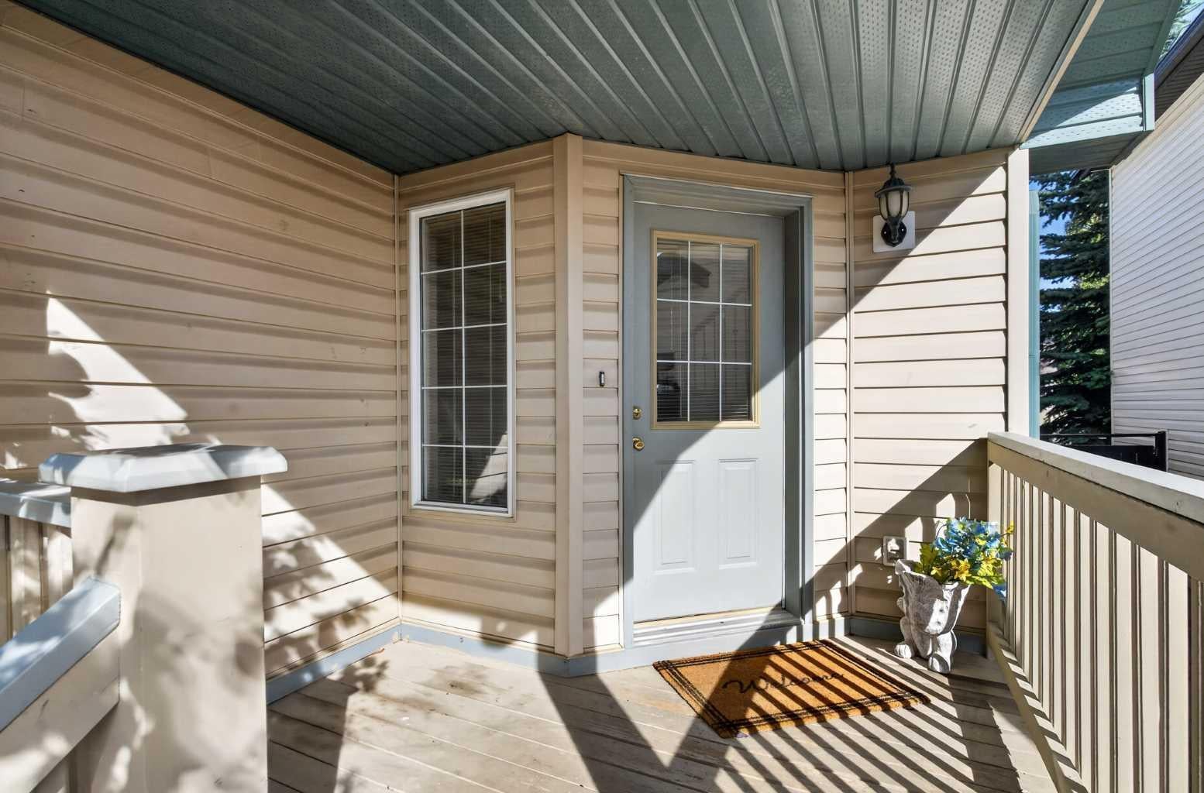
Prime opportunity here in the popular Northwest Calgary community of Citadel in this fully finished two storey built by Excel Homes. Brand new carpet and paint on upper floors. Located on this quiet crescent in West Citadel, this spacious family home enjoys 4 bedrooms & 3.5 bathrooms, eat-in oak kitchen, 2 gas fireplaces, fenced backyard with large deck & is walking distance to bus stops, playground & park. Drenched in natural light, this great-sized home features a super floorplan featuring sunny living room with big windows, inviting family room with fireplace, open concept dining room with access to the backyard & oak kitchen with black/stainless steel appliances & loads of cabinet space. Upstairs there are 3 bedrooms & 2 full bathrooms; the primary bedroom has a fireplace, walk-in closet & full ensuite. The lower level is finished with a rec room, laundry room with Samsung washer & dryer, & a 4th bedroom with walk-in closet & private full bathroom. The backyard is fully fenced & landscaped, complete with storage shed, terrific deck with privacy screen & gate to the rear parking pad. Both of the schools in the community – St. Brigid & Citadel Park – are close-by, & the easy access to Country Hills Blvd means you means you are just minutes to major retail centers, Shane Homes YMCA, LRT, University of Calgary & downtown.

Save
Ask
Tour
Hide
Share
Listing Snapshot
Price 
$549,900
Days On Site 
28 Days
Bedrooms 
4
Inside Area (SqFt) 
1,524.31 sqft
Total Baths 
4
Full Baths 
3
Partial Baths 
1
Lot Size 
0.08 Acres
Year Built 
2000
MLS® Number 
A2350462
Status 
Active
Property Tax 
$4,179.46
Maintenance Fees 
N/A
Sq Ft Source 
N/A
Friends & Family
Recent Activity
3 days agoStatus changed to Active
3 days agoListing updated with changes from the MLS®
4 weeks agoListing first seen on site
General Features
Acres 
0.08
Levels 
Two
Parking Spaces 
2
Property Sub Type 
Single Family Residence
SqFt Above 
1524.31
SqFt Below 
588.25
Style 
2 Storey
Zoning 
R-CG
Interior Features
Appliances 
DishwasherDryerMicrowaveRange HoodRefrigeratorWasherElectric RangeDisposal
Basement 
FullFinished
Fireplace 
Yes
Fireplace Features 
Family RoomGasMaster Bedroom
Fireplaces 
2
Flooring 
CarpetLinoleum
Heating 
Forced AirNatural Gas
Interior 
ChandelierLaminate CountersPantryStorageWalk-In Closet(s)
Laundry Features 
In Basement
Window Features 
Window Coverings
2pc Bathroom 
Level - Main
4pc Bathroom 
Level - Upper
4pc Ensuite bath 
Level - Upper
Bedroom 
Dimensions - 11`11" x 8`3"Level - Upper
Bedroom - Primary 
Dimensions - 15`11" x 11`7"Level - Upper
Dining Room 
Dimensions - 9`4" x 8`5"Level - Main
Family Room 
Dimensions - 16`0" x 11`8"Level - Main
Game Room 
Dimensions - 22`10" x 12`11"Level - Basement
Kitchen 
Dimensions - 10`0" x 9`4"Level - Main
Laundry 
Dimensions - 7`6" x 7`2"Level - Basement
Living Room 
Dimensions - 15`2" x 13`6"Level - Main
Save
Ask
Tour
Hide
Share
Exterior Features
Construction Details 
BrickVinyl SidingFrame
Exterior 
GardenPrivate YardStorage
Fencing 
Fenced
Frontage 
9.20M 30`2"
Lot Features 
Back YardFront YardLandscapedRectangular Lot
Patio And Porch 
DeckPorch
Roof 
ShingleAsphalt
Windows/Doors 
Window Coverings
Community Features
Community Features 
ParkPlayground
Listing courtesy of Cam Sterns of Royal LePage Benchmark

Listing information is provided by Participants of the Alberta One Realty Listing Services (Pillar 9). IDX information is provided exclusively for personal, non-commercial use, and may not be used for any purpose other than to identify prospective properties consumers may be interested in purchasing. Information is deemed reliable but not guaranteed. Copyright 2026, Alberta One Realty Listing Services (Pillar 9)
Last checked 2026-11-06 01:41 AM UTC

Neighborhood & Commute
Source: Walkscore
Save
Ask
Tour
Hide
Share