Save
Ask
Tour
Hide
Share
$588,800
8 Days On Site

8512 33 Avenue NW
Calgary, AB T3B 1M1

For Sale|Single Family Residence|Active
3
Beds
2
Total Baths
2
Full Baths
1,353.1
SqFt
$435
/SqFt
1953
Built
Subdivision:
Bowness
County:
Calgary
Call Now: 587-328-7524
Is this the listing for you? We can help make it yours.
587-328-7524
8512 33 Avenue NW8512 33 Avenue NW8512 33 Avenue NW8512 33 Avenue NW
Save
Ask
Tour
Hide
Share

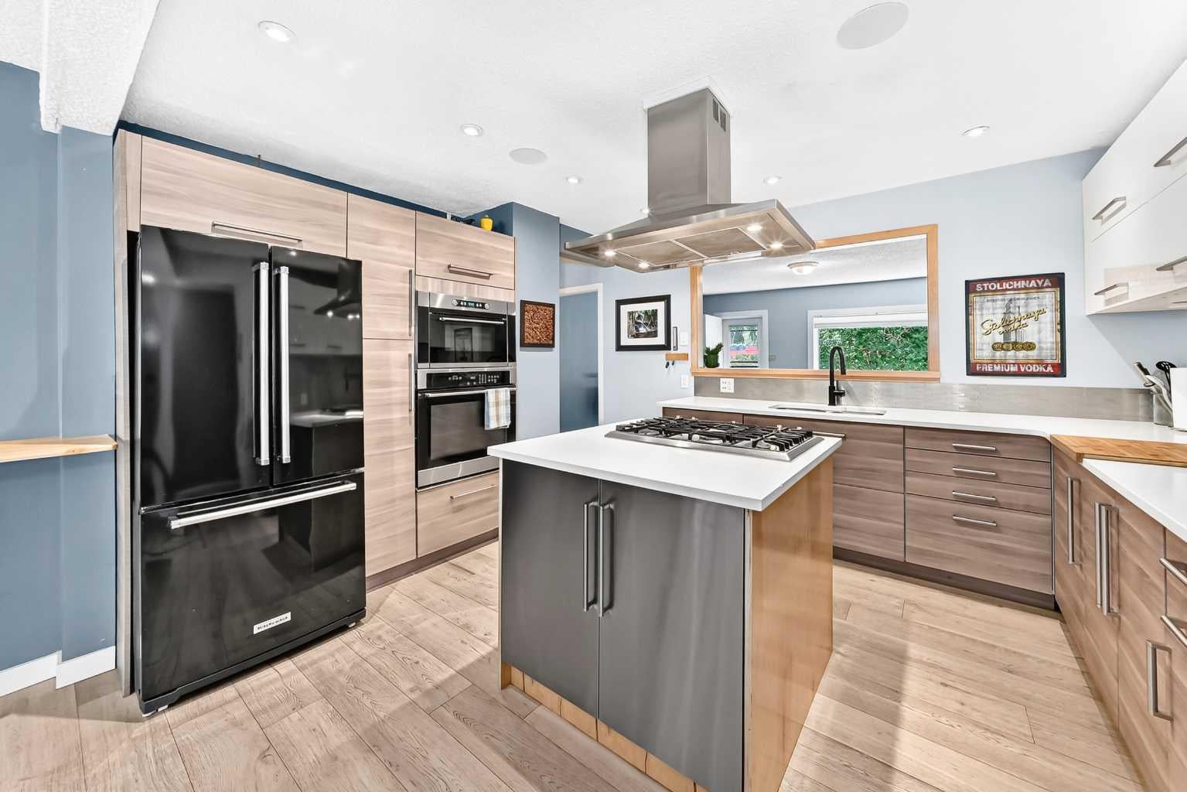
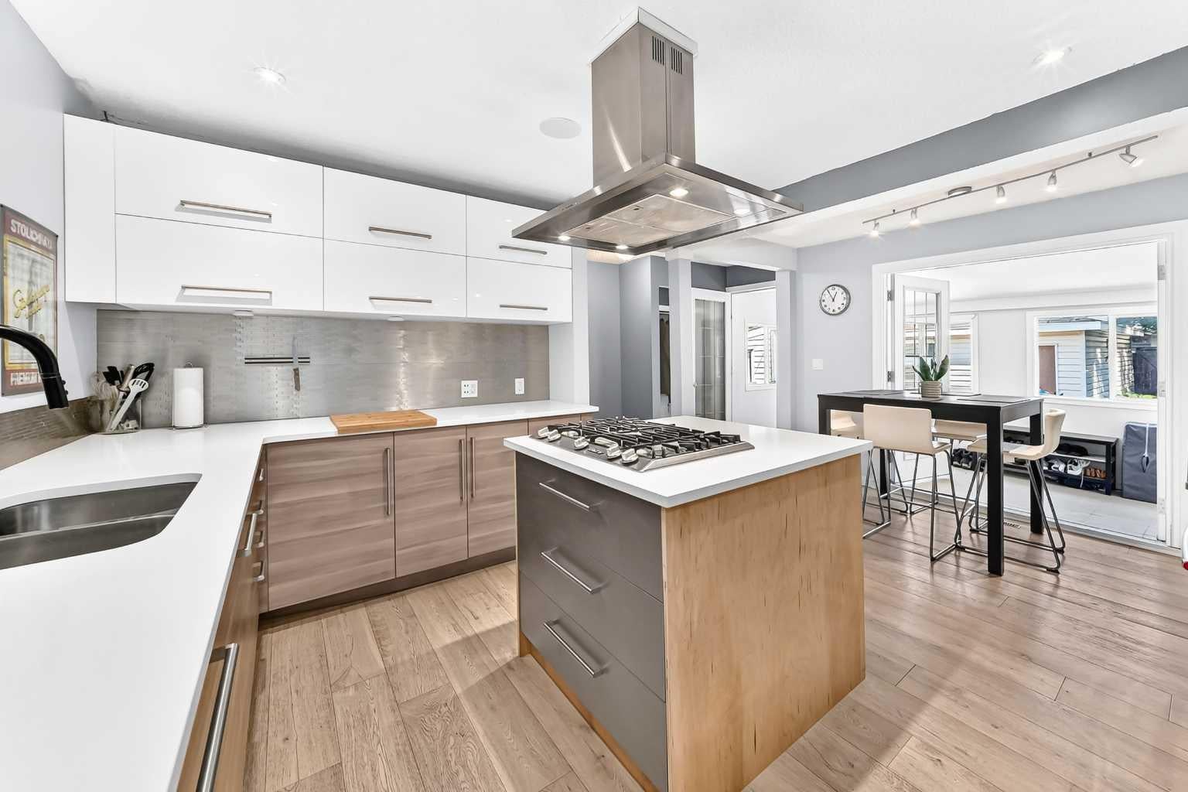
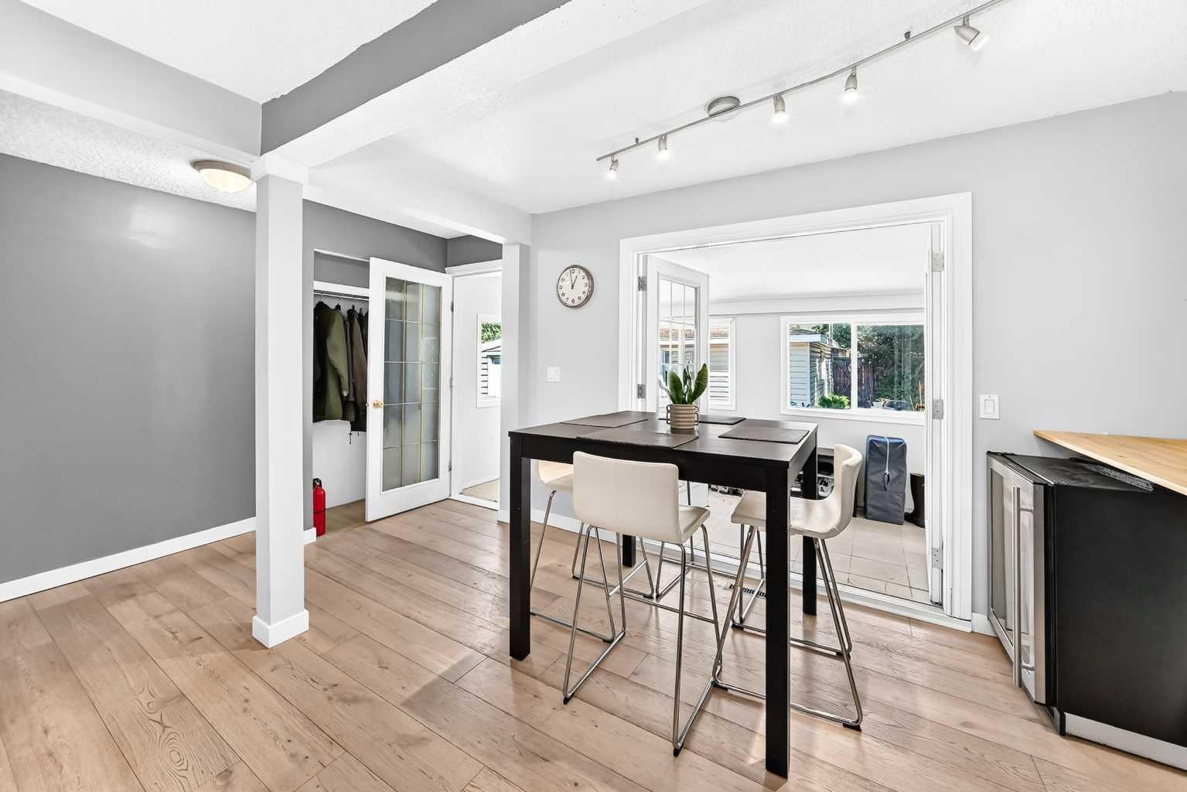
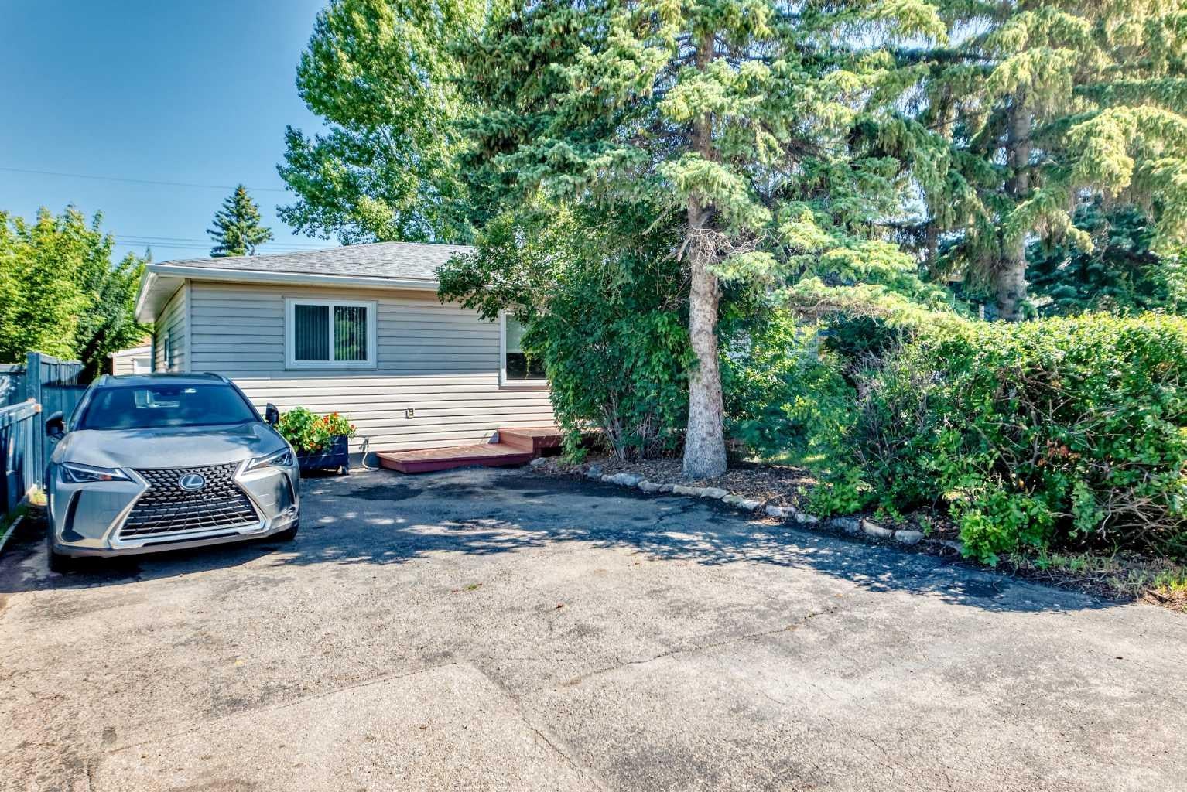
A beautifully renovated bungalow on one of Bowness's most desirable streets, where an established, vibrant community meets genuine pride of ownership. Inside, three bedrooms and two bathrooms are arranged across a thoughtful, functional layout, cared for and updated with real attention to detail. The spacious primary bedroom enjoys direct access to its own bathroom and walk-in closet. A quietly rare convenience in a home of this vintage. The open-concept kitchen transitions seamlessly into the living room, creating a natural gathering place for both everyday living and entertaining. Beyond it, a generous backyard and detached double garage offer ample room for parking, storage, and weekends spent outdoors. All of this sits on an impressive 50-foot lot: a substantial offering that carries exciting future development potential, subject to City of Calgary approvals and applicable zoning requirements. A beautifully updated home in one of Calgary's most established and sought-after communities. An opportunity worth seeing in person.

Save
Ask
Tour
Hide
Share
Listing Snapshot
Price 
$588,800
Days On Site 
8 Days
Bedrooms 
3
Inside Area (SqFt) 
1,353.1 sqft
Total Baths 
2
Full Baths 
2
Partial Baths 
N/A
Lot Size 
0.14 Acres
Year Built 
1953
MLS® Number 
A2350459
Status 
Active
Property Tax 
$3,537
Maintenance Fees 
N/A
Sq Ft Source 
N/A
Friends & Family
Recent Activity
a week agoListing first seen on site
a week agoListing updated with changes from the MLS®
General Features
Acres 
0.14
Foundation 
CombinationSee Remarks
Garage 
Yes
Garage Spaces 
2
Levels 
One
Parking 
Garage
Parking Spaces 
4
Property Sub Type 
Single Family Residence
SqFt Above 
1353.1
SqFt Below 
535
Style 
Bungalow
Zoning 
R-C1
Interior Features
Appliances 
Built-In Gas RangeDishwasherDryerMicrowaveRefrigeratorWasherOven
Basement 
Partially Finished
Flooring 
CarpetTile
Heating 
Forced AirNatural Gas
Interior 
Kitchen IslandTrack LightingWired for Sound
Laundry Features 
In Basement
Window Features 
Window Coverings
4pc Bathroom 
Dimensions - 7`9" x 4`11"Level - Main
Bedroom 
Dimensions - 13`8" x 11`5"Level - Main
Bedroom - Primary 
Dimensions - 16`0" x 11`9"Level - Main
Eat in Kitchen 
Dimensions - 17`3" x 11`4"Level - Main
Entrance 
Dimensions - 6`0" x 4`4"Level - Main
Laundry 
Dimensions - 4`0" x 3`7"Level - Main
Living Room 
Dimensions - 13`8" x 15`7"Level - Main
Mud Room 
Dimensions - 5`8" x 19`4"Level - Main
Walk-In Closet 
Dimensions - 7`0" x 8`5"Level - Main
Save
Ask
Tour
Hide
Share
Exterior Features
Construction Details 
Vinyl Siding
Exterior 
GardenPrivate Yard
Frontage 
15.24M 50`0"
Lot Features 
Back YardFront YardGardenPrivate
Patio And Porch 
Rear Porch
Roof 
ShingleAsphalt
Windows/Doors 
Window Coverings
Community Features
Community Features 
FishingParkPlaygroundSidewalksStreet Lights
Listing courtesy of Anthony Massink-Wttewaall of Real Broker

Listing information is provided by Participants of the Alberta One Realty Listing Services (Pillar 9). IDX information is provided exclusively for personal, non-commercial use, and may not be used for any purpose other than to identify prospective properties consumers may be interested in purchasing. Information is deemed reliable but not guaranteed. Copyright 2026, Alberta One Realty Listing Services (Pillar 9)
Last checked 2026-10-14 10:38 PM UTC

Neighborhood & Commute
Source: Walkscore
Save
Ask
Tour
Hide
Share