Save
Ask
Tour
Hide
Share
$895,000
37 Days On Site

2807 32 Street SW
Calgary, AB T3E 2S1

For Sale|Single Family Residence|Active
8
Beds
3
Total Baths
3
Full Baths
1,894.05
SqFt
$473
/SqFt
1953
Built
Subdivision:
Killarney/Glengarry
County:
Calgary
Call Now: 587-328-7524
Is this the listing for you? We can help make it yours.
587-328-7524
2807 32 Street SW2807 32 Street SW2807 32 Street SW2807 32 Street SW
Save
Ask
Tour
Hide
Share

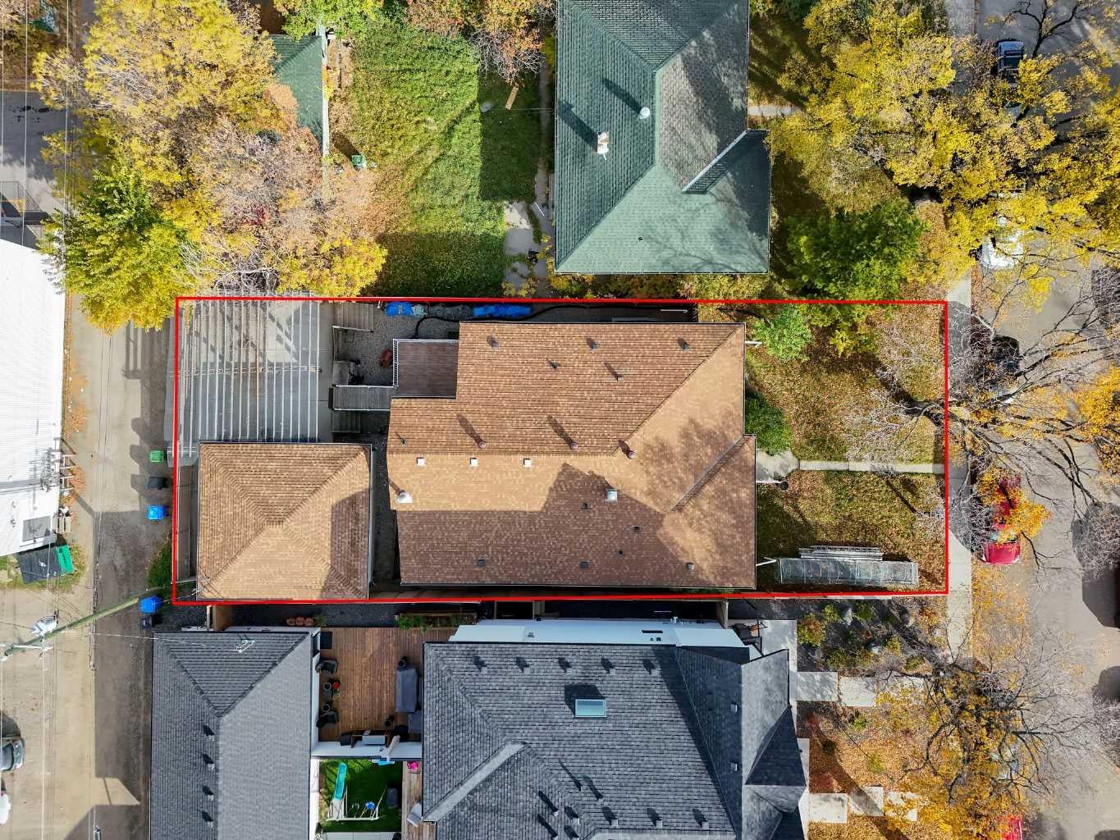
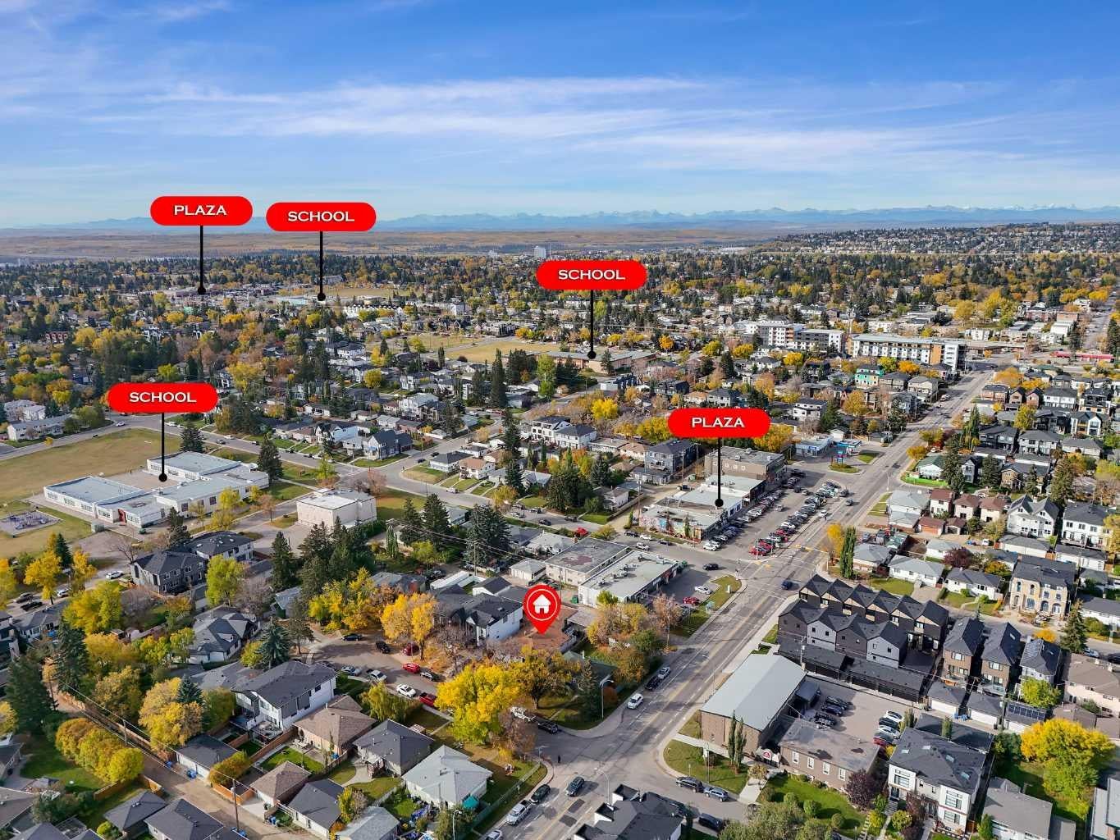
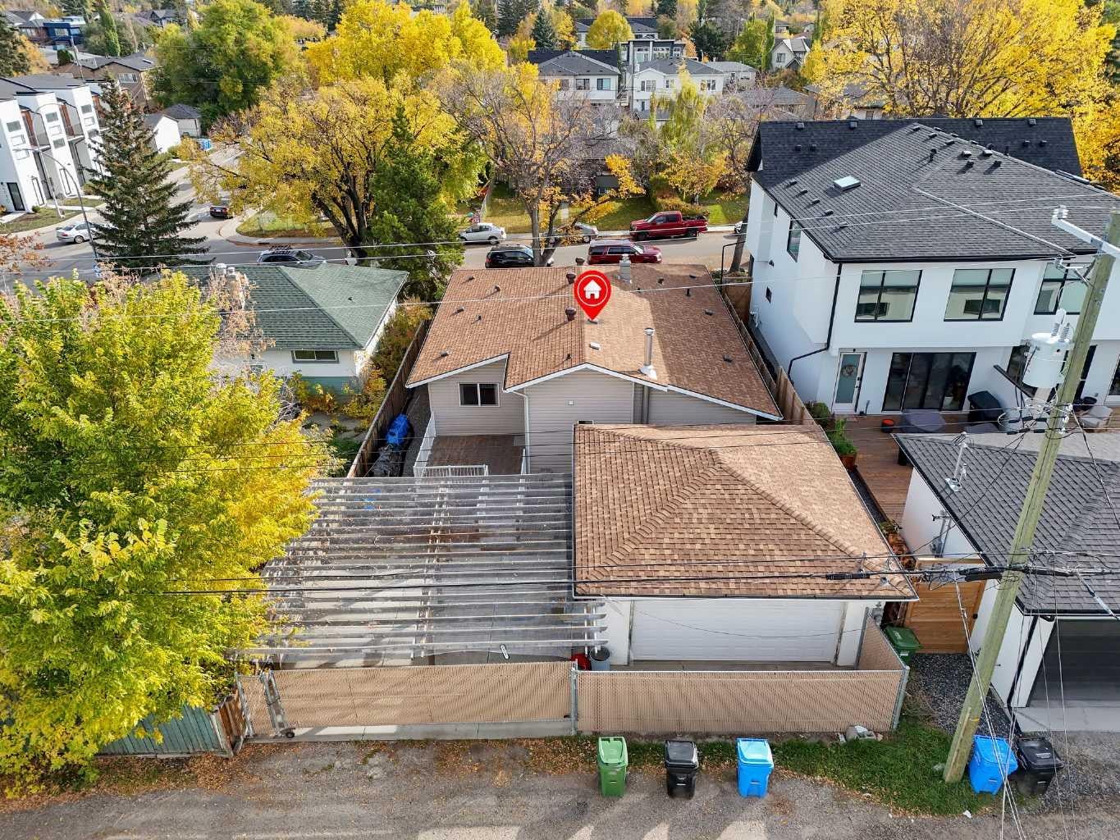
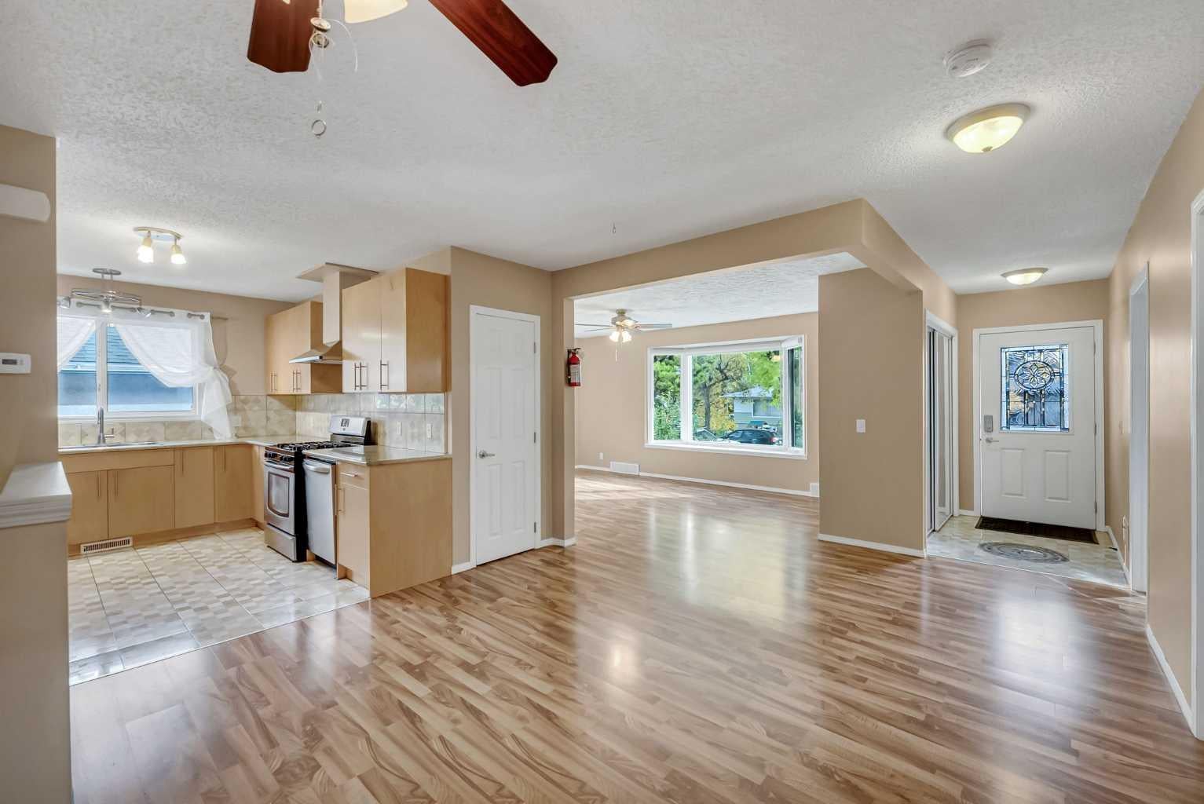
Discover a uniquely functional and remarkably well-maintained property in the heart of inner-city SW Killarney. Successfully operated for 15 years as a private group home for developmentally delayed individuals, this turn-key residence offers a proven, fully realized layout ideal for continued care facility operations, supportive housing, or customized multi-generational living. The main floor is bright, open and accessible, designed for simple navigation and group living, and offers four spacious bedrooms plus a dedicated main-floor office. Accessible bathing: One full 5-piece bathrooms, along with a separate 3-piece roll-in accessible shower designed specifically for mobility needs. Downstairs, three additional bedrooms provide flexible living quarters or administrative space, complemented by a 3-piece bathroom dedicated to the lower level and ample storage and utility configurations throughout. Separate side entry for the basement for easy access. What truly sets this property apart is the infrastructure already in place. A custom rear ramp, engineered specifically for safe, comfortable client drop-offs and pick-ups, makes daily arrivals and departures easy, while an established Access Calgary route brings direct door-to-door transit service to the property daily, transporting residents to and from local day programs. Situated in a vibrant, highly walkable neighbourhood with quick access to downtown, transit corridors and local amenities, Killarney remains one of Calgary's most sought-after inner-city communities. Purpose-built properties like this are a rare find in today's market. Book your private showing today!

Save
Ask
Tour
Hide
Share
Listing Snapshot
Price 
$895,000
Days On Site 
37 Days
Bedrooms 
8
Inside Area (SqFt) 
1,894.05 sqft
Total Baths 
3
Full Baths 
3
Partial Baths 
N/A
Lot Size 
0.14 Acres
Year Built 
1953
MLS® Number 
A2350440
Status 
Active
Property Tax 
$6,915.89
Maintenance Fees 
N/A
Sq Ft Source 
N/A
Friends & Family
Recent Activity
a month agoListing first seen on site
a month agoListing updated with changes from the MLS®
General Features
Acres 
0.14
Garage 
Yes
Garage Spaces 
2
Levels 
One
Parking 
Garage
Parking Spaces 
3
Property Sub Type 
Single Family Residence
Style 
Bungalow
Zoning 
DC (pre 1P2007)
Interior Features
Appliances 
DishwasherDryerElectric RangeGas RangeMicrowaveOvenRange HoodRefrigeratorWasher
Basement 
FullFinishedExterior EntrySump Pump
Fireplace 
Yes
Fireplace Features 
BasementWood Burning
Fireplaces 
1
Flooring 
LaminateTileVinyl
Heating 
CentralFireplace(s)
Laundry Features 
In Basement
3pc Bathroom 
Dimensions - 7`2" x 13`4"Level - Basement
5pc Bathroom 
Dimensions - 9`7" x 13`3"Level - Main
Bedroom 
Dimensions - 11`7" x 10`11"Level - Basement
Bedroom - Primary 
Dimensions - 13`5" x 11`1"Level - Main
Dining Room 
Dimensions - 11`7" x 11`11"Level - Basement
Furnace/Utility Room 
Dimensions - 14`3" x 18`4"Level - Basement
Game Room 
Dimensions - 13`6" x 25`0"Level - Basement
Kitchen 
Dimensions - 13`7" x 13`2"Level - Basement
Living Room 
Dimensions - 12`4" x 19`8"Level - Main
Storage 
Dimensions - 8`0" x 10`6"Level - Basement
Save
Ask
Tour
Hide
Share
Exterior Features
Construction Details 
ConcreteVinyl Siding
Exterior 
Garden
Fencing 
Fenced
Frontage 
15.24M 50`0"
Lot Features 
Cul-De-SacFront Yard
Patio And Porch 
Deck
Roof 
ShingleAsphalt
Community Features
Accessibility Features 
Accessible Approach with RampAccessible BedroomAccessible Full Bath
Community Features 
ParkPlaygroundSidewalks
Listing courtesy of Hardeep Singh Sohee of eXp Realty

Listing information is provided by Participants of the Alberta One Realty Listing Services (Pillar 9). IDX information is provided exclusively for personal, non-commercial use, and may not be used for any purpose other than to identify prospective properties consumers may be interested in purchasing. Information is deemed reliable but not guaranteed. Copyright 2026, Alberta One Realty Listing Services (Pillar 9)
Last checked 2026-11-12 06:06 AM UTC

Neighborhood & Commute
Source: Walkscore
Save
Ask
Tour
Hide
Share