Save
Ask
Tour
Hide
Share
$329,900
1 Day On Site

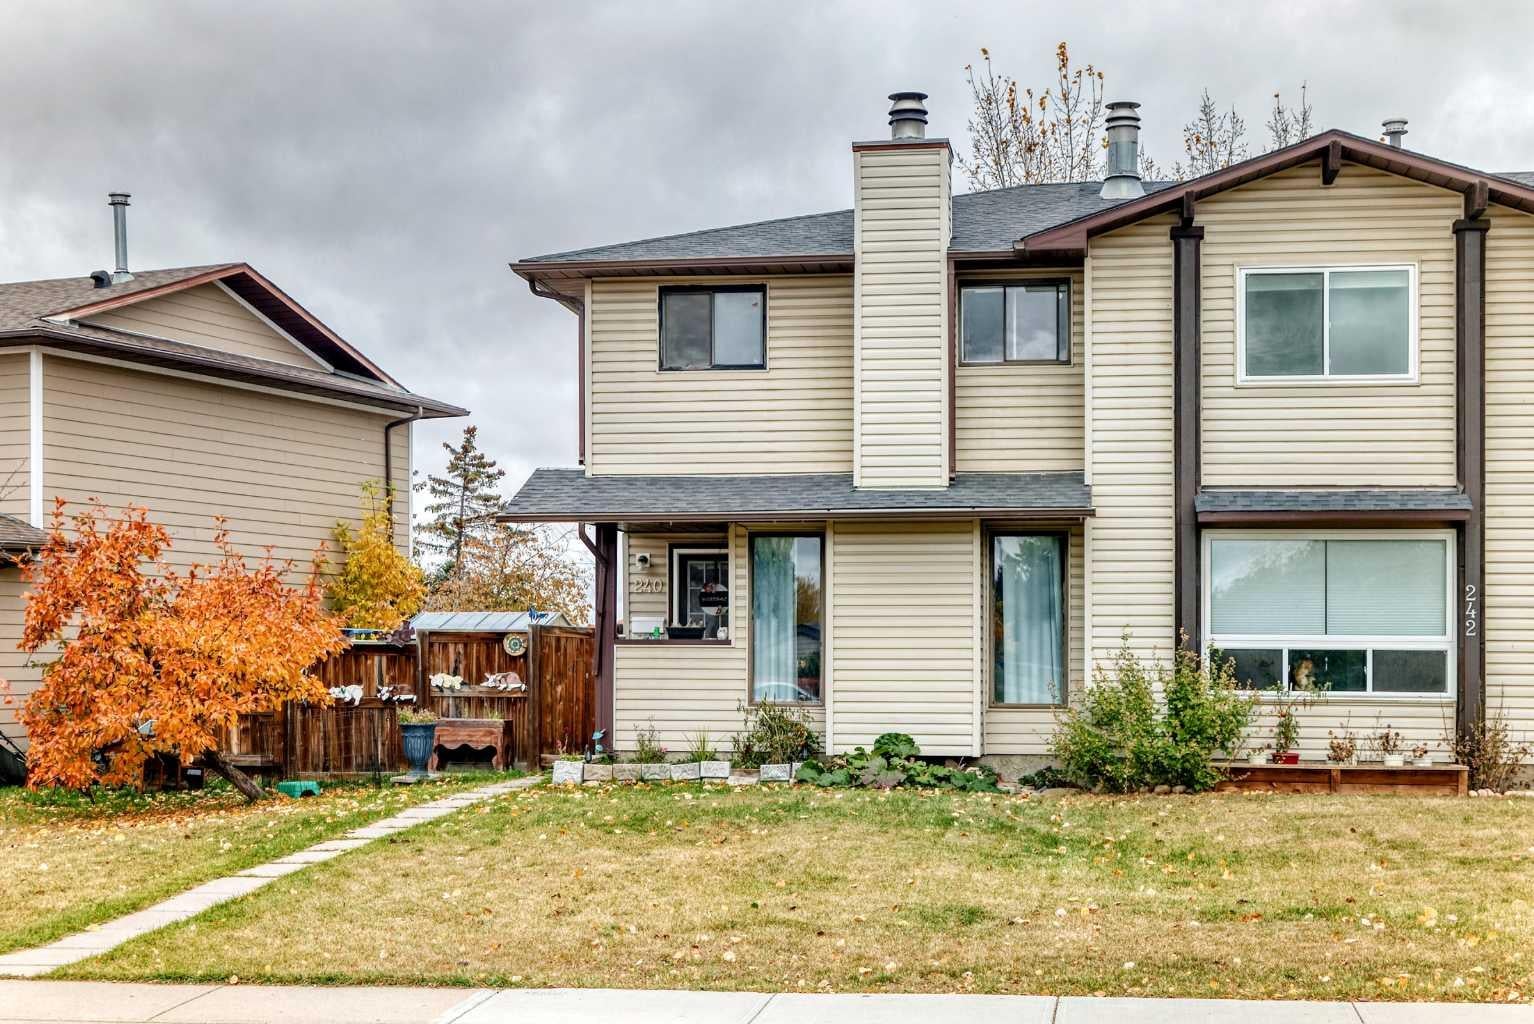
240 Jensen Drive NE
Airdrie, AB T4B 1P6

For Sale|Single Family Residence|Active
3
Beds
2
Total Baths
1
Full Bath
1
Partial Bath
1,080.8
SqFt
$305
/SqFt
1979
Built
Subdivision:
Jensen
County:
Airdrie
Call Now: 587-328-7524
Is this the listing for you? We can help make it yours.
587-328-7524
240 Jensen Drive NE240 Jensen Drive NE240 Jensen Drive NE240 Jensen Drive NE
Save
Ask
Tour
Hide
Share

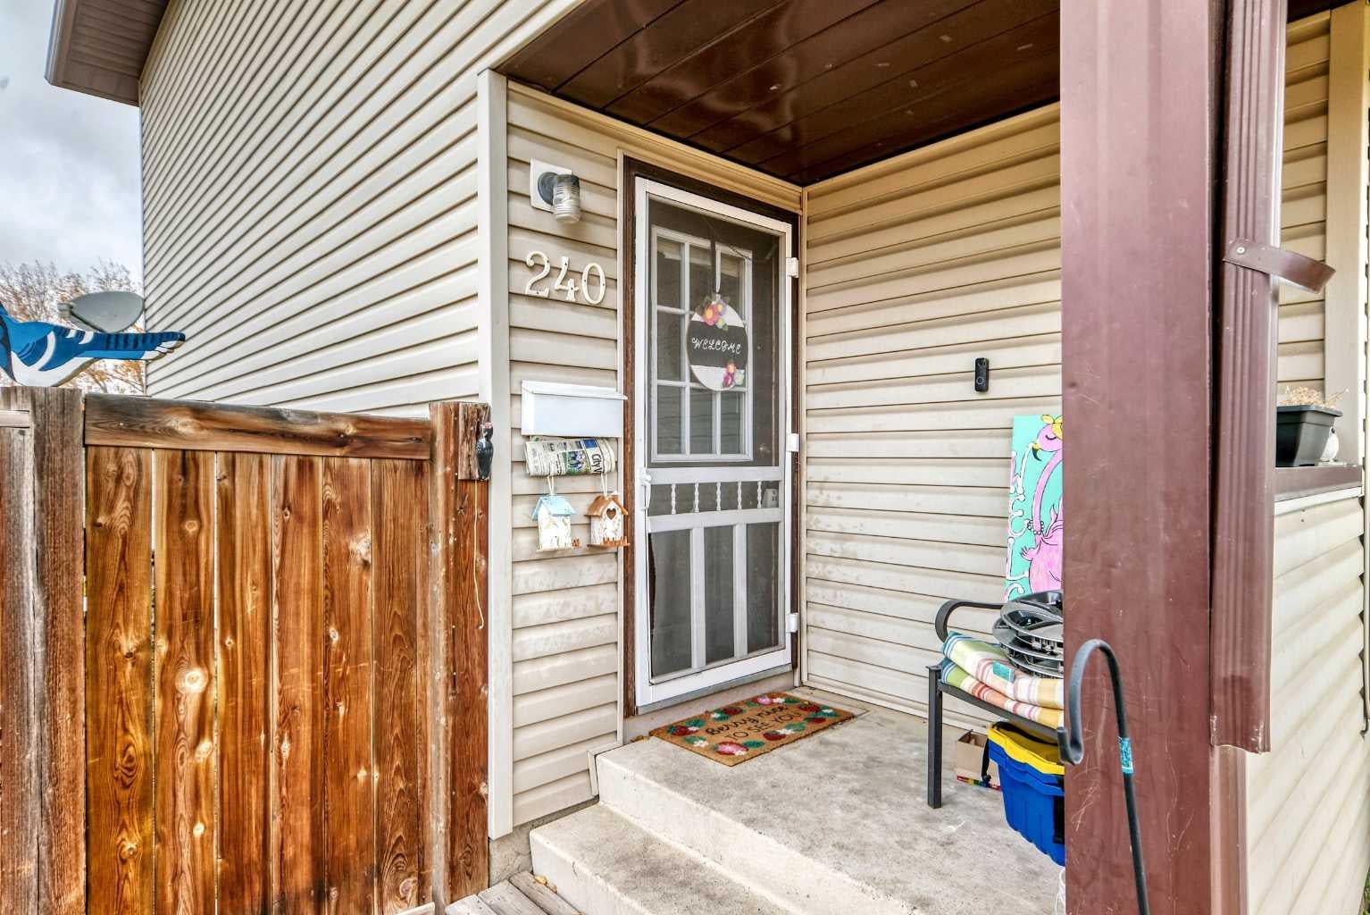
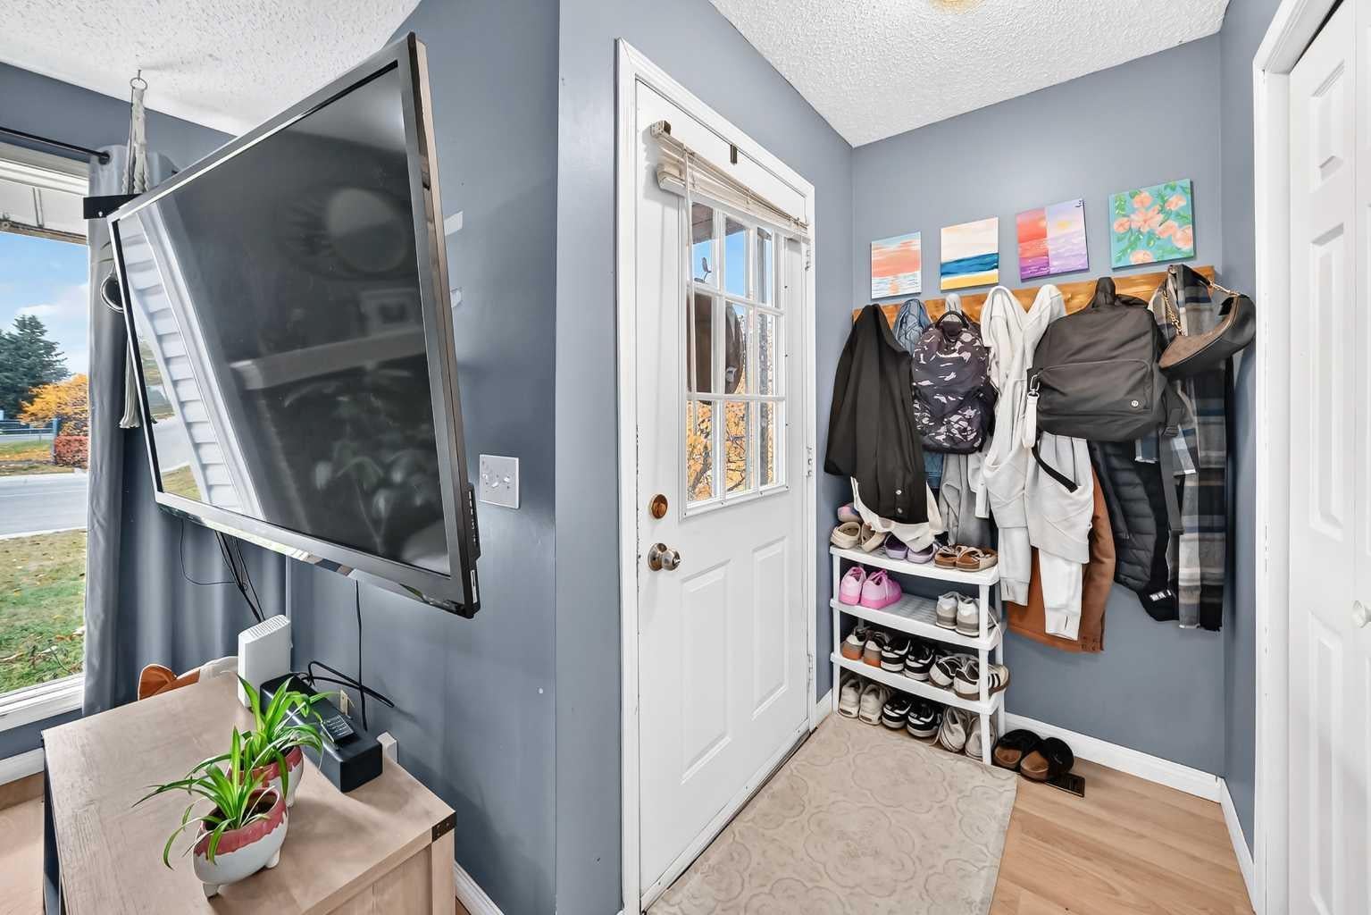
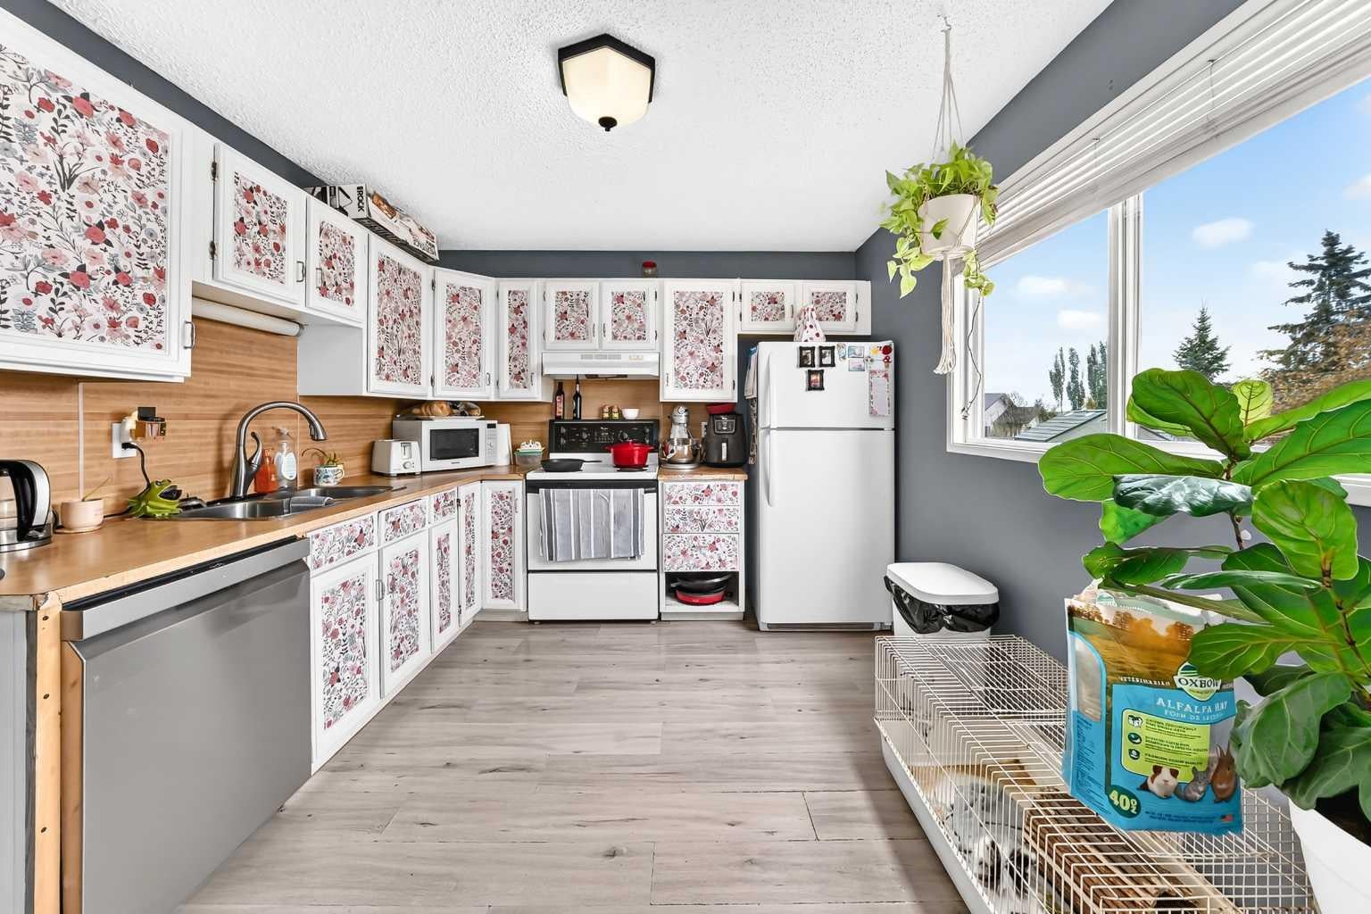
Ideally located in the sought-after community of Jensen, this affordable half duplex fixer-upper is just steps from the Tri-Schools, offering the convenience of walking to elementary, middle, and high schools. Featuring 1,080 sq. ft. of two-storey living space, this home offers plenty of potential for buyers looking to add their own personal touch. The main floor features a comfortable living and dining area with a wood-burning fireplace, a bright and sunny kitchen with access to the back deck, and a convenient two-piece bathroom. Upstairs, you’ll find three bedrooms and a full four-piece bathroom. The partially developed basement offers additional living space with a family room, providing even more possibilities. With some vision, effort, and a little sweat equity, this property could be transformed into a wonderful home tailored to your style and needs. Whether you’re a first-time buyer, an investor, or someone looking for an affordable opportunity to build equity, this property is full of potential. Affordable properties like this are hard to find—don’t miss your chance to unlock the possibilities and make this home your own!

Save
Ask
Tour
Hide
Share
Listing Snapshot
Price 
$329,900
Days On Site 
1 Day
Bedrooms 
3
Inside Area (SqFt) 
1,080.8 sqft
Total Baths 
2
Full Baths 
1
Partial Baths 
1
Lot Size 
0.07 Acres
Year Built 
1979
MLS® Number 
A2350438
Status 
Active
Property Tax 
$2,388
Maintenance Fees 
N/A
Sq Ft Source 
N/A
Friends & Family
Recent Activity
yesterdayListing first seen on site
yesterdayListing updated with changes from the MLS®
General Features
Acres 
0.07
Levels 
Two
Parking Spaces 
3
Property Sub Type 
Single Family Residence
SqFt Above 
1080.8
Style 
2 StoreyAttached-Side by Side
Zoning 
R2
Interior Features
Appliances 
DishwasherDryerRange HoodRefrigeratorWasherElectric Range
Basement 
FullPartially Finished
Fireplace 
Yes
Fireplace Features 
Wood Burning
Fireplaces 
1
Flooring 
Laminate
Heating 
Forced Air
Laundry Features 
In Basement
2pc Bathroom 
Dimensions - 4`7" x 5`0"Level - Main
4pc Bathroom 
Dimensions - 7`6" x 4`11"Level - Second
Bedroom 
Dimensions - 10`5" x 8`5"Level - Second
Bedroom - Primary 
Dimensions - 10`3" x 15`0"Level - Second
Family Room 
Dimensions - 16`4" x 10`7"Level - Lower
Kitchen 
Dimensions - 10`0" x 11`11"Level - Main
Living/Dining Room Combination 
Dimensions - 19`9" x 11`11"Level - Main
Save
Ask
Tour
Hide
Share
Exterior Features
Construction Details 
Frame
Exterior 
None
Fencing 
Fenced
Frontage 
11.27M 37`0"
Lot Features 
Back YardFront YardLandscaped
Patio And Porch 
Deck
Roof 
ShingleAsphalt
Listing courtesy of Jean Buchanan of RE/MAX Rocky View Real Estate

Listing information is provided by Participants of the Alberta One Realty Listing Services (Pillar 9). IDX information is provided exclusively for personal, non-commercial use, and may not be used for any purpose other than to identify prospective properties consumers may be interested in purchasing. Information is deemed reliable but not guaranteed. Copyright 2026, Alberta One Realty Listing Services (Pillar 9)
Last checked 2026-10-14 08:52 PM UTC

Neighborhood & Commute
Source: Walkscore
Save
Ask
Tour
Hide
Share