

310 12 Avenue SW 1002Calgary, AB T2R 0H2
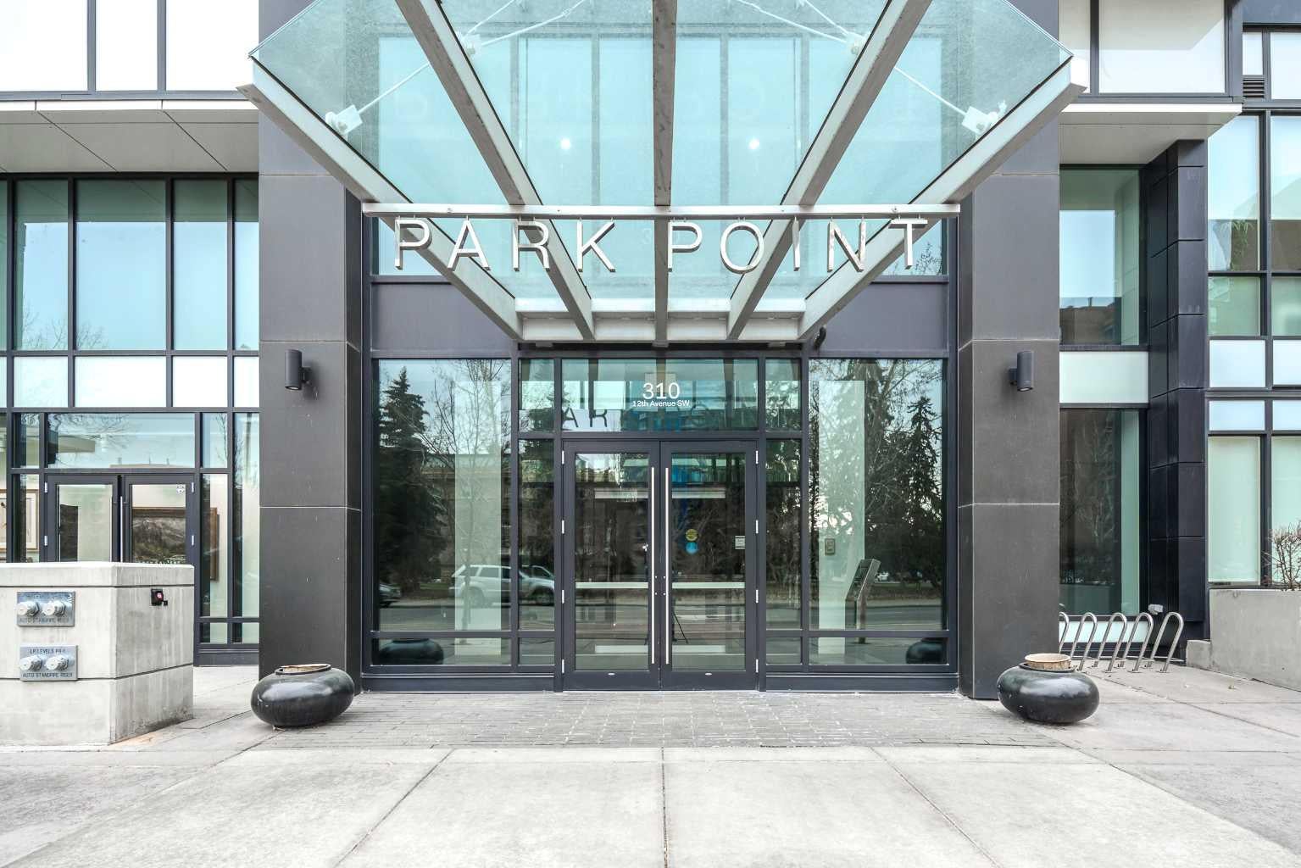
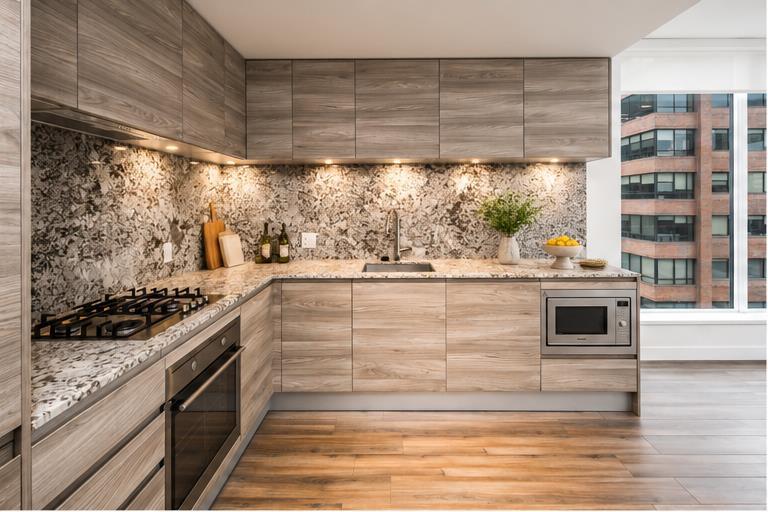
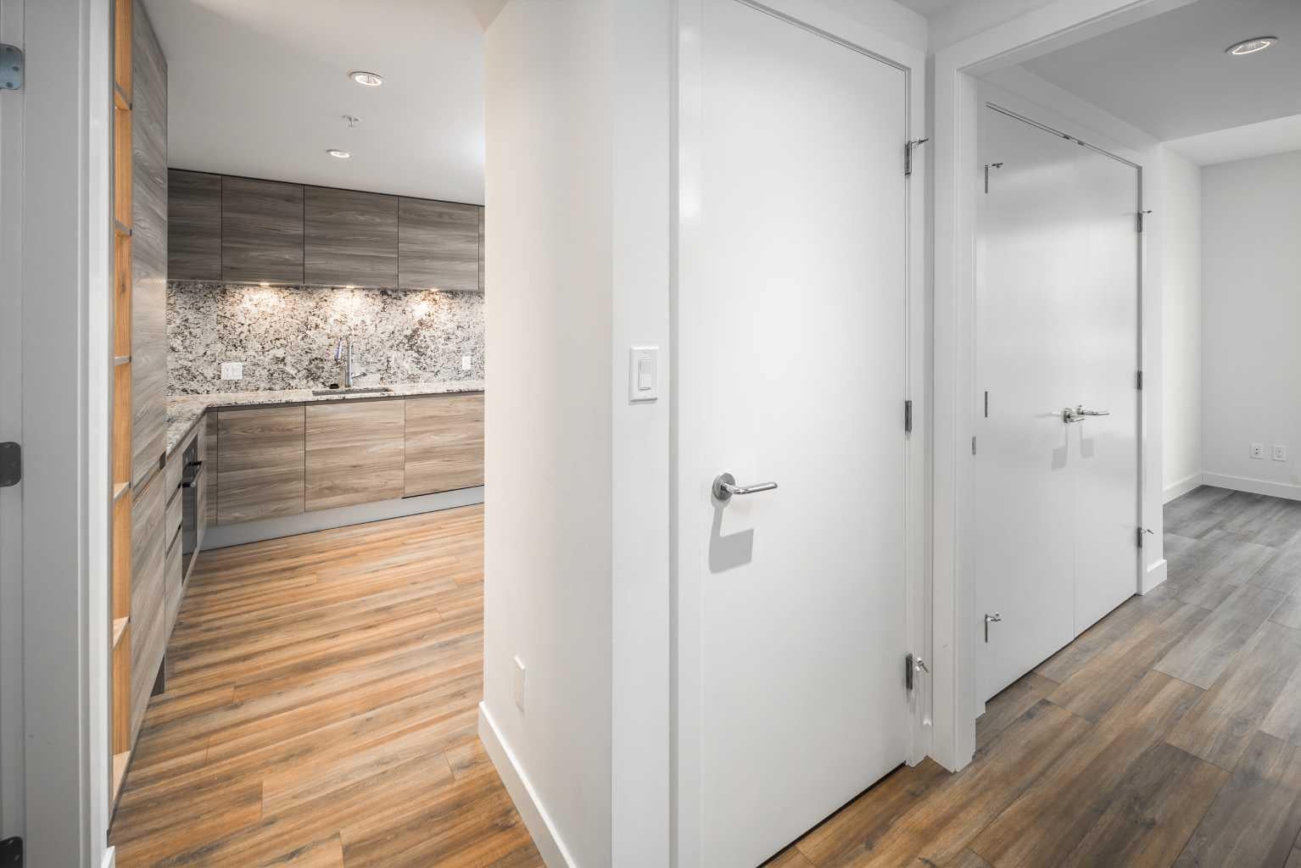
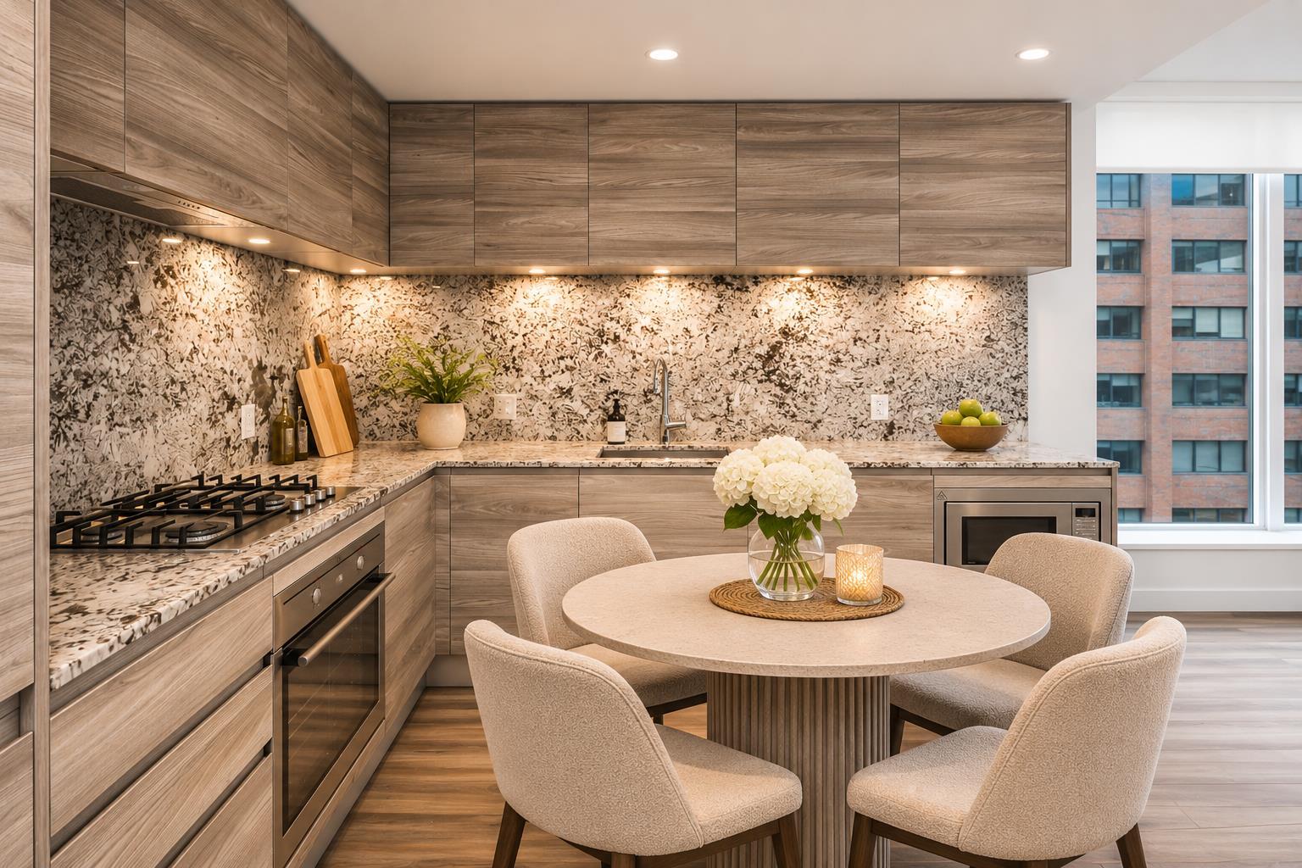
EXCEPTIONAL VALUE AT PARK POINT — ONE OF THE BEST-PRICED ONE-BEDROOM OPPORTUNITIES IN THE BUILDING! Discover the perfect combination of space, style, location, and value in this beautifully designed 570 SQ. FT. NORTHWEST CORNER UNIT, featuring ONE BEDROOM PLUS FLEX SPACE, stunning city views, TITLED PARKING, and ADDITIONAL STORAGE! Located in the highly sought-after PARK POINT, directly across from historic Central Memorial Park in Calgary's vibrant Beltline, this home offers an exceptional opportunity to enjoy upscale downtown living at an attractive price. Step inside and appreciate the thoughtfully designed open-concept layout, where the kitchen, dining, and living areas flow seamlessly together. The sleek contemporary kitchen features REAL GRANITE COUNTERTOPS, a FULL-SLAB GRANITE BACKSPLASH, integrated cabinetry, and modern appliances, creating a sophisticated and cohesive living space. The versatile flex area offers additional functionality, whether for a home office, extra storage, or a personalized workspace. As a desirable NORTHWEST CORNER UNIT, the home benefits from expansive windows that flood the interior with natural light while showcasing beautiful north- and west-facing city views. The spacious bedroom comfortably accommodates a queen-size bed and features TWO GENEROUS CLOSETS. A stylish three-piece bathroom with a luxurious marble-topped vanity, in-suite laundry and storage room, and additional entry closet complete this exceptionally functional floor plan. Enjoy the convenience of TITLED UNDERGROUND PARKING AND A SEPARATE STORAGE UNIT, along with Park Point's outstanding collection of amenities, including a fully equipped fitness centre, sauna, residents' lounge, outdoor BBQ area, tranquil Zen garden, car wash and pet wash stations, guest suite, and concierge service. With Central Memorial Park at your doorstep and Calgary's best restaurants, cafés, shopping, entertainment, and downtown business district all within walking distance, the location is simply unbeatable. SPACE, VIEWS, PARKING, STORAGE, PREMIUM AMENITIES, AND AN EXCEPTIONAL PRICE — THIS IS DOWNTOWN LIVING AT ITS BEST! Don't miss your opportunity to own one of Park Point's most compelling one-bedroom values. BOOK YOUR PRIVATE SHOWING TODAY!
| 2 days ago | Price changed to $318,900 | |
| 2 days ago | Listing updated with changes from the MLS® | |
| a month ago | Listing first seen on site |

Listing information is provided by Participants of the Alberta One Realty Listing Services (Pillar 9). IDX information is provided exclusively for personal, non-commercial use, and may not be used for any purpose other than to identify prospective properties consumers may be interested in purchasing. Information is deemed reliable but not guaranteed. Copyright 2026, Alberta One Realty Listing Services (Pillar 9)
Last checked 2026-11-11 05:25 AM UTC