Save
Ask
Tour
Hide
Share
$525,000
1 Day On Site

8712 11 Street SW
Calgary, AB T2V 1N6

For Sale|Single Family Residence|Active
3
Beds
2
Total Baths
2
Full Baths
1,130
SqFt
$465
/SqFt
1959
Built
Subdivision:
Haysboro
County:
Calgary
Call Now: 587-328-7524
Is this the listing for you? We can help make it yours.
587-328-7524
Upcoming Open Houses
Sat, Oct 17, 2:00 PM - 4:00 PM
8712 11 Street SW8712 11 Street SW8712 11 Street SW8712 11 Street SW
Save
Ask
Tour
Hide
Share

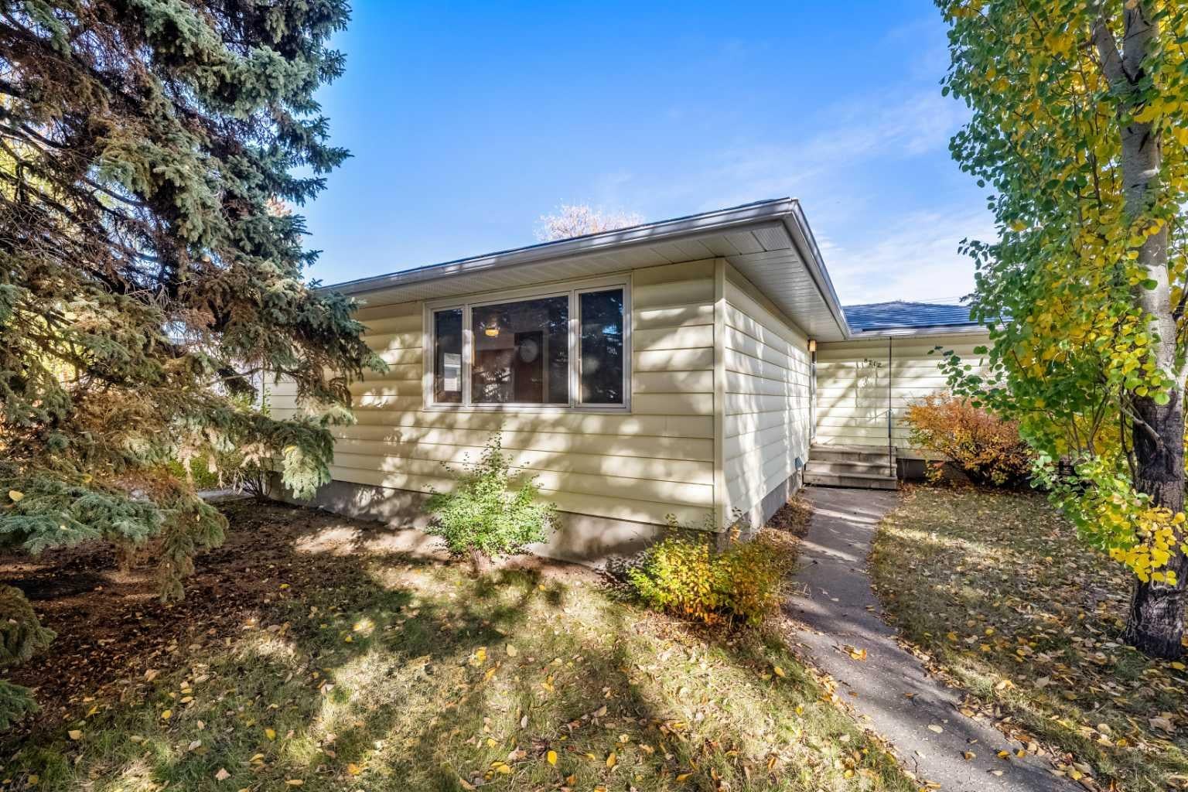
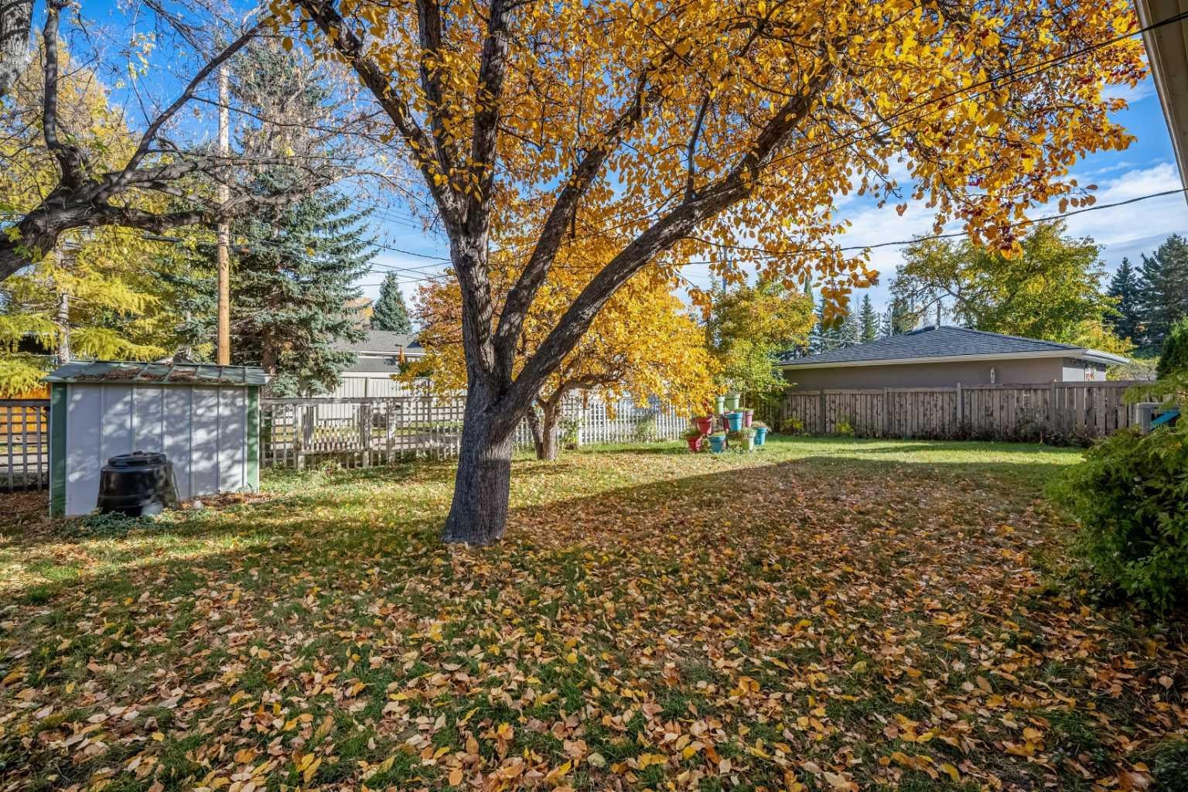
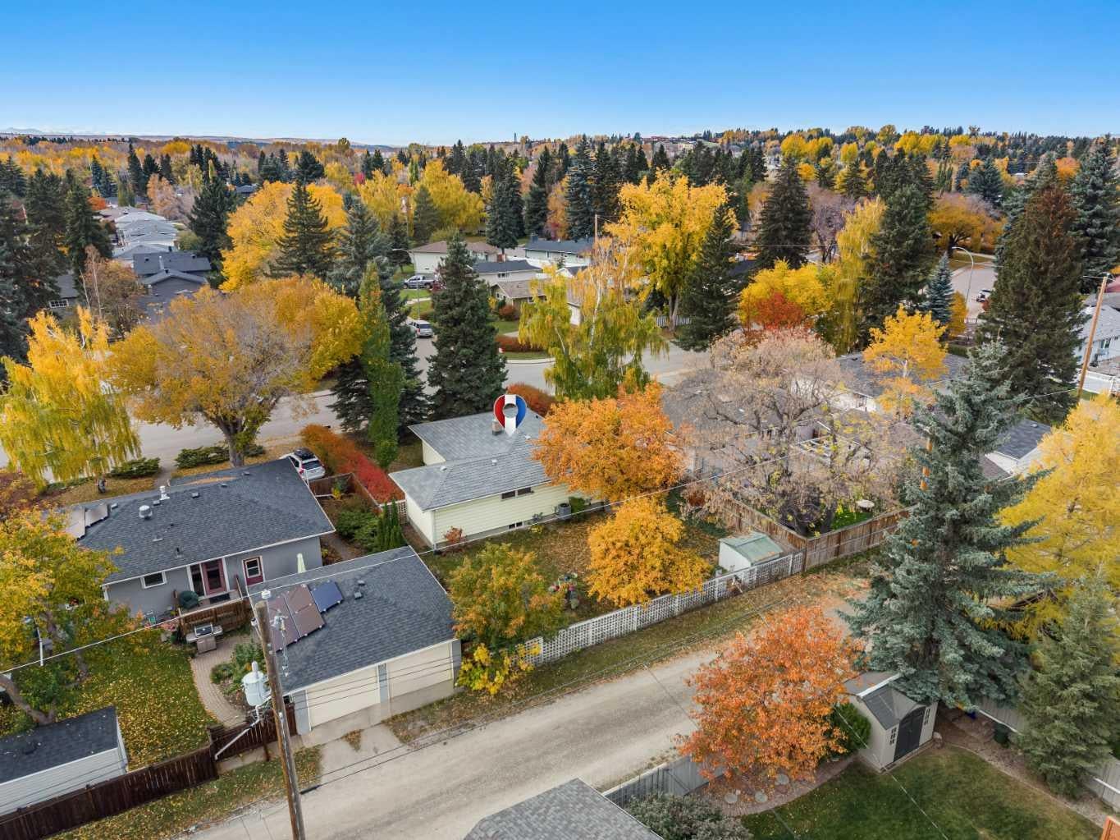
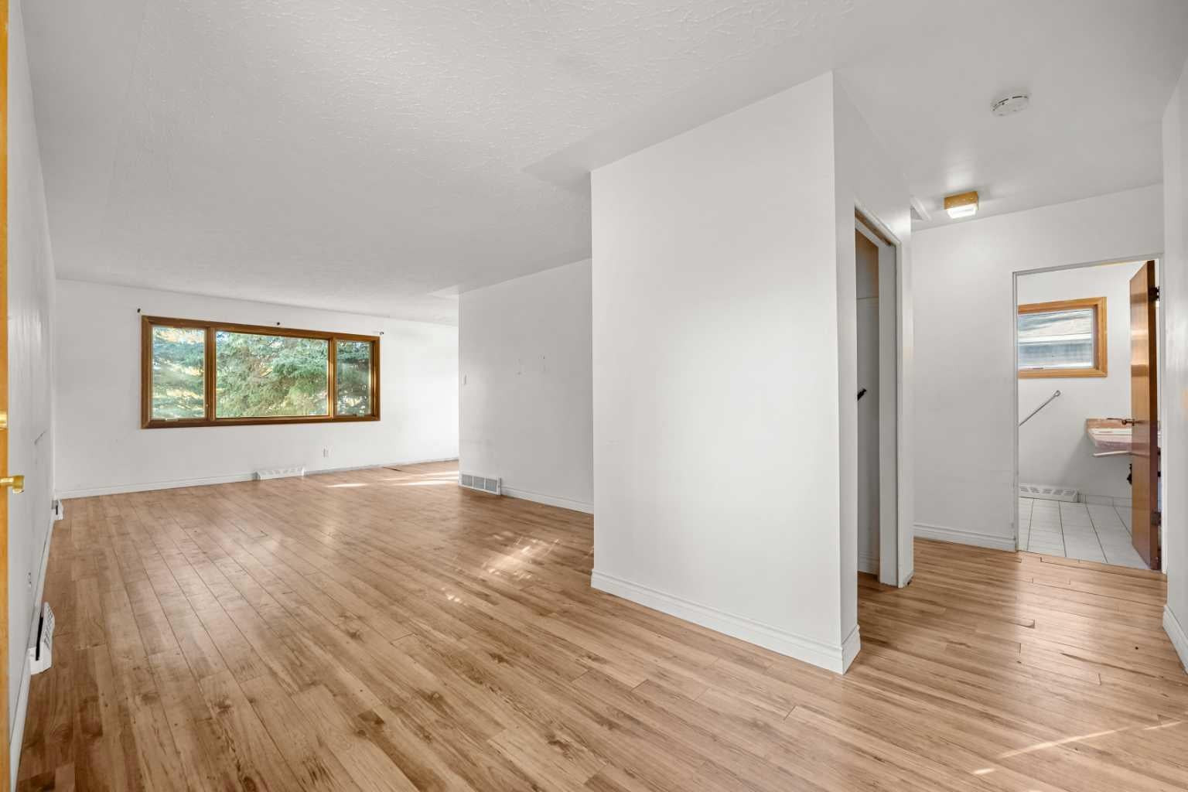
OPEN HOUSE SATURDAY, OCTOBER 17TH 2:00-4:00PM. INCREDIBLE OPPORTUNITY IN THE DESIRABLE COMMUNITY OF WEST HAYSBORO! Situated on a huge, beautifully treed lot, this property offers endless potential for first time buyers, young families, investors, or anyone looking to renovate and make a home their own. With plenty of opportunity to add your personal touches, this home is the perfect chance to build equity in an established community. Several important updates have already been completed, including an updated steel roof, newer furnace, central air conditioning, and several replaced windows. The spacious, mature lot offers plenty of room to enjoy the outdoors and create your ideal backyard retreat. Located in the sought after community of West Haysboro, close to schools, parks, shopping, transit, and major roadways. A fantastic opportunity to get into a great neighbourhood and make this property your own! Call to book your showing today!

Save
Ask
Tour
Hide
Share
Listing Snapshot
Price 
$525,000
Days On Site 
1 Day
Bedrooms 
3
Inside Area (SqFt) 
1,130 sqft
Total Baths 
2
Full Baths 
2
Partial Baths 
N/A
Lot Size 
0.14 Acres
Year Built 
1959
MLS® Number 
A2350402
Status 
Active
Property Tax 
$4,392
Maintenance Fees 
N/A
Sq Ft Source 
N/A
Friends & Family
Recent Activity
yesterdayListing first seen on site
yesterdayListing updated with changes from the MLS®
General Features
Acres 
0.14
Levels 
One
Parking 
Off Street
Parking Spaces 
1
Property Sub Type 
Single Family Residence
SqFt Above 
1130
SqFt Below 
1026
Style 
Bungalow
Zoning 
R-C1
Interior Features
Appliances 
DishwasherDryerRefrigeratorWasherElectric Range
Basement 
FullFinished
Flooring 
HardwoodTile
Heating 
Forced AirNatural Gas
Interior 
Laminate Counters
Laundry Features 
In Basement
3pc Bathroom 
Level - Basement
4pc Bathroom 
Dimensions - 0`0" x 0`0"Level - Main
Bedroom 
Dimensions - 8`0" x 12`1"Level - Main
Bedroom - Primary 
Dimensions - 13`4" x 11`7"Level - Main
Dining Room 
Dimensions - 8`0" x 12`2"Level - Main
Foyer 
Dimensions - 7`11" x 7`3"Level - Main
Furnace/Utility Room 
Dimensions - 10`8" x 8`3"Level - Basement
Game Room 
Dimensions - 22`5" x 14`8"Level - Basement
Kitchen 
Dimensions - 7`8" x 11`11"Level - Main
Laundry 
Dimensions - 11`10" x 8`7"Level - Basement
Living Room 
Dimensions - 19`8" x 11`9"Level - Main
Save
Ask
Tour
Hide
Share
Exterior Features
Construction Details 
Vinyl SidingFrame
Exterior 
None
Fencing 
Fenced
Frontage 
18.34M 60`2"
Lot Features 
Few TreesLandscapedLevelRectangular Lot
Patio And Porch 
None
Roof 
Metal
Community Features
Community Features 
None
Listing courtesy of Jamie Newton of RE/MAX First

Listing information is provided by Participants of the Alberta One Realty Listing Services (Pillar 9). IDX information is provided exclusively for personal, non-commercial use, and may not be used for any purpose other than to identify prospective properties consumers may be interested in purchasing. Information is deemed reliable but not guaranteed. Copyright 2026, Alberta One Realty Listing Services (Pillar 9)
Last checked 2026-10-15 02:37 AM UTC

Neighborhood & Commute
Source: Walkscore
Save
Ask
Tour
Hide
Share