

1836 13 Avenue NWCalgary, AB T2N 1L3
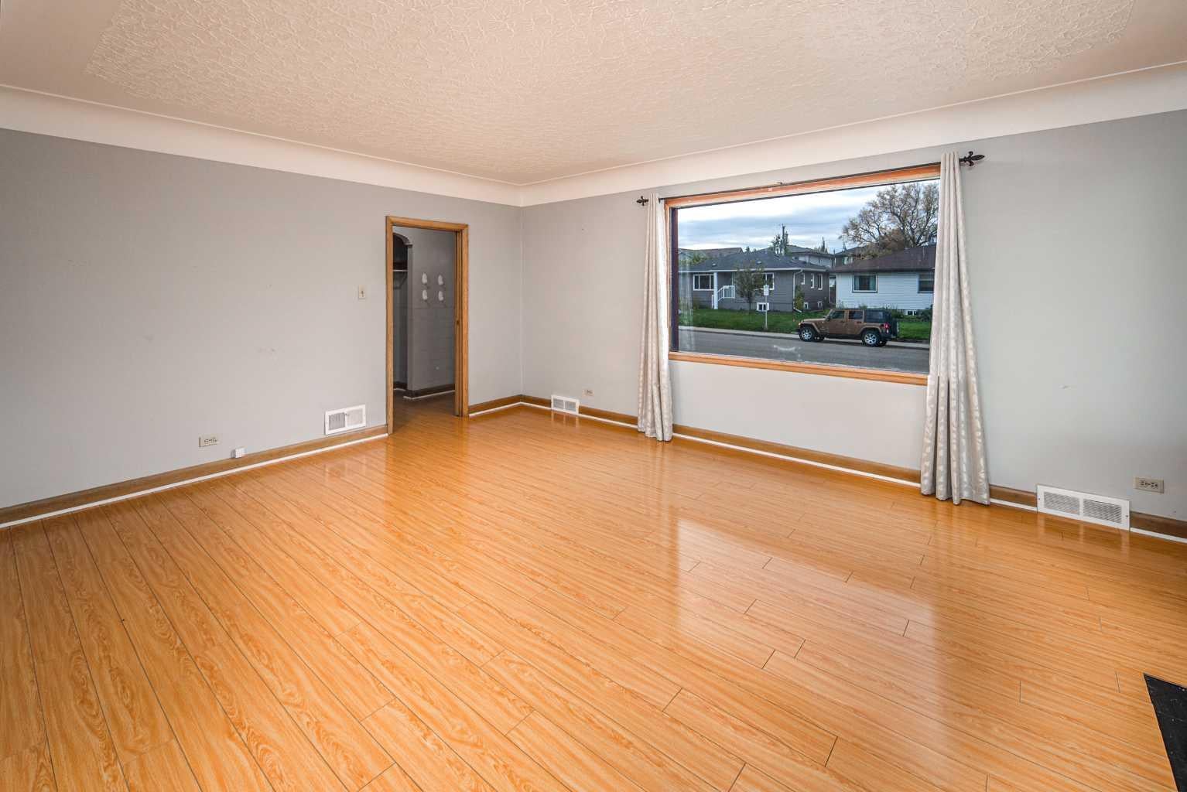
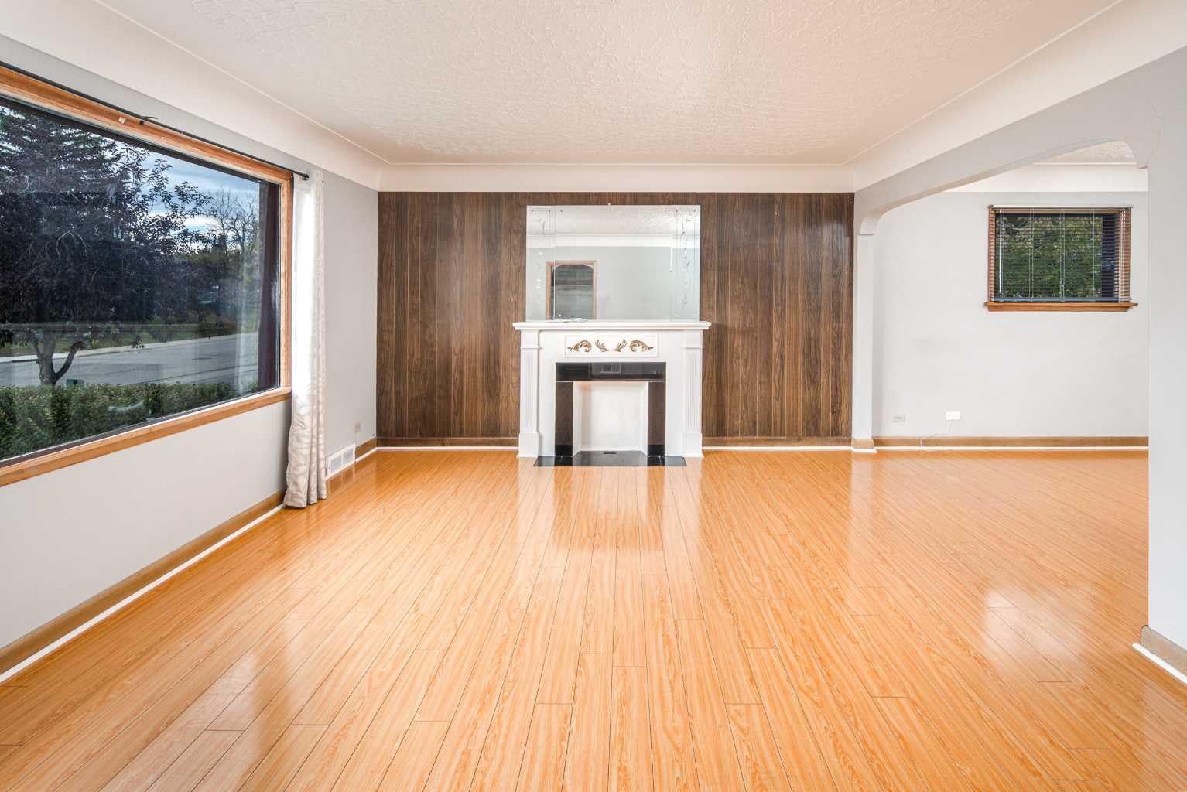
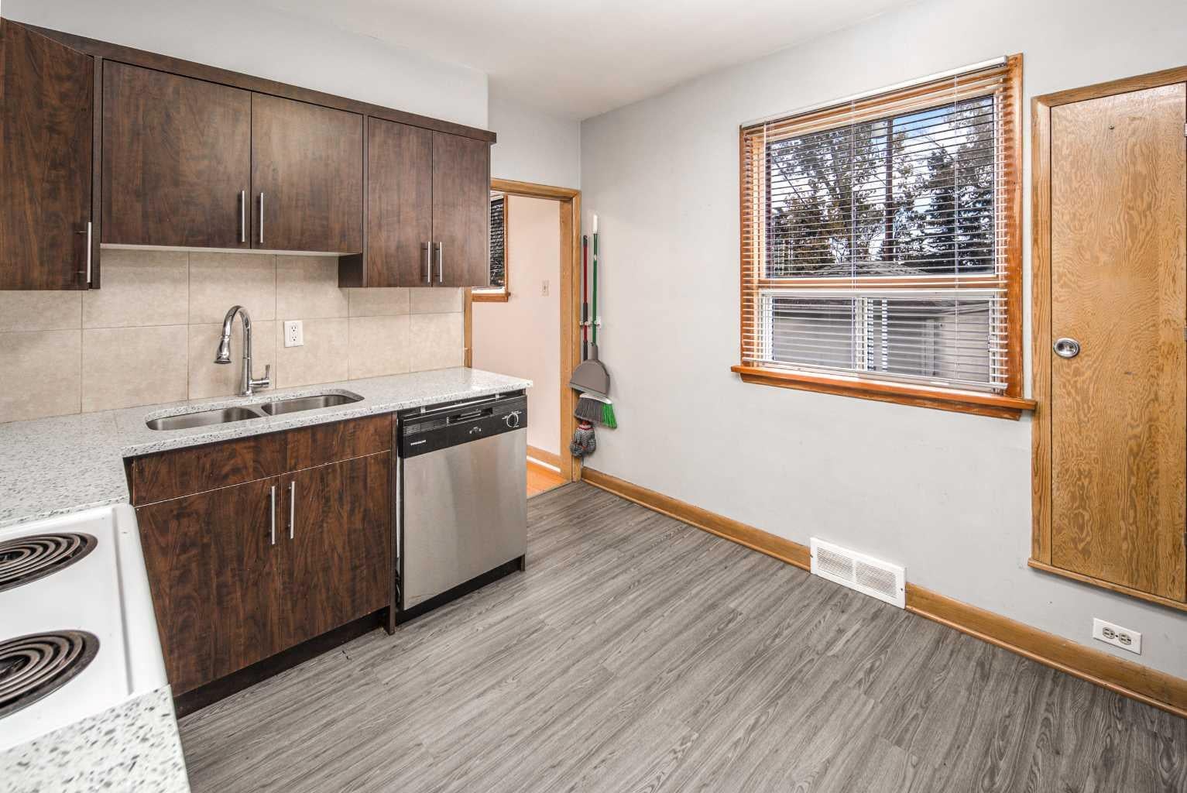
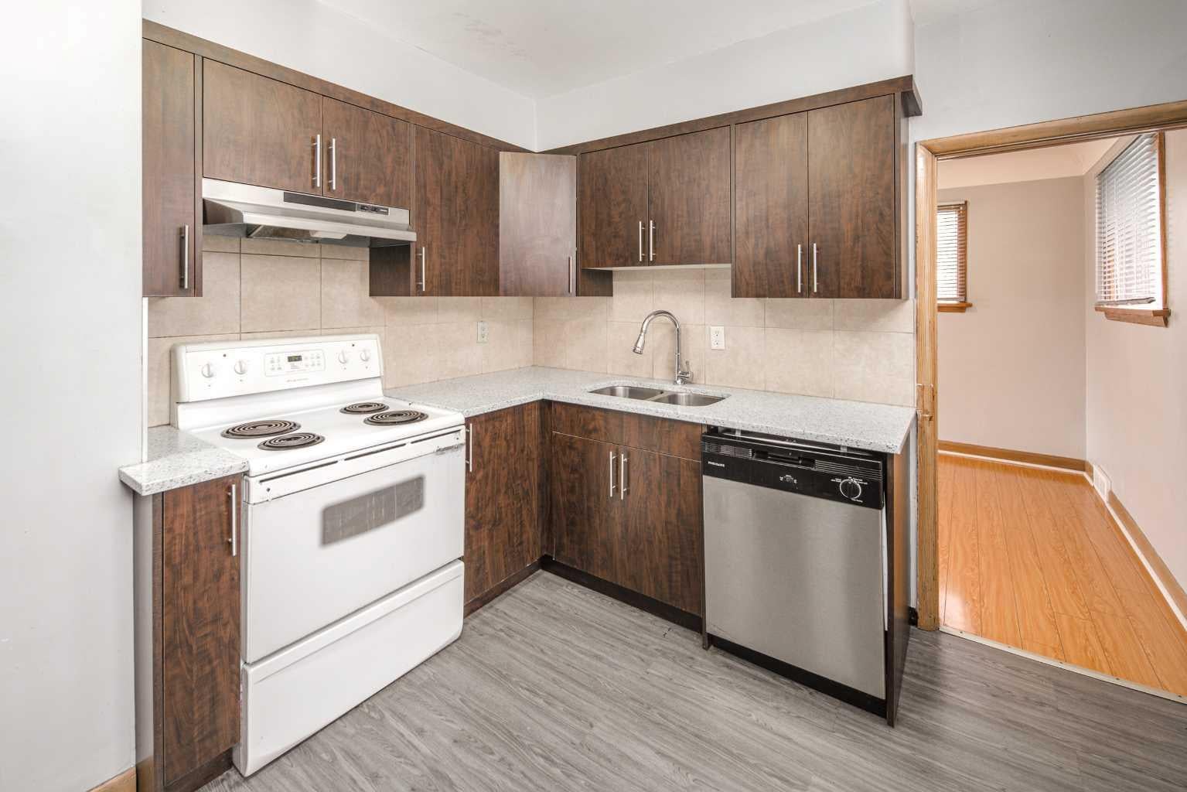
Welcome to this lovely bungalow with a legal suite, nestled in the desirable and family-friendly community of Briar Hill/Hounsfield Heights. With main floor kitchen and basement renovated a few years ago, this home offers over 1,900 sq. ft. of developed living space and a functional layout for comfortable family living or investment potential. The open-concept main floor features a spacious family room with large windows that fill the space with an abundance of natural light. The kitchen offers ample cabinetry and quality appliances, while the adjacent dining area provides a welcoming space for family meals and entertaining guests. The generously sized primary bedroom, an additional bedroom, a 4-piece bathroom, and a convenient laundry room complete the main level. The fully finished basement extends the living space with three additional bedrooms, a 4-piece bathroom, a spacious family room, and a well-appointed eat-in kitchen, offering excellent flexibility for extended family, guests, or rental income. The basement suite has a separate electric meter. The legal suite is currently being painted and updated. Outside, the fanced backyard provides an ideal space for outdoor gatherings, relaxation, and enjoying the sunshine. Enjoy an excellent location just steps to the LRT, Library, and North Hill Centre, and minutes from downtown, SAIT, the University of Calgary, Foothills Medical Centre and Kensington. With convenient access to major amenities, transit, schools, shopping, and dining, this home offers exceptional inner-city convenience. Ideal for investors seeking excellent cash flow as a rental property, with the added potential for future development. Don’t miss this great opportunity—book your private showing today!
| 2 weeks ago | Listing first seen on site | |
| 2 weeks ago | Listing updated with changes from the MLS® |

Listing information is provided by Participants of the Alberta One Realty Listing Services (Pillar 9). IDX information is provided exclusively for personal, non-commercial use, and may not be used for any purpose other than to identify prospective properties consumers may be interested in purchasing. Information is deemed reliable but not guaranteed. Copyright 2026, Alberta One Realty Listing Services (Pillar 9)
Last checked 2026-10-17 09:17 AM UTC
