

1058 Stevens PlaceCrossfield, AB T0M 0S0
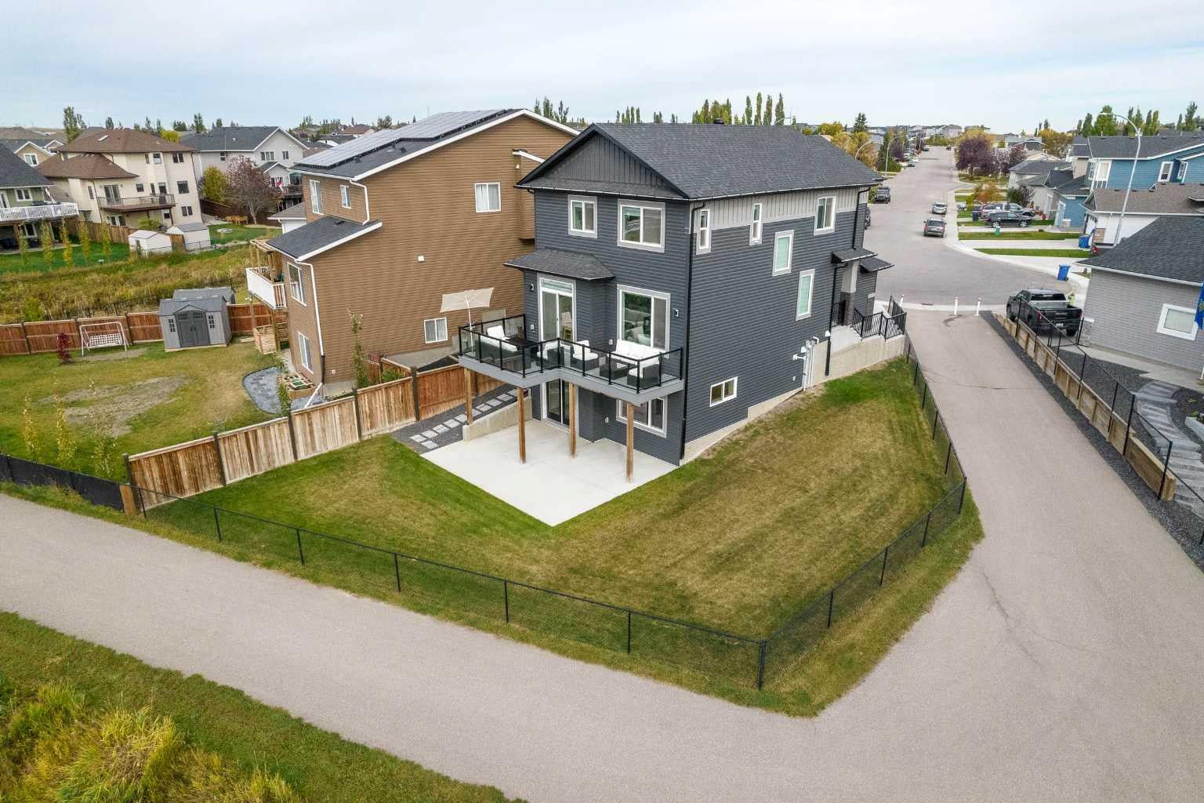
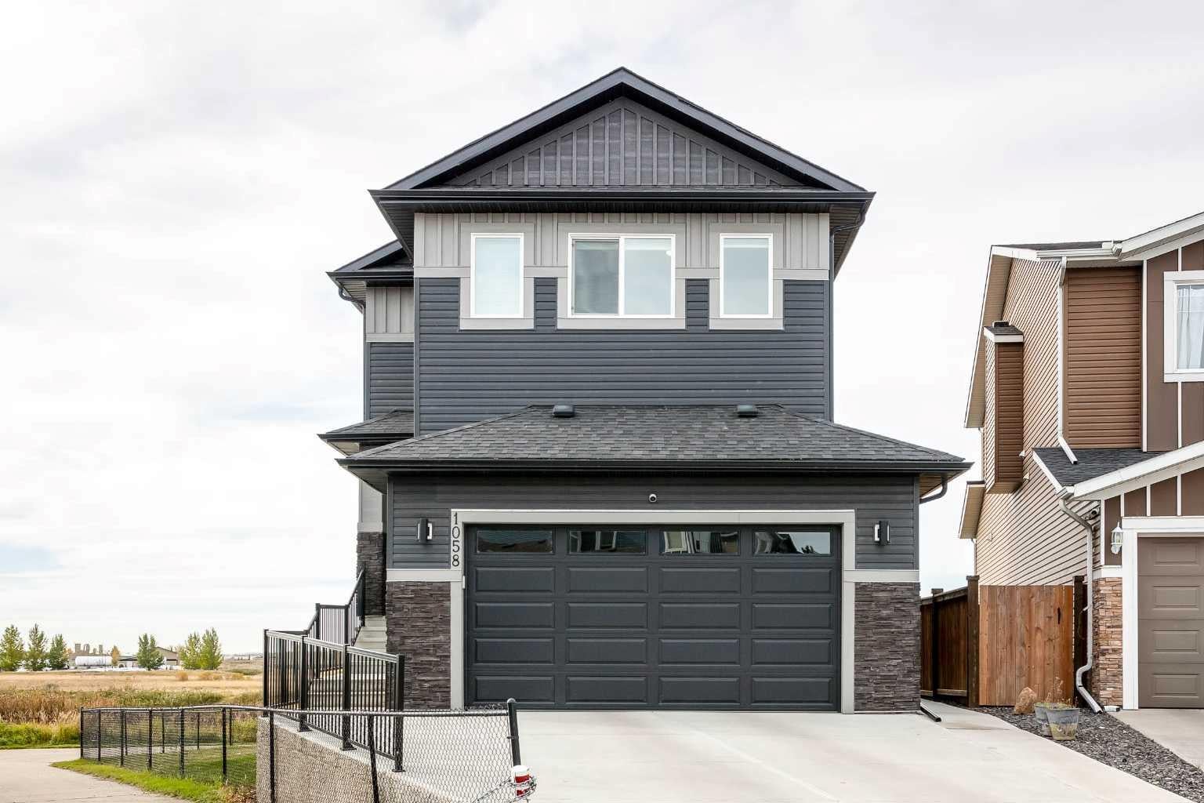
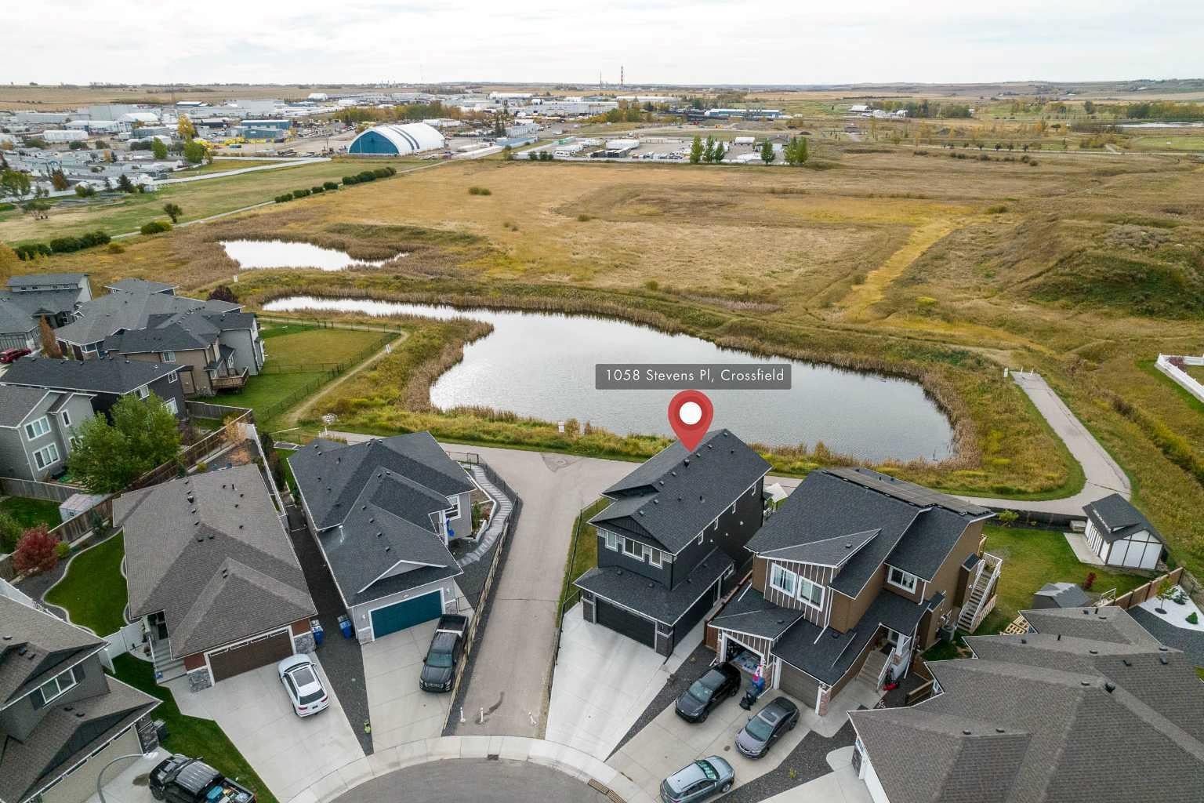
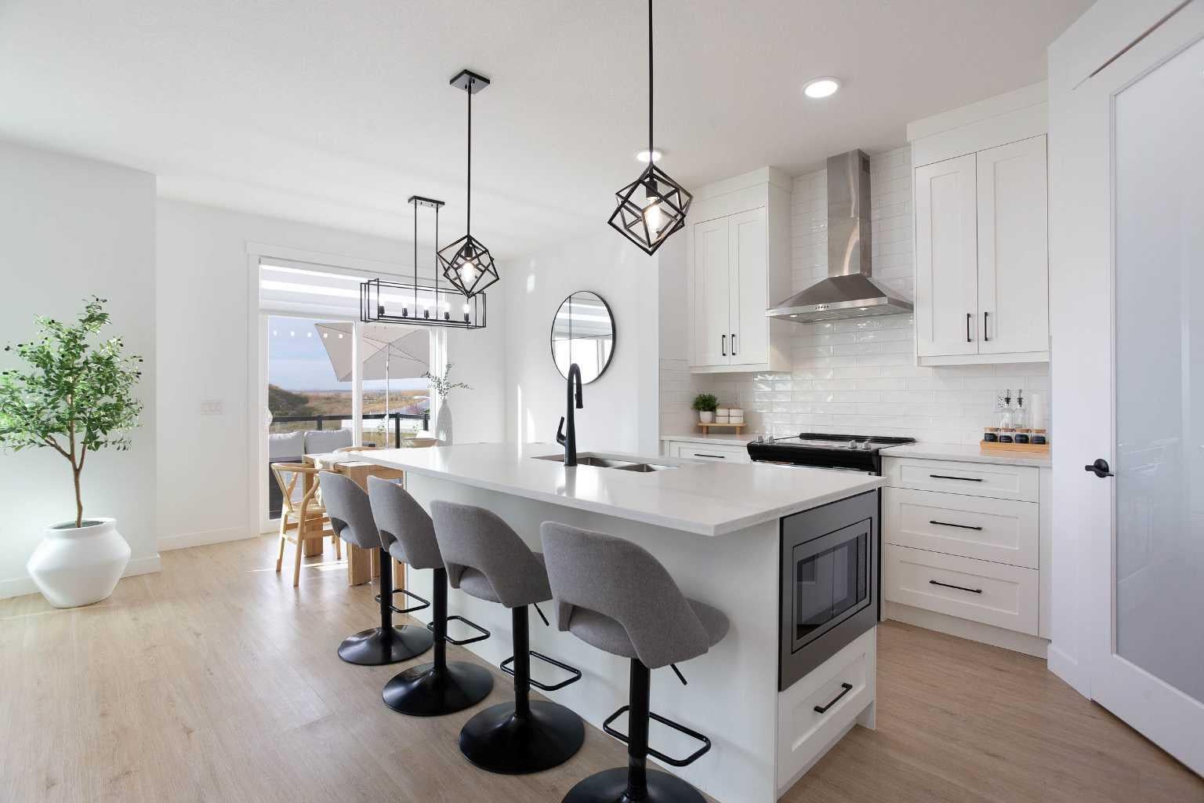
WALKOUT | SOUTH BACKYARD | LARGE PIE LOT | BACKING ONTO POND AND WALKING PATHS | EXTRA LARGE CONCRETE REAR PATIO | Welcome to the crown jewel of Stevens place, located in Westgate Estates at the end of a quiet cul-de-sac. This could be the special home you have been searching for! Immaculately maintained, this home feels brand new and has been beautifully decorated and furnished with most items being negotiable in the sale depending on your interest! You'll notice quickly that this home offers much of what a discerning buyer is looking for, a great location, tons of natural light, backing onto walking paths and a pond, walkout basement with French door upgrade, south exposure, and much more. The large open foyer is essential for welcoming guests or getting kids or pets ready to head out for the day. Walking into the kitchen is a treat with tons of natural light provided by the many windows on the main floor offering an exceptional view of nature behind the home and a gorgeous kitchen with quartz counters, stainless steel appliances and thoughtful upgrades to the hood fan, built-in island microwave and black handle and hinge upgrades. The living room features built-in shelving and a classy built-in fireplace that is remote controlled and during the day you can save on power since you don't need to turn the lights on with all the sunlight you can enjoy through the many windows throughout the home! Upstairs you can enjoy a central bonus room flanked with upstairs laundry and 3 bedrooms including a large primary bedroom with ensuite featuring a pedestal tub, his and her sinks and separate shower. The basement is unfinished and awaits your dream development with an unobstructed space, 9ft ceilings, bathroom rough-in including bathroom vent and tons of natural light provided by the large windows and glass French doors! This home has a backyard to envy with the huge pie lot and neutral grading providing actual usable space in the yard for large gatherings, kids play structures or a beautiful canvass for landscaping or gardening. The upper deck was an added upgrade to wrap around the entire rear of the home with gas hookup along with an additional upgrade expanding the concrete patio below offering additional space for patio furniture and outdoor enjoyment. This home also offers some additional comforts including central vacuum rough-in and a water tap inside the garage for washing vehicles or pets and also comes with a transferable security camera system through google home. This is arguably one of the best locations/lots within Crossfield offering a south exposure, walkout basement, large usable yard, pie lot at the end of a cul-de-sac and immediate access to walking paths and is located further from the train track than many homes in Crossfield. If you are looking for great value for an exceptional home in a growing community that is only a 30 minute drive to the Calgary airport and 45 mins to downtown Calgary, then this might be the home you've been waiting for!
| 17 hours ago | Price changed to $619,900 | |
| 23 hours ago | Listing updated with changes from the MLS® | |
| 4 weeks ago | Listing first seen on site |

Listing information is provided by Participants of the Alberta One Realty Listing Services (Pillar 9). IDX information is provided exclusively for personal, non-commercial use, and may not be used for any purpose other than to identify prospective properties consumers may be interested in purchasing. Information is deemed reliable but not guaranteed. Copyright 2026, Alberta One Realty Listing Services (Pillar 9)
Last checked 2026-11-06 09:23 AM UTC
