

144 Merganser PlaceFort McMurray, AB T9K 0S4
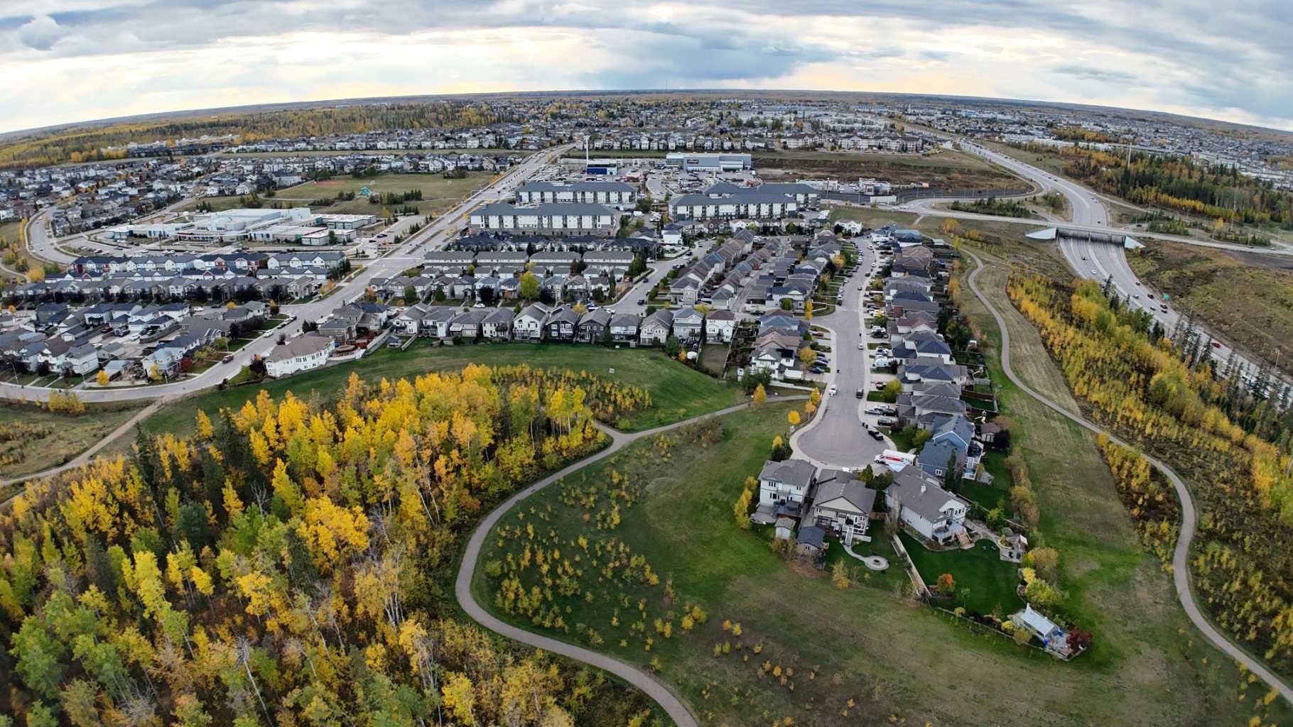
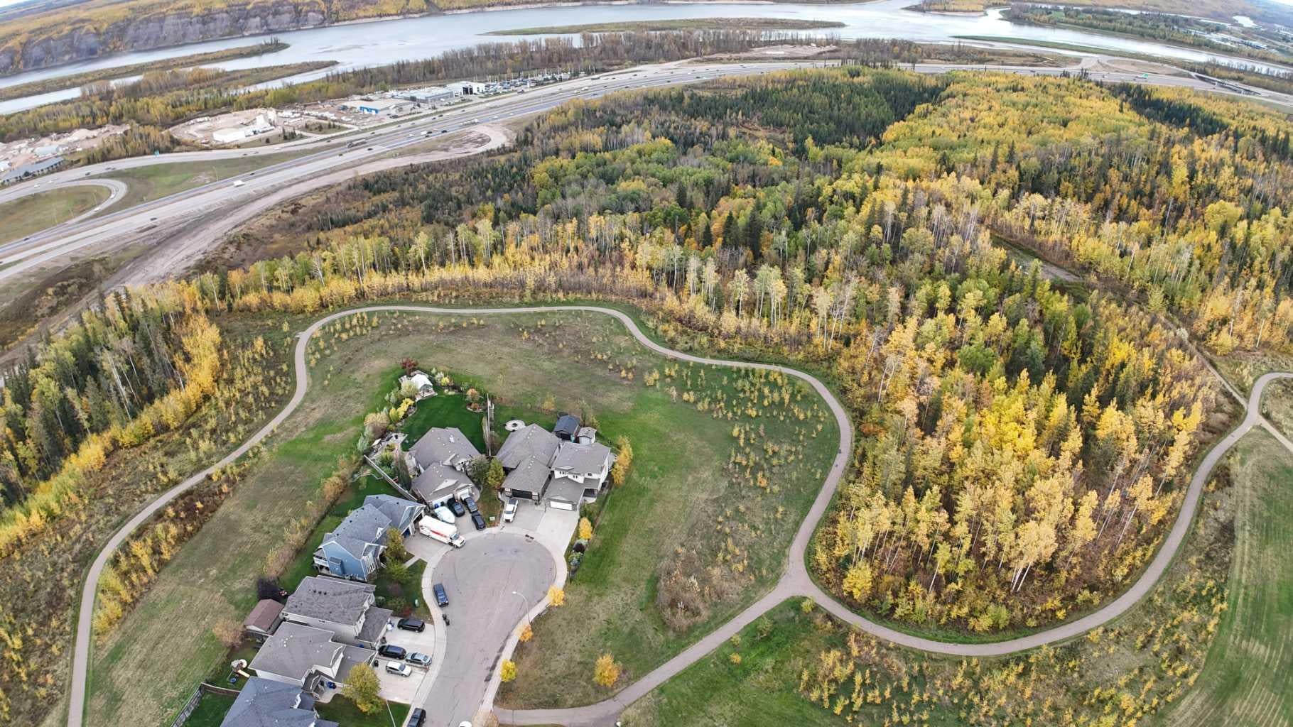
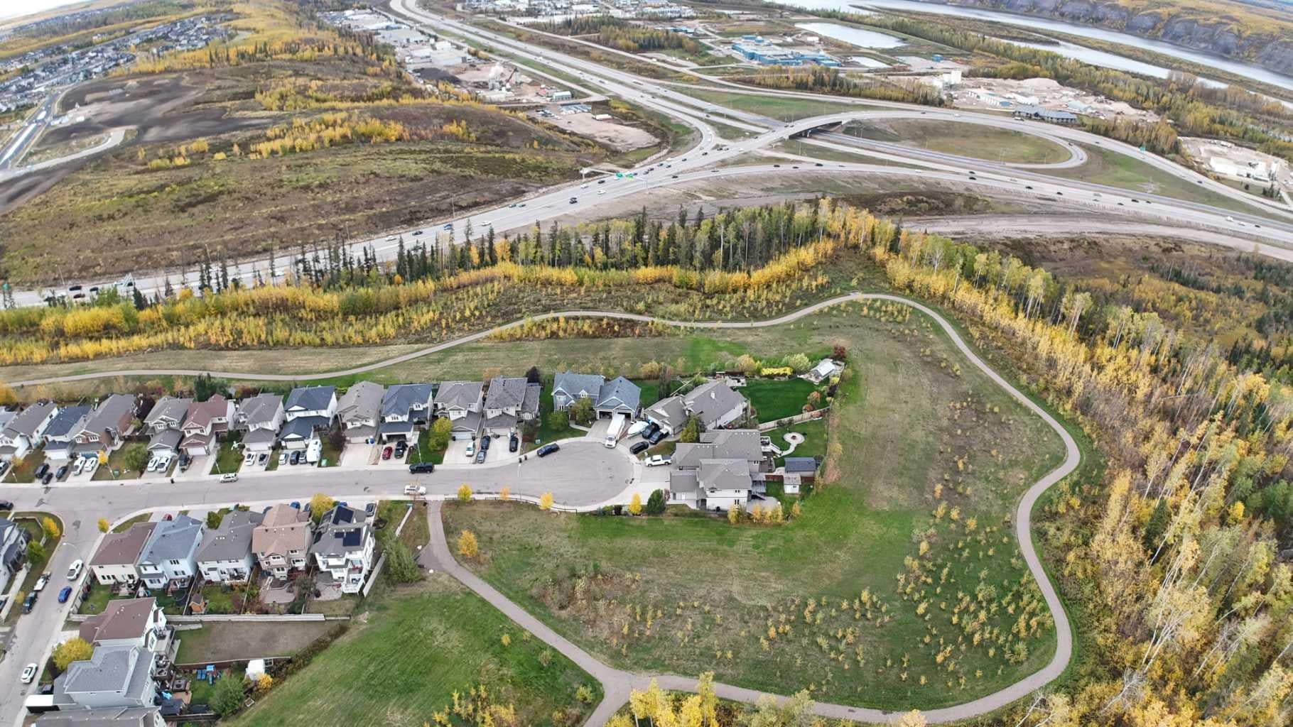
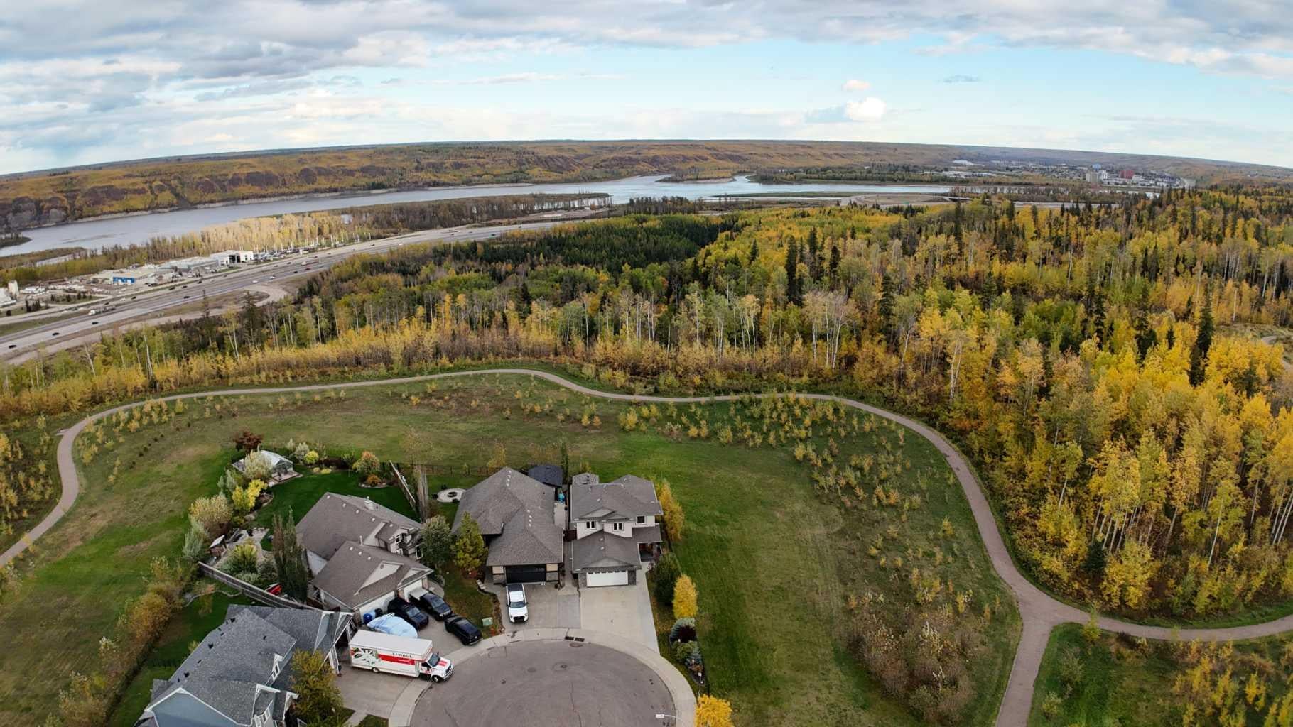
Morning coffee comes with a side of wildlife at this address. Foxes, bears & deer have all been spotted from the back deck. Some of your new neighbours have fur, so keep the snacks inside. Welcome to 144 Merganser Place in Eagle Ridge. This single family home was built by Alves, one of the best builders in Fort McMurray. Good bones are hard to find. These are some of the best. It has been meticulously cared for. You can feel it the second you walk through the door. Ready to upsize? Good. With 1,905 SQFT plus a fully developed basement, 3+2 bedrooms & 3.5 bathrooms on a 5,752 SQFT lot, this home gives your crew room to spread out. Nobody has to fight over the bathroom here. Location is the big deal. Many call this one of the most beautiful spots north of the bridge. There is a neighbour on only one side, so it feels quiet & private. If you love morning sun, this lot was made just for you & your coffee mug. It might just be the best spot in Eagle Ridge. Step inside to an open concept main floor packed with windows. Light pours in all day long, which makes even a grey February day feel brighter. The kitchen has tonnes of quartz counter space, so there is room to bake, chop, pile up mail & still have space to spare. Bonus: Culligan filtered water at the sink. A walk through pantry leads right into the mudroom. Bring the groceries in from the garage, drop them in the pantry, done. Boots & backpacks stay in the mudroom where they belong. On a cold night, curl up by the fireplace in the living room. A 2PC powder room is handy for guests. Upstairs you will find 3 bedrooms. The primary bedroom is a true retreat with its very own balcony. Grab a coffee, step out & see what is happening on the trails. It is the best seat in the house. The 5PC ensuite has dual sinks, a separate stand up shower & a corner jetted tub. Long day? Fill the tub & let it go. A 4PC main bath serves the other two bedrooms. Downstairs is fully developed. Two more bedrooms are perfect for teens, guests or a home office. The 3PC bathroom has a freshly updated shower. Movie night with the kids? This floor is ready for it. You get lots of storage space all through the home, so your stuff finally has a place to live. Now the garage. It is a heated double attached garage with gorgeous epoxy floors. Winter in Fort McMurray is no joke. Warm car, clean floor, happy you. Park, unload & walk straight in without scraping a single window. Out back, the upgraded deck & railings set the stage for summer nights. Keep your eyes open for wildlife while the burgers cook. The wired 10 x 10 ft shed is great for tools, toys or a hobby spot. Even the doors have been replaced, so that is one more job off your list. Love heli-lights you are ready for the YMM Lights Map! This home sits close to great schools, parks, shopping & transportation, which makes daily life easy. Check out the detailed floor plans where you can see every sink & shower in the home, 360 tour & video. Are you ready to say yes to this address?
| a week ago | Listing first seen on site | |
| a week ago | Listing updated with changes from the MLS® |

Listing information is provided by Participants of the Alberta One Realty Listing Services (Pillar 9). IDX information is provided exclusively for personal, non-commercial use, and may not be used for any purpose other than to identify prospective properties consumers may be interested in purchasing. Information is deemed reliable but not guaranteed. Copyright 2026, Alberta One Realty Listing Services (Pillar 9)
Last checked 2026-10-15 12:05 AM UTC
