Save
Ask
Tour
Hide
Share
$210,000
1 Day On Site

3522 44 Street SW 302
Calgary, AB T3E 3R9

For Sale|Apartment|Active
2
Beds
1
Total Bath
1
Full Bath
870.59
SqFt
$241
/SqFt
1968
Built
Subdivision:
Glenbrook
County:
Calgary
Call Now: 587-328-7524
Is this the listing for you? We can help make it yours.
587-328-7524
3522 44 Street SW 3023522 44 Street SW 3023522 44 Street SW 3023522 44 Street SW 302
Save
Ask
Tour
Hide
Share

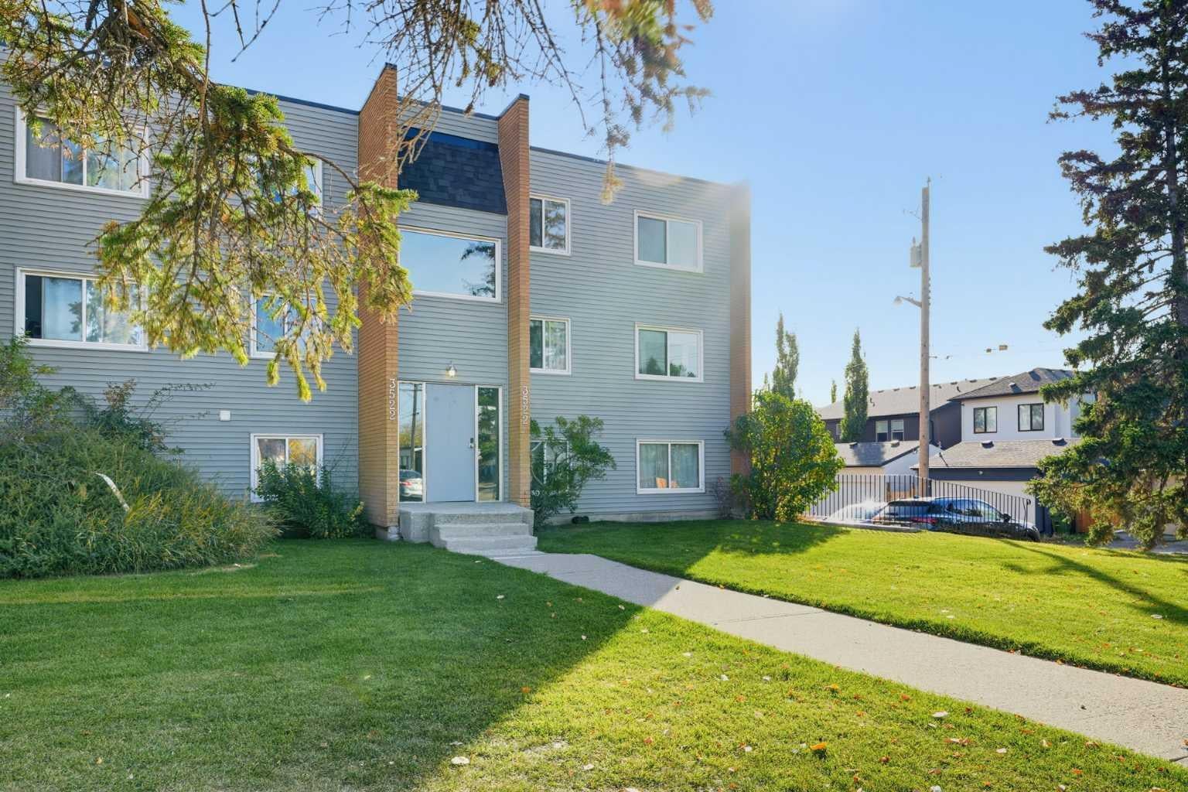
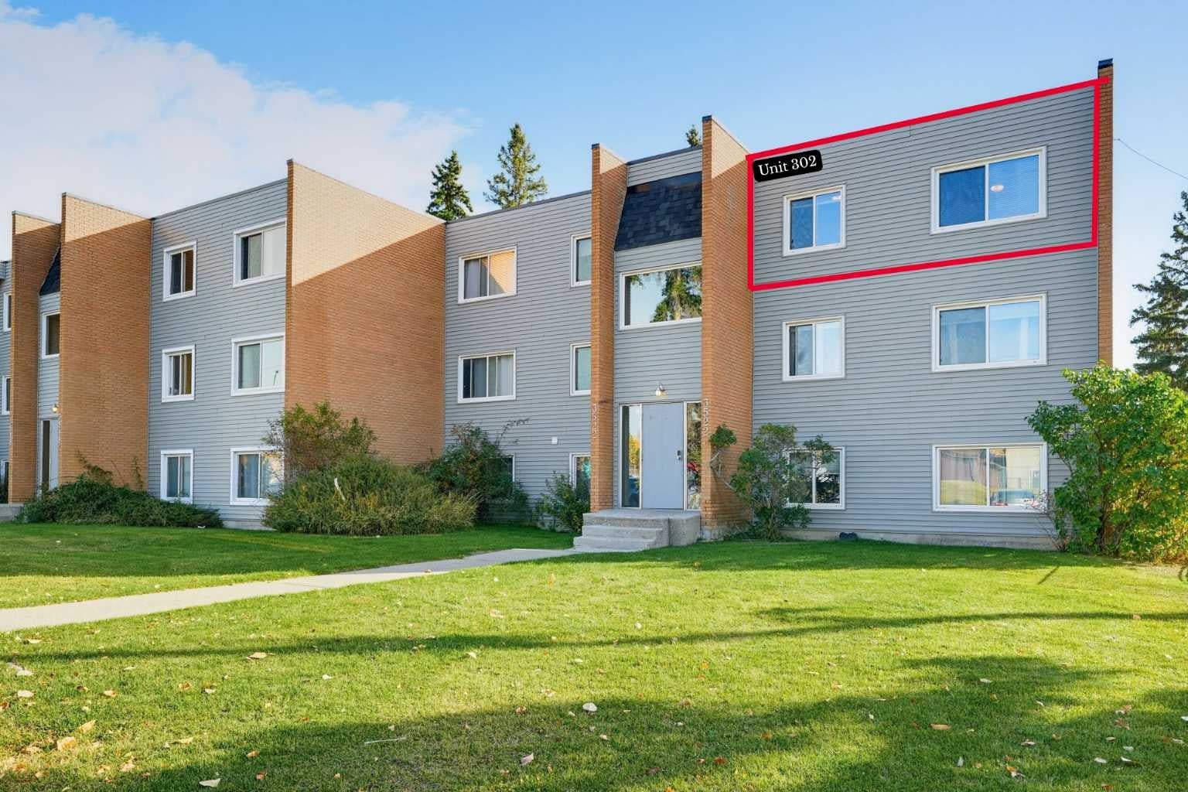
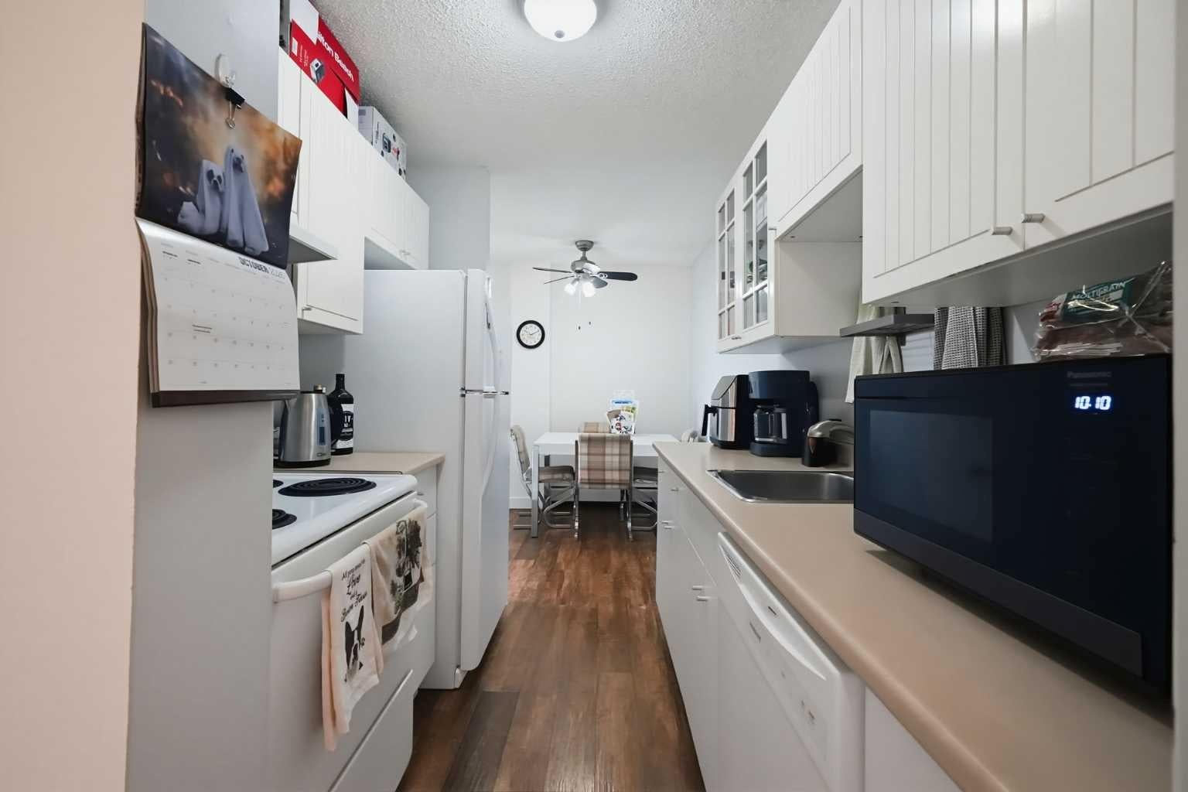
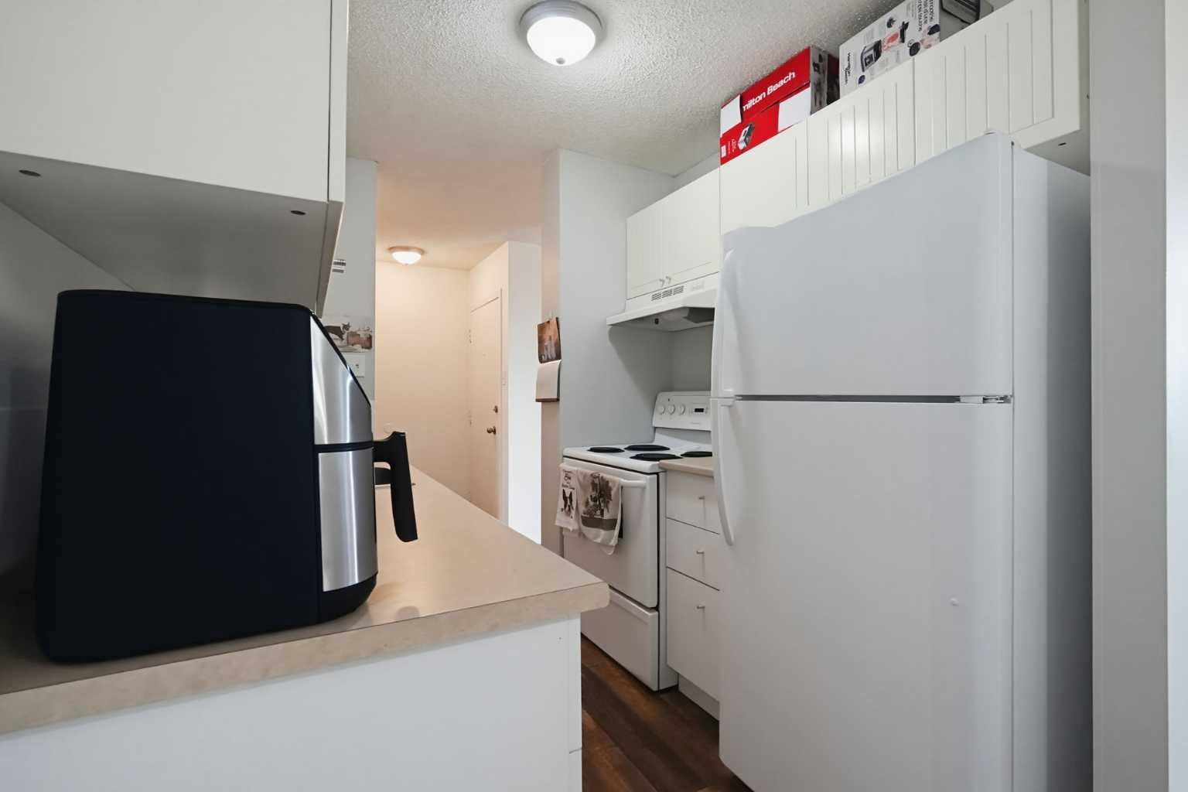
TOP FLOOR corner positioning gives this two-bedroom, one-bathroom Glenbrook condo exceptional privacy and functional flow. Situated in a building featuring just six units total per building and two per floor, the layout features two separate entrances for daily convenience. East-facing main living spaces look directly over a quiet central courtyard, capturing bright morning and early afternoon light. A recently updated galley style kitchen is accessible via the dining area or hallway. The expansive primary bedroom easily accommodates oversized furniture and features a substantial walk-in closet, perfect for those who have way too many clothes. A comfortable second bedroom, full bathroom with bathtub, and additional in-suite storage complete the layout. Conveniently located but tucked away from major traffic corridors, the complex offers quiet residential surroundings. Sitting directly adjacent to the Glenbrook Community Centre, residents enjoy immediate access to an outdoor rink for winter skating and hockey, summer tennis and pickleball courts, a playground, a sports shack with lockers and washrooms, and a community hall. Short walking distance to public transit and nearby LRT offers effortless connections across Southwest Calgary and directly into the downtown core. The location can't be beat with shopping, restaurants, and entertainment all close by.

Save
Ask
Tour
Hide
Share
Listing Snapshot
Price 
$210,000
Days On Site 
1 Day
Bedrooms 
2
Inside Area (SqFt) 
870.59 sqft
Total Baths 
1
Full Baths 
1
Partial Baths 
N/A
Lot Size 
N/A
Year Built 
1968
MLS® Number 
A2350334
Status 
Active
Property Tax 
$1,715
Maintenance Fees 
$378.78 monthly
Sq Ft Source 
N/A
Friends & Family
Recent Activity
yesterdayListing first seen on site
yesterdayListing updated with changes from the MLS®
General Features
Garage Spaces 
1
Levels 
One
Number Of Stories 
3
Parking 
Off StreetElectric Vehicle Charging Station(s)AssignedGuest
Parking Spaces 
1
Pets 
YesBreed Restrictions
Property Sub Type 
Apartment
Style 
Apartment-Single Level Unit
Zoning 
M-C1
Interior Features
Appliances 
DishwasherRange HoodRefrigeratorElectric Range
Flooring 
CarpetVinyl
Heating 
BaseboardHot WaterNatural Gas
Interior 
StorageWalk-In Closet(s)
Laundry Features 
Common Area
4pc Bathroom 
Dimensions - 5`2" x 10`2"Level - Main
Bedroom 
Dimensions - 9`11" x 8`11"Level - Main
Bedroom - Primary 
Dimensions - 15`6" x 13`9"Level - Main
Dining Room 
Dimensions - 7`3" x 8`0"Level - Main
Kitchen 
Dimensions - 7`3" x 9`1"Level - Main
Living Room 
Dimensions - 12`2" x 20`2"Level - Main
Storage 
Dimensions - 5`5" x 3`4"Level - Main
Walk-In Closet 
Dimensions - 5`2" x 6`2"Level - Main
Save
Ask
Tour
Hide
Share
Exterior Features
Construction Details 
BrickVinyl SidingFrame
Exterior 
Balcony
Roof 
FlatTar/Gravel
Community Features
Association Amenities 
LaundryParkParkingSnow Removal
Maintenance Fee 
$378.78
Maintenance Fee Frequency 
Monthly
Community Features 
ParkPlayground
Listing courtesy of Stacey Kelley of Royal LePage Benchmark

Listing information is provided by Participants of the Alberta One Realty Listing Services (Pillar 9). IDX information is provided exclusively for personal, non-commercial use, and may not be used for any purpose other than to identify prospective properties consumers may be interested in purchasing. Information is deemed reliable but not guaranteed. Copyright 2026, Alberta One Realty Listing Services (Pillar 9)
Last checked 2026-10-11 10:03 PM UTC

Neighborhood & Commute
Source: Walkscore
Save
Ask
Tour
Hide
Share