Save
Ask
Tour
Hide
Share
$1,499,900
25 Days On Site

5123 Township Road 342 A
Rural Mountain View County, AB T4C 1A1
For Sale|Single Family Residence|Active
3
Beds
4
Total Baths
3
Full Baths
1
Partial Bath
1,834
SqFt
$818
/SqFt
2003
Built
Subdivision:
James River
County:
Mountain View County
Call Now: 587-328-7524
Is this the listing for you? We can help make it yours.
587-328-7524
5123 Township Road 342 A5123 Township Road 342 A5123 Township Road 342 A5123 Township Road 342 A
Save
Ask
Tour
Hide
Share

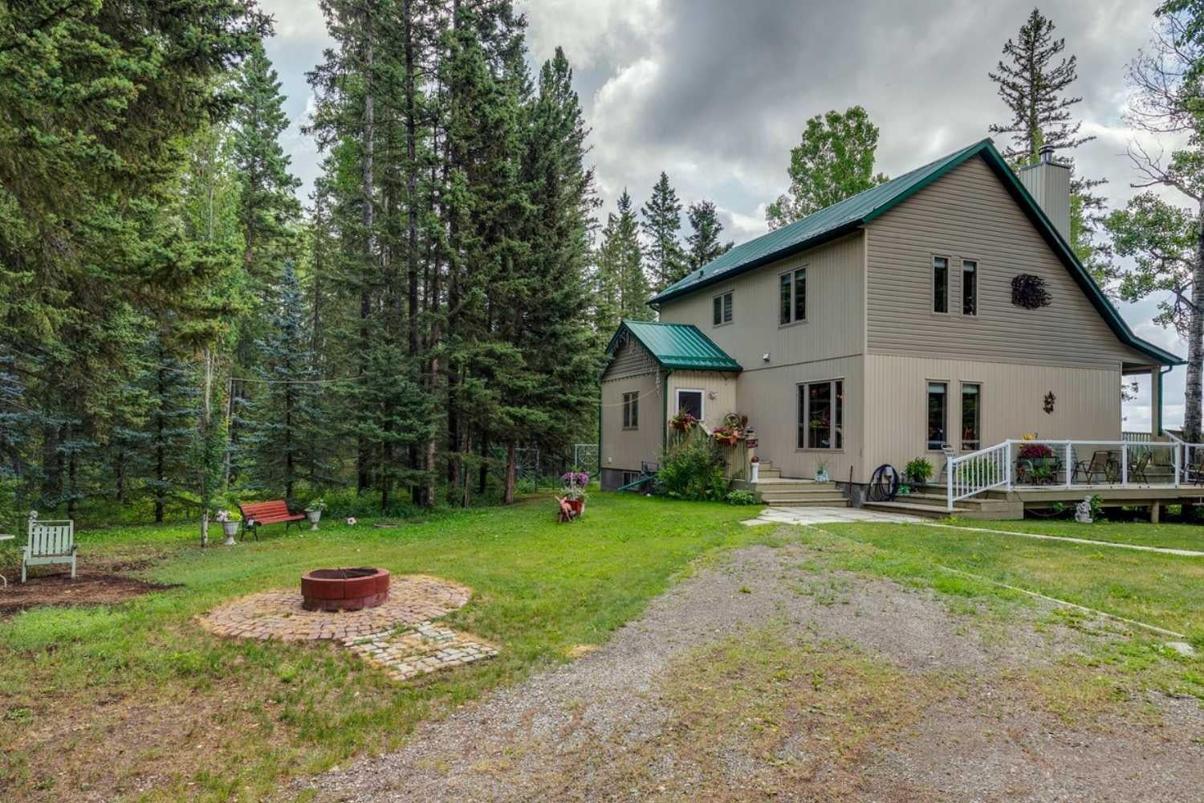
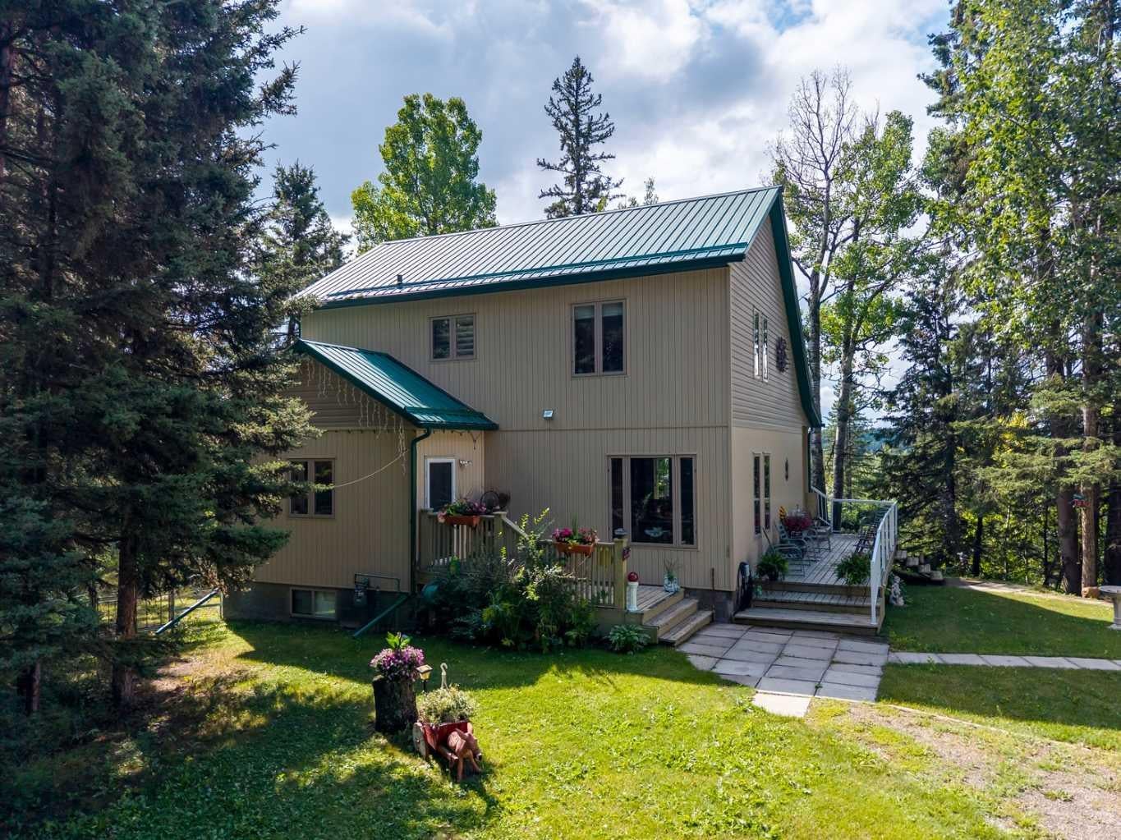
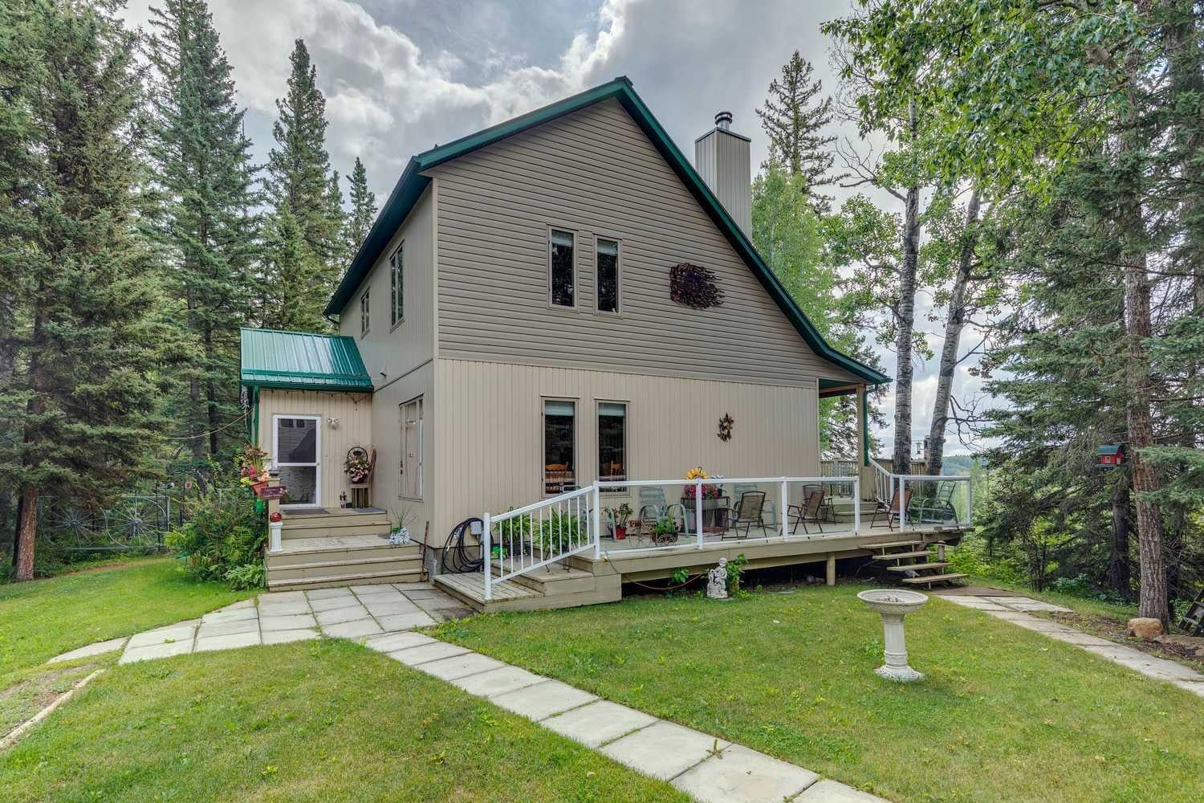
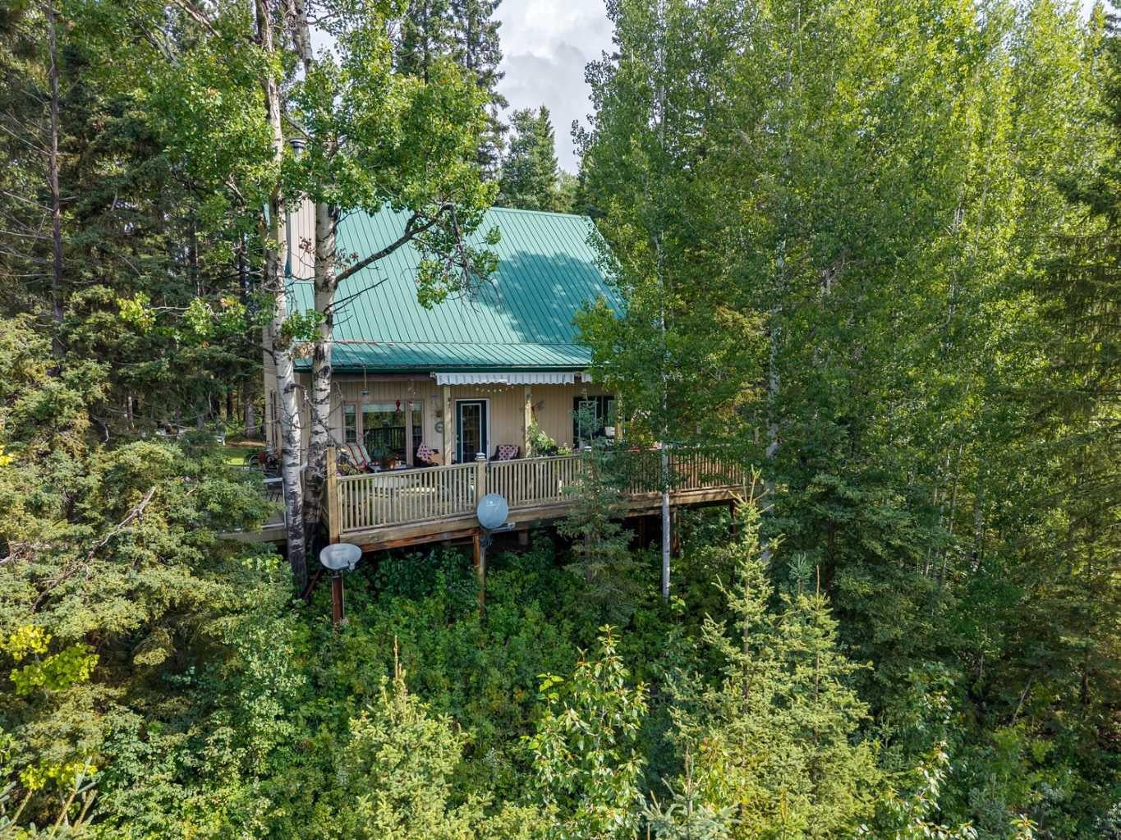
Reduced! Open house Monday October 12 1-4 pm Stunning 70-acre property backing onto the James River, offering expansive river valley views and complete privacy. The well-maintained 1 1/2 storey home features 2,900 sq. ft. of living space, including a primary bedroom on the main floor, two-storey ceilings with sunlit rooms, a loft with an additional bedroom, and an office or den. The kitchen has been updated with stainless steel appliances, new countertops, 42-inch ash cabinets, and a large island. Above the spacious triple garage—equipped with a separate 100-amp service, 220-volt outlet, built-in storage, workbenches, laundry, and radiant floor heating—is a high-quality one-bedroom suite. The fully finished basement includes a third bedroom, family room with an airtight stove, upgraded mechanicals, and ample storage. Enjoy the wrap-around deck with scenic views and a retractable awning. Additional features comprise multiple sheds for equipment storage, a full workshop, woodshed, root cellar built into the hill, greenhouse, RV pad with hookups, and a family camping area next to the river with an enclosed cookhouse with indoor seating for 16 people. Ideal for a private retreat, full-time residence, or future subdivision opportunity, this property offers trails, wildlife, river access, and exceptional privacy.

Save
Ask
Tour
Hide
Share
Listing Snapshot
Price 
$1,499,900
Days On Site 
25 Days
Bedrooms 
3
Inside Area (SqFt) 
1,834 sqft
Total Baths 
4
Full Baths 
3
Partial Baths 
1
Lot Size 
87.81 Acres
Year Built 
2003
MLS® Number 
A2350278
Status 
Active
Property Tax 
$6,141
Maintenance Fees 
N/A
Sq Ft Source 
N/A
Friends & Family
Recent Activity
4 weeks agoListing first seen on site
4 weeks agoListing updated with changes from the MLS®
General Features
Acres 
87.81
Garage 
Yes
Garage Spaces 
3
Levels 
One and One Half
Parking 
Garage Door OpenerGarageAttached
Parking Spaces 
3
Property Sub Type 
Single Family Residence
Sewer 
Septic Tank
SqFt Above 
1834
SqFt Below 
1092
Style 
1 and Half StoreyAcreage with Residence
Utilities 
Electricity ConnectedNatural Gas ConnectedPhone Connected
Water Source 
Well
Zoning 
1
Interior Features
Appliances 
DishwasherDryerMicrowaveRange HoodRefrigeratorWasherWasher/DryerElectric Range
Basement 
FullFinished
Electric 
100 Amp Service220 Volts
Fireplace 
Yes
Fireplace Features 
BasementFree StandingGlass DoorsWood Burning
Fireplaces 
1
Flooring 
CarpetCeramic TileLaminate
Heating 
Forced AirNatural Gas
Interior 
High CeilingsKitchen IslandStorage
Laundry Features 
Main Level
Window Features 
Window Coverings
2pc Bathroom 
Level - Lower
4pc Bathroom 
Level - Second
Bedroom 
Dimensions - 12`0" x 9`10"Level - Third
Bedroom - Primary 
Dimensions - 13`0" x 14`0"Level - Main
Den 
Dimensions - 12`6" x 9`0"Level - Third
Dining Room 
Dimensions - 9`0" x 13`4"Level - Main
Family Room 
Dimensions - 14`9" x 27`0"Level - Lower
Kitchen 
Dimensions - 14`2" x 13`4"Level - Main
Kitchen With Eating Area 
Dimensions - 12`6" x 18`3"Level - Third
Laundry 
Dimensions - 11`3" x 7`0"Level - Main
Living Room 
Dimensions - 11`10" x 16`2"Level - Third
Save
Ask
Tour
Hide
Share
Exterior Features
Construction Details 
Vinyl SidingFrame
Exterior 
Awning(s)Private YardRV Hookup
Lot Features 
Many TreesSlopedWooded
Other Structures 
WorkshopGreenhouse
Patio And Porch 
Awning(s)DeckWrap Around
Roof 
Metal
Waterfront Features 
Pond
Windows/Doors 
Window Coverings
Community Features
Community Features 
Other
Township 
34
Listing courtesy of Jon Dick of RE/MAX Realty Professionals

Listing information is provided by Participants of the Alberta One Realty Listing Services (Pillar 9). IDX information is provided exclusively for personal, non-commercial use, and may not be used for any purpose other than to identify prospective properties consumers may be interested in purchasing. Information is deemed reliable but not guaranteed. Copyright 2026, Alberta One Realty Listing Services (Pillar 9)
Last checked 2026-10-31 02:54 PM UTC

Neighborhood & Commute
Source: Walkscore
Save
Ask
Tour
Hide
Share