

Save
Ask
Tour
Hide
$224,900
7 Days On Site
3730 50 Street NW 210Calgary, AB T2A 2V9
For Sale|Apartment|Active
2
Beds
1
Total Bath
1
Full Bath
991.5
SqFt
$227
/SqFt
1978
Built
Subdivision:
Varsity
County:
Calgary
Call Now: 587-328-7524
Is this the listing for you? We can help make it yours.
587-328-7524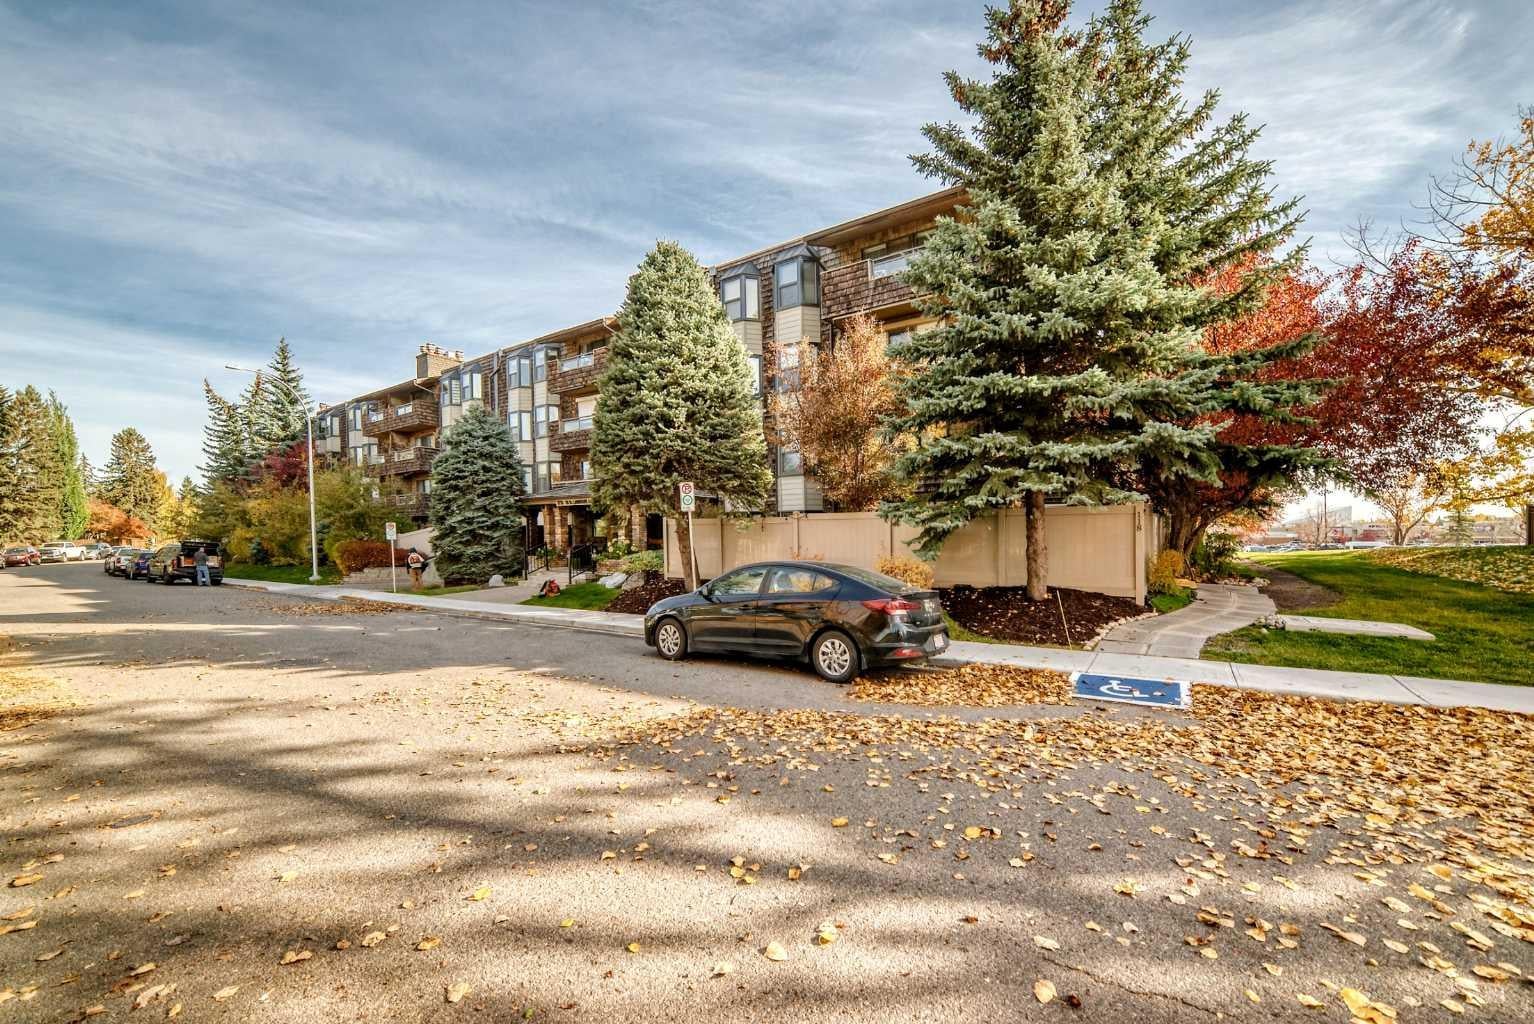
Save
Ask
Tour
Hide
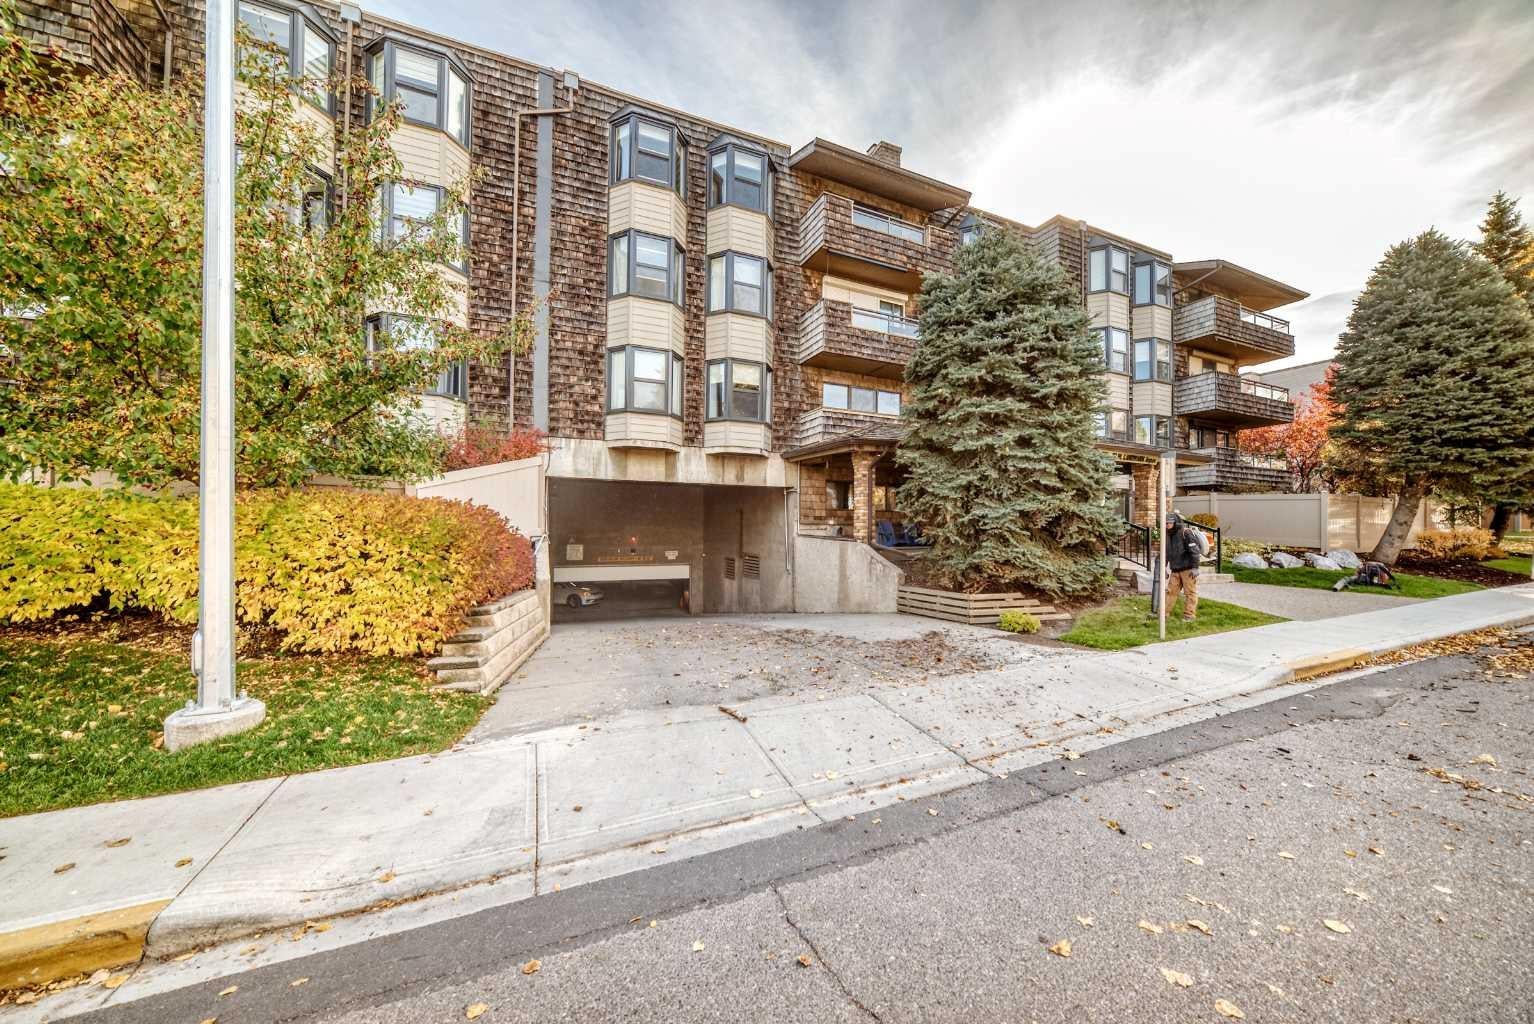
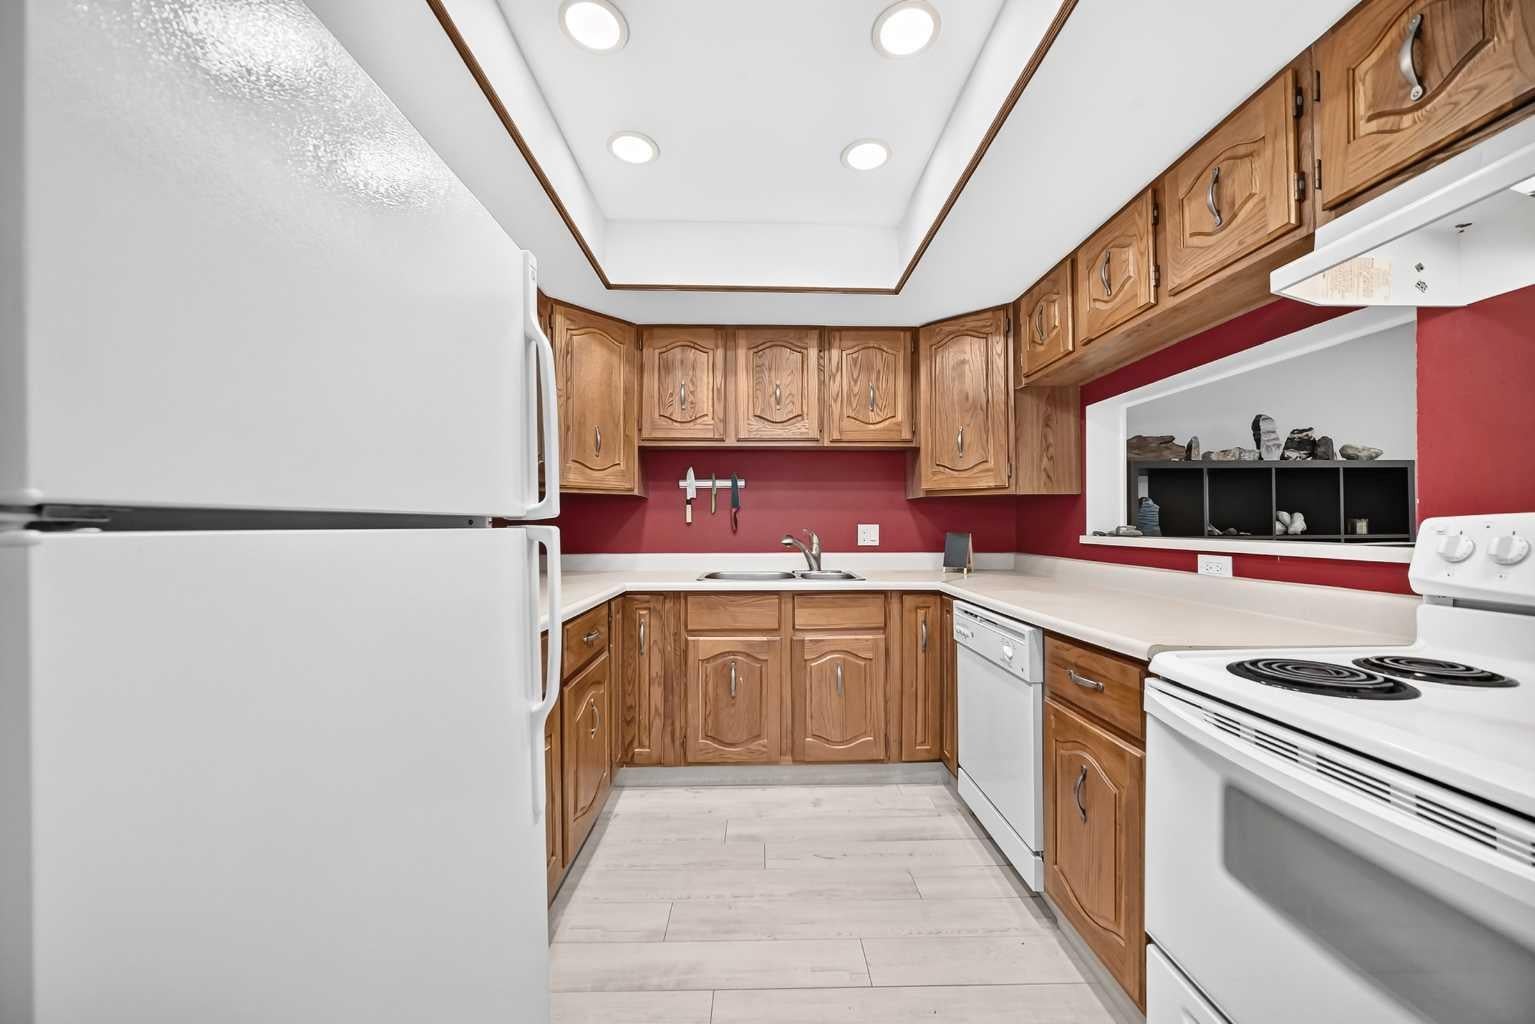
Fantastic Varsity location! This comfortable 2 bedroom condo offers a spacious living room with wood-burning fireplace, large dining area, functional kitchen with plenty of counter space and balcony overlooking the beautifully landscaped courtyard. Enjoy in-suite storage plus additional storage downstairs and a heated underground parking stall. Well maintained unit and building including recently upgraded windows. Located in a quiet 25+ adult building, just steps from pathways, parks, the river valley, and minutes to Market Mall, University District, U of C, Foothills and Children’s Hospitals, restaurants, transit & all amenities. A peaceful setting in an unbeatable location!
Save
Ask
Tour
Hide
Listing Snapshot
Price
$224,900
Days On Site
7 Days
Bedrooms
2
Inside Area (SqFt)
991.5 sqft
Total Baths
1
Full Baths
1
Partial Baths
N/A
Lot Size
N/A
Year Built
1978
MLS® Number
A2350265
Status
Active
Property Tax
$1,562
Maintenance Fees
$739.45 monthly
Sq Ft Source
N/A
Friends & Family
Recent Activity
| a week ago | Listing first seen on site | |
| a week ago | Listing updated with changes from the MLS® |
General Features
Levels
One
Number Of Stories
4
Parking
Assigned
Parking Spaces
1
Pets
No
Property Sub Type
Apartment
Style
Apartment-Single Level Unit
Zoning
M-C2
Interior Features
Appliances
DishwasherMicrowaveRange HoodRefrigeratorElectric Range
Fireplace
Yes
Fireplace Features
Living RoomWood Burning
Fireplaces
1
Flooring
CarpetLaminateTile
Heating
BaseboardNatural Gas
Interior
Ceiling Fan(s)
Laundry Features
Common AreaLaundry RoomMultiple Locations
Window Features
Window Coverings
4pc Bathroom
Dimensions - 8`9" x 4`11"Level - Main
Bedroom
Dimensions - 15`4" x 9`2"Level - Main
Bedroom - Primary
Dimensions - 16`11" x 10`11"Level - Main
Dining Room
Dimensions - 9`5" x 9`0"Level - Main
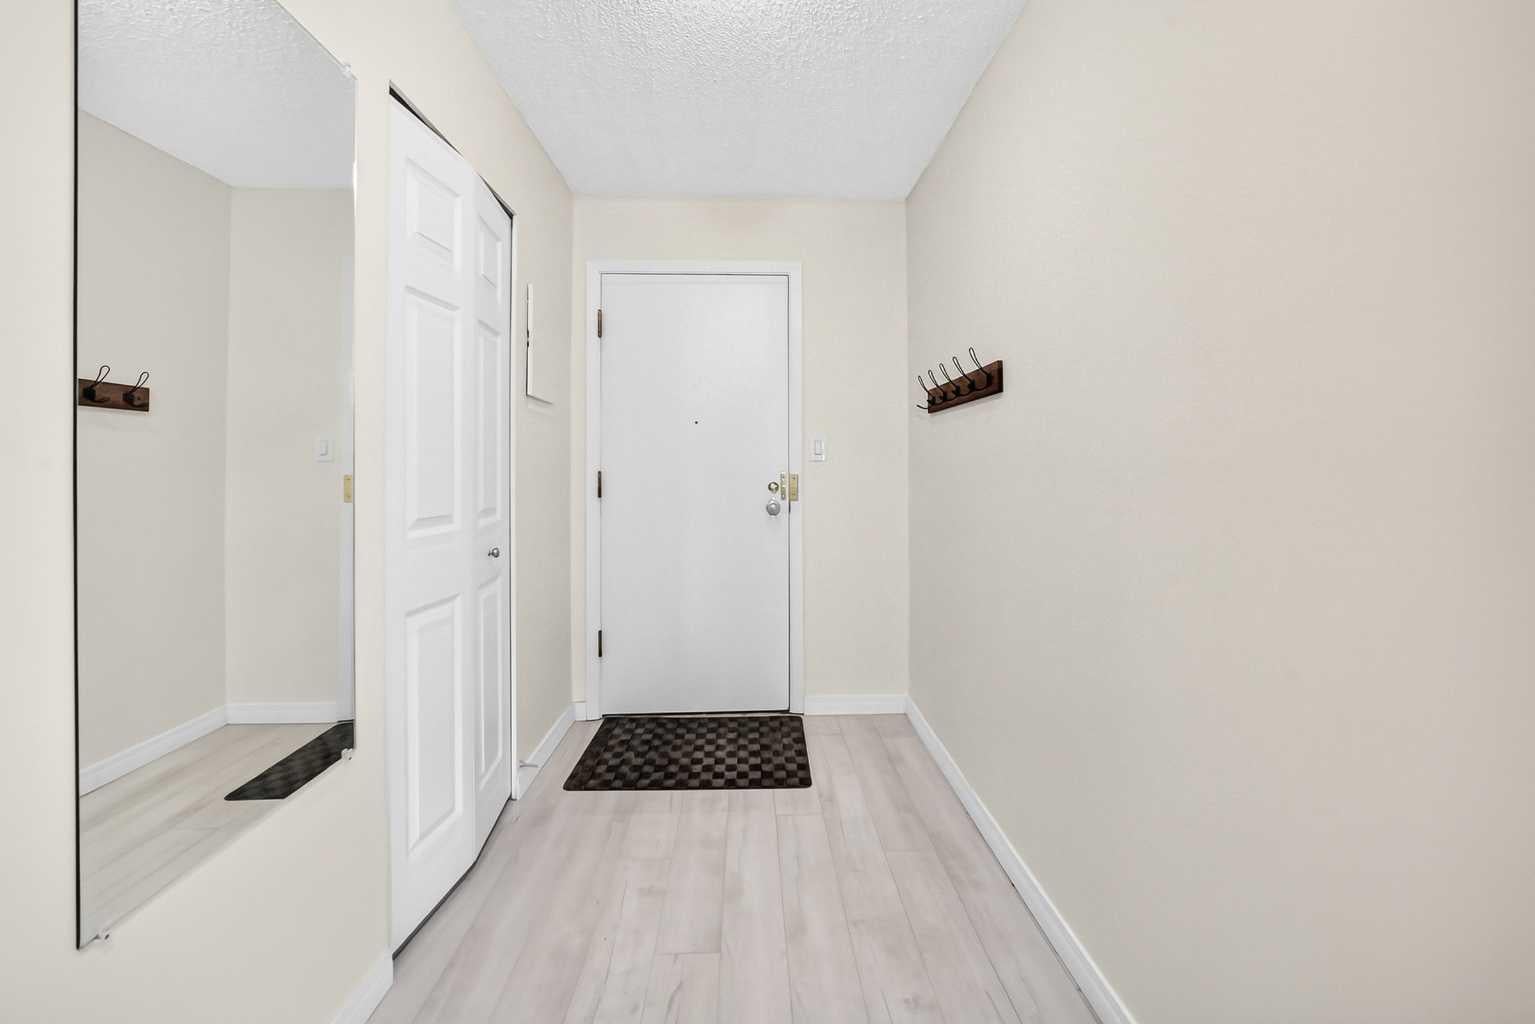
Entrance
Dimensions - 7`6" x 5`2"Level - Main
Kitchen
Dimensions - 8`10" x 8`7"Level - Main
Living Room
Dimensions - 19`0" x 12`11"Level - Main
Walk-In Closet
Dimensions - 4`8" x 4`1"Level - Main
Save
Ask
Tour
Hide
Exterior Features
Construction Details
Frame
Exterior
BalconyCourtyard
Lot Features
LandscapedWooded
Roof
MembraneShingleAsphalt
Windows/Doors
Window Coverings
Community Features
Association Amenities
Elevator(s)LaundryParkingStorage
Maintenance Fee
$739.45
Maintenance Fee Frequency
Monthly
Community Features
PlaygroundSidewalksStreet Lights
Listing courtesy of Laurie Williamson of Century 21 Bamber Realty LTD.

Listing information is provided by Participants of the Alberta One Realty Listing Services (Pillar 9). IDX information is provided exclusively for personal, non-commercial use, and may not be used for any purpose other than to identify prospective properties consumers may be interested in purchasing. Information is deemed reliable but not guaranteed. Copyright 2026, Alberta One Realty Listing Services (Pillar 9)
Last checked 2026-10-15 12:12 PM UTC
Listing information is provided by Participants of the Alberta One Realty Listing Services (Pillar 9). IDX information is provided exclusively for personal, non-commercial use, and may not be used for any purpose other than to identify prospective properties consumers may be interested in purchasing. Information is deemed reliable but not guaranteed. Copyright 2026, Alberta One Realty Listing Services (Pillar 9)
Last checked 2026-10-15 12:12 PM UTC
Neighborhood & Commute
Source: Walkscore
Save
Ask
Tour
Hide
