Save
Ask
Tour
Hide
Share
$499,900
8 Days On Site

97 Marine Drive SE
Calgary, AB T3M 1V9

For Sale|Townhouse|Active
2
Beds
3
Total Baths
2
Full Baths
1
Partial Bath
1,263
SqFt
$396
/SqFt
2014
Built
Subdivision:
Mahogany
County:
Calgary
Call Now: 587-328-7524
Is this the listing for you? We can help make it yours.
587-328-7524
Upcoming Open Houses
Sat, Oct 17, 2:00 PM - 4:00 PM
97 Marine Drive SE97 Marine Drive SE97 Marine Drive SE97 Marine Drive SE
Save
Ask
Tour
Hide
Share

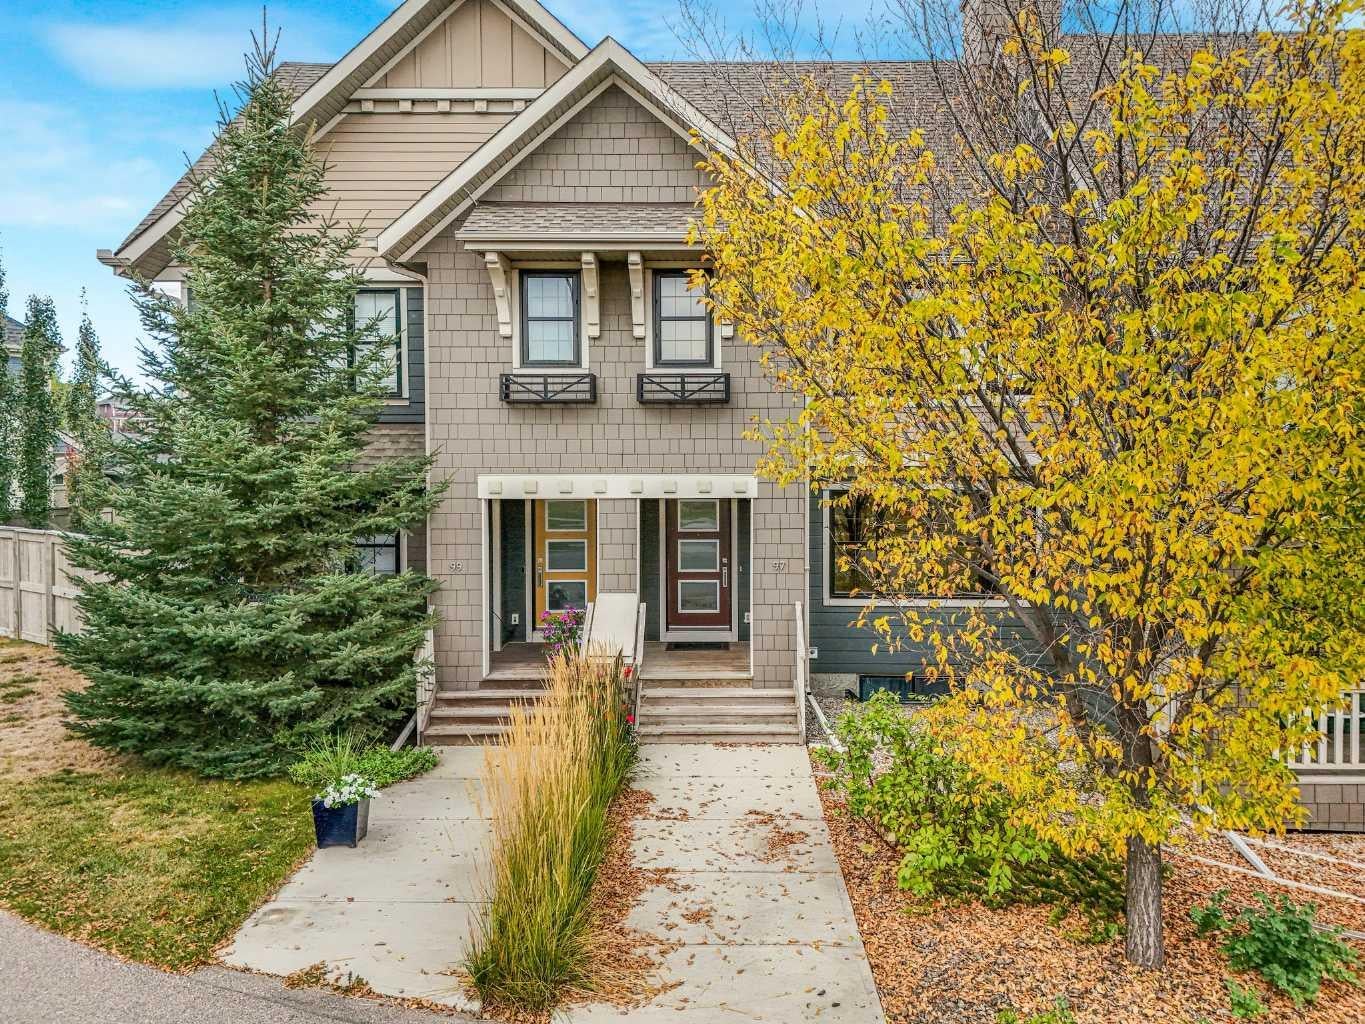
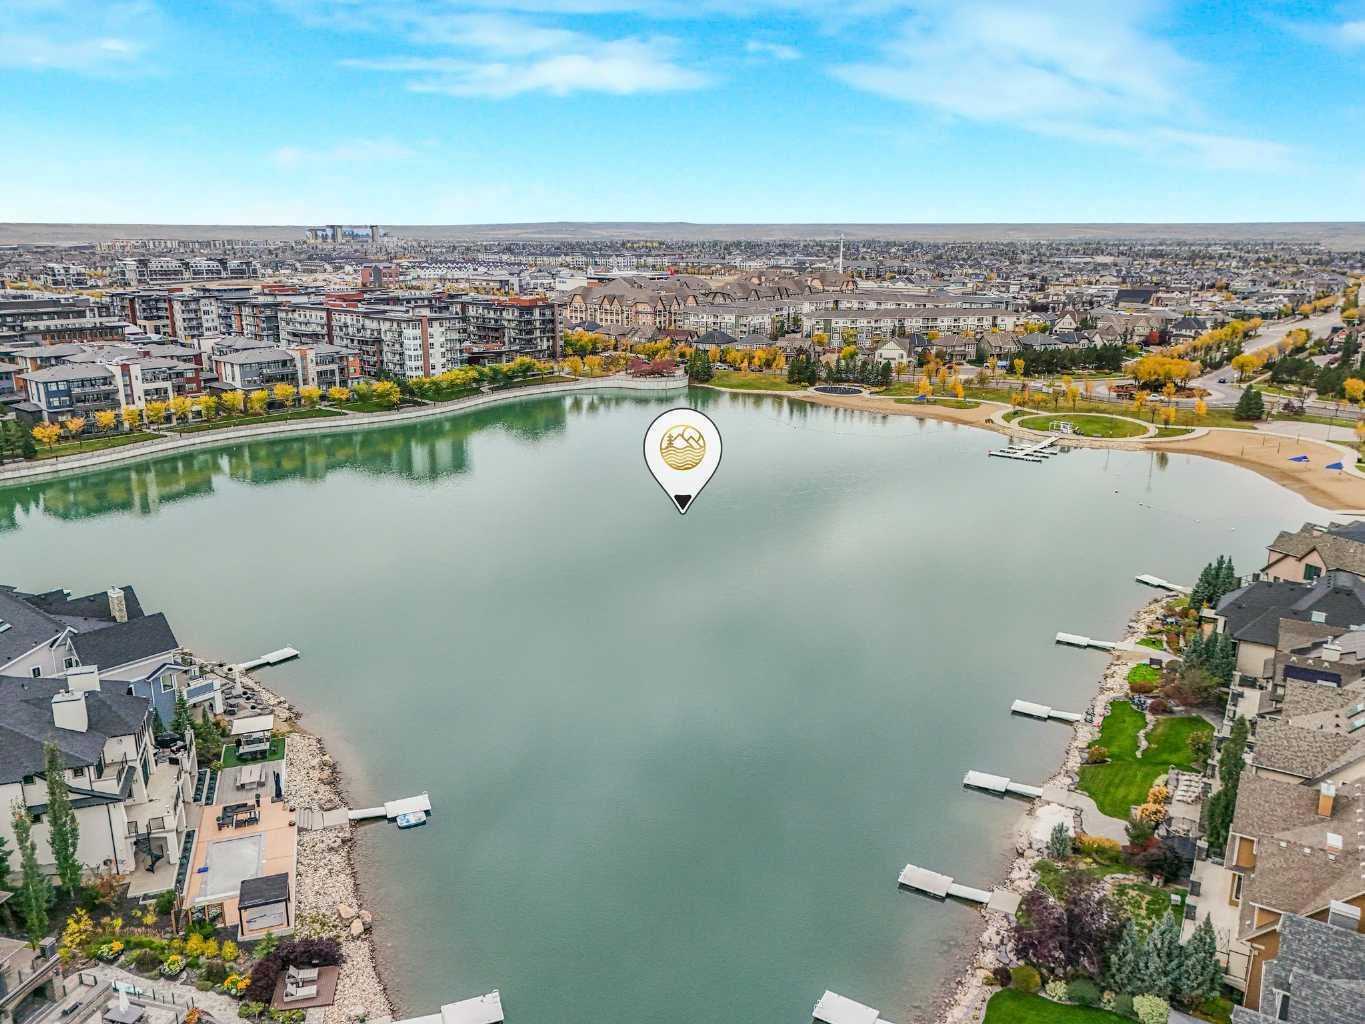
* OPEN HOUSE Oct 17th 2pm - 4pm * Discover the haven and serenity within the Lake Community of Mahogany, Calgary’s premier community, embodied in this thoughtfully designed two-storey townhouse. Offering a generous 1263 square feet across two levels, this residence seamlessly blends comfort and style, providing exceptional living space for roommates or those seeking an extra room for guests. Step inside to find a spacious open floor plan, where natural light floods the main level, accentuated by high ceilings and complemented by a large kitchen featuring stainless steel appliances and a substantial island—perfect for entertaining. Two bedrooms above grade each boast their own ensuite bathrooms, ensuring privacy and convenience for occupants. Outside, an inviting patio awaits, while the irregular lot provides a delightful fenced backyard—ideal for pets and enjoying outdoor pursuits with minimal maintenance landscaping. Two detached garages, accessed via a paved laneway, offer secure parking and storage, and the basement presents tremendous opportunity for expansion, featuring rough-in plumbing for a bathroom and ample space for another bedroom and recreational area. Beyond the walls, Mahogany beckons with its vibrant community spirit, boasting a lakeside clubhouse, tennis courts, fishing opportunities, playgrounds, and walking/bike paths—all within easy reach. With convenient access to schools, shopping, and transit, this townhouse represents an exceptional opportunity to experience lake living in one of Calgary’s most desirable neighbourhoods.

Save
Ask
Tour
Hide
Share
Listing Snapshot
Price 
$499,900
Days On Site 
8 Days
Bedrooms 
2
Inside Area (SqFt) 
1,263 sqft
Total Baths 
3
Full Baths 
2
Partial Baths 
1
Lot Size 
0.05 Acres
Year Built 
2014
MLS® Number 
A2350239
Status 
Active
Property Tax 
$3,667
Maintenance Fees 
$51.8 monthly
Sq Ft Source 
N/A
Friends & Family
Recent Activity
6 days agoPrice changed to $499,900
6 days agoListing updated with changes from the MLS®
a week agoListing first seen on site
General Features
Acres 
0.05
Garage 
Yes
Garage Spaces 
2
Levels 
Two
Parking 
Garage
Parking Spaces 
2
Property Sub Type 
Townhouse
SqFt Above 
1264
SqFt Below 
569
Style 
2 Storey
Zoning 
R-2M
Interior Features
Appliances 
DishwasherRefrigeratorWasher/DryerElectric Range
Basement 
FullUnfinished
Cooling 
Central AirWall/Window Unit(s)
Flooring 
CarpetSee Remarks
Heating 
Forced AirNatural Gas
Interior 
Breakfast BarHigh CeilingsKitchen IslandSee Remarks
Laundry Features 
In Basement
2pc Bathroom 
Dimensions - 5`7" x 6`1"Level - Main
4pc Bathroom 
Dimensions - 5`8" x 8`1"Level - Second
Bedroom 
Dimensions - 12`2" x 12`6"Level - Second
Bedroom - Primary 
Dimensions - 12`5" x 12`7"Level - Second
Dining Room 
Dimensions - 7`10" x 11`11"Level - Main
Foyer 
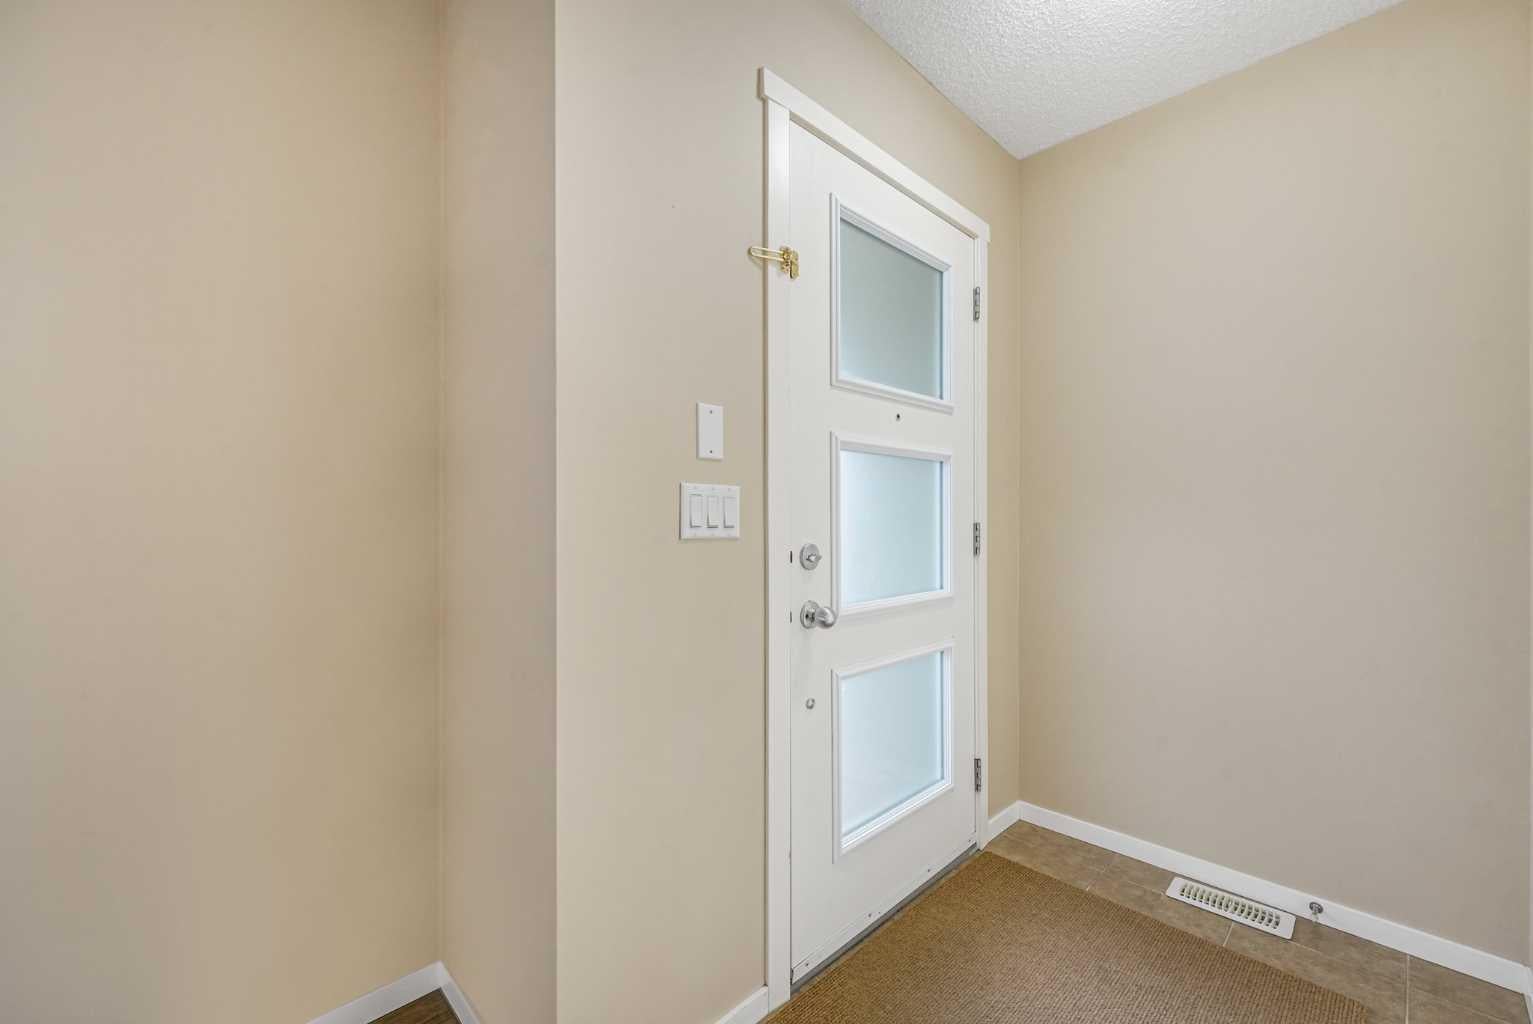
Dimensions - 3`6" x 5`2"Level - Main
Kitchen 
Dimensions - 8`3" x 12`9"Level - Main
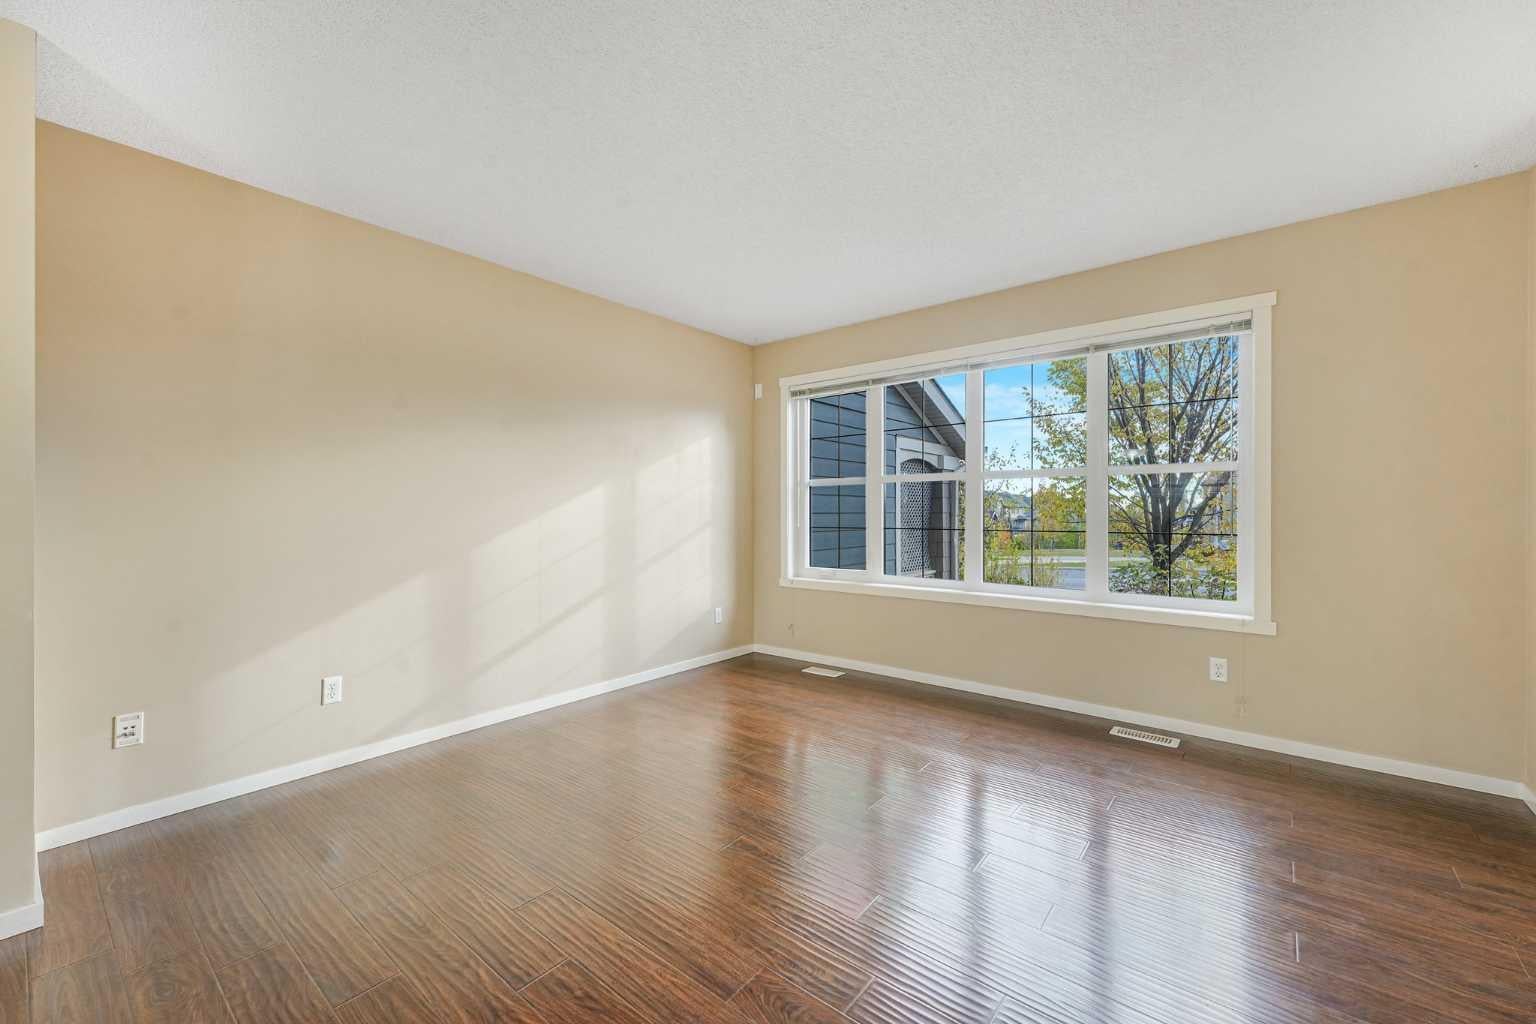
Living Room 
Dimensions - 11`7" x 13`7"Level - Main
Save
Ask
Tour
Hide
Share
Exterior Features
Construction Details 
Frame
Exterior 
Other
Fencing 
Fenced
Frontage 
1.89M 6`3"
Lot Features 
Back YardCity LotIrregular LotSee Remarks
Patio And Porch 
See Remarks
Roof 
ShingleAsphalt
Waterfront Features 
Lake
Community Features
Association Amenities 
None
Additional Maintenance Fee 
$621.65
Additional Maintenance Fee Frequency 
Annually
Community Features 
ClubhouseFishingLakeParkPlaygroundSidewalksStreet LightsTennis Court(s)
Listing courtesy of Jim Campbell of TREC The Real Estate Company

Listing information is provided by Participants of the Alberta One Realty Listing Services (Pillar 9). IDX information is provided exclusively for personal, non-commercial use, and may not be used for any purpose other than to identify prospective properties consumers may be interested in purchasing. Information is deemed reliable but not guaranteed. Copyright 2026, Alberta One Realty Listing Services (Pillar 9)
Last checked 2026-10-14 09:56 AM UTC

Neighborhood & Commute
Source: Walkscore
Save
Ask
Tour
Hide
Share