Save
Ask
Tour
Hide
Share
$359,900
1 Day On Site

4150 Seton Drive SE 113
Calgary, AB T3M 2C7

For Sale|Apartment|Active
2
Beds
2
Total Baths
2
Full Baths
845
SqFt
$426
/SqFt
2018
Built
Subdivision:
Seton
County:
Calgary
Call Now: 587-328-7524
Is this the listing for you? We can help make it yours.
587-328-7524
4150 Seton Drive SE 1134150 Seton Drive SE 1134150 Seton Drive SE 1134150 Seton Drive SE 113
Save
Ask
Tour
Hide
Share

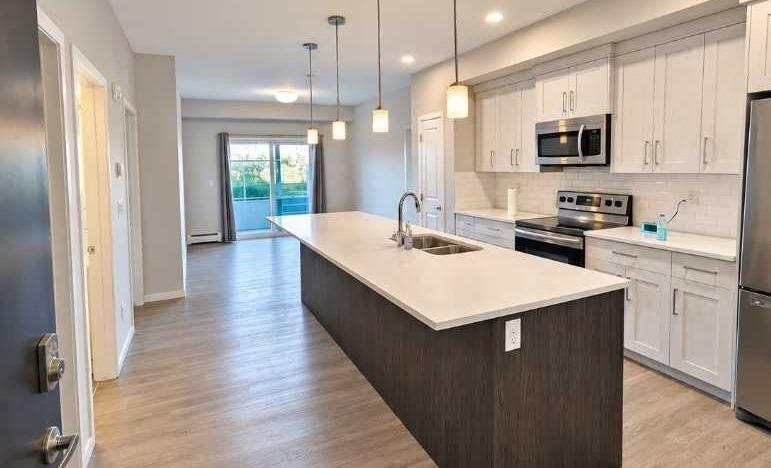
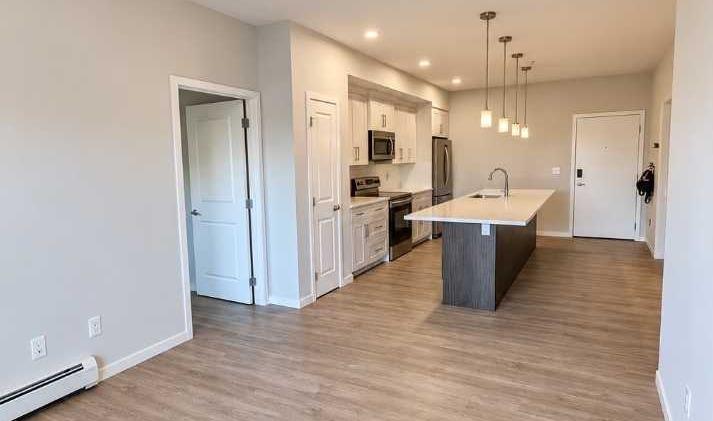
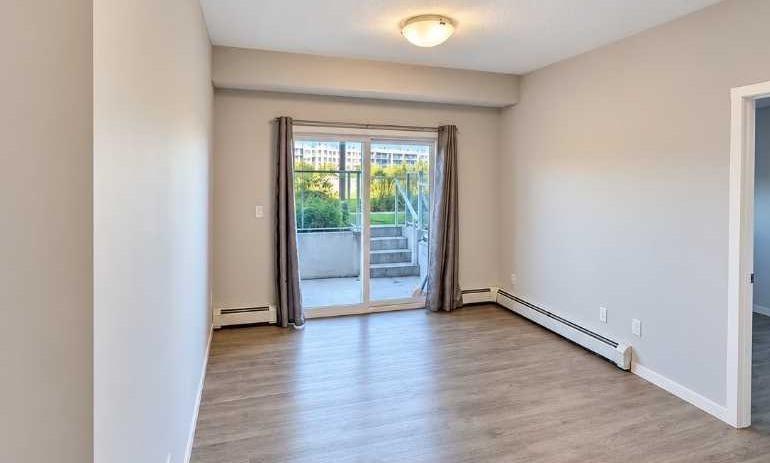
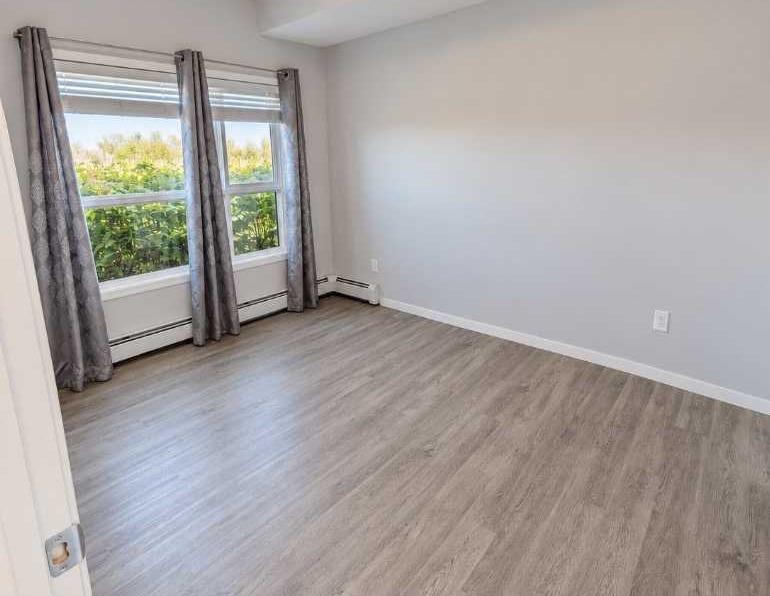
Exception home is a rare find in an ideal location. This Spacious Unit with nine feet ceiling Features elegant white kitchen showcases a sleek breakfast bar comfortably seats three, extended island, quartz countertops and Hi-ends stainless steel appliances, generously size living room with premium vinyl plank throughout, Adjacent to the dining area, a door leads to a patio with glass railings and a natural Gas line for Barbeque. two good size bedrooms with plush carpet on the floor adding comfort to it, Walk-in closet in the primary bedroom, two full bathrooms, and a full-size in-suite laundry. A single-zone mini split air-conditioning system maintains comfort year-round, pet-friendly "with board approval", a two title parking stalls, storage locker and bike storage. this unit offers breathtaking views of a sprawling park, perfectly located near Seton's dynamic amenities, short walking distance to the library and YMCA, movie theatre, shopping, restaurants, walking path, minutes away from south hill campus, and easy access to Deerfoot Trail and Stony trail.

Save
Ask
Tour
Hide
Share
Listing Snapshot
Price 
$359,900
Days On Site 
1 Day
Bedrooms 
2
Inside Area (SqFt) 
845 sqft
Total Baths 
2
Full Baths 
2
Partial Baths 
N/A
Lot Size 
N/A
Year Built 
2018
MLS® Number 
A2350221
Status 
Active
Property Tax 
$2,350
Maintenance Fees 
$441.61 monthly
Sq Ft Source 
N/A
Friends & Family
Recent Activity
yesterdayListing first seen on site
2 days agoListing updated with changes from the MLS®
General Features
Levels 
One
Number Of Stories 
4
Parking 
GarageGuest
Parking Spaces 
2
Pets 
Yes
Property Sub Type 
Apartment
Security 
Secured Garage/Parking
Style 
Apartment-Single Level Unit
Zoning 
DC
Interior Features
Appliances 
DishwasherDryerElectric RangeRefrigeratorWasher
Fireplace Features 
None
Flooring 
Vinyl
Heating 
Hot Water
Interior 
Breakfast BarDouble VanityHigh CeilingsKitchen IslandOpen FloorplanPantrySee RemarksSoaking TubStorage
Laundry Features 
In Unit
Window Features 
Window Coverings
4pc Bathroom 
Dimensions - 7`9" x 4`9"Level - Main
6pc Ensuite bath 
Dimensions - 8`3" x 8`3"Level - Main
Bedroom 
Dimensions - 12`5" x 9`2"Level - Main
Bedroom - Primary 
Dimensions - 12`0" x 9`3"Level - Main
Dining Room 
Dimensions - 8`2" x 5`9"Level - Main
Laundry 
Dimensions - 7`7" x 6`10"Level - Main
Living Room 
Dimensions - 11`4" x 10`11"Level - Main
Walk-In Closet 
Dimensions - 8`3" x 6`7"Level - Main
Save
Ask
Tour
Hide
Share
Exterior Features
Exterior 
BalconyBarbecueStorage
Patio And Porch 
See Remarks
Roof 
None
Windows/Doors 
Window Coverings
Community Features
Association Amenities 
Snow RemovalStorage
Maintenance Fee 
$441.61
Maintenance Fee Frequency 
Monthly
Listing courtesy of Ali El-Youssef of URBAN-REALTY.ca

Listing information is provided by Participants of the Alberta One Realty Listing Services (Pillar 9). IDX information is provided exclusively for personal, non-commercial use, and may not be used for any purpose other than to identify prospective properties consumers may be interested in purchasing. Information is deemed reliable but not guaranteed. Copyright 2026, Alberta One Realty Listing Services (Pillar 9)
Last checked 2026-10-11 10:03 PM UTC

Neighborhood & Commute
Source: Walkscore
Save
Ask
Tour
Hide
Share