

2320 58 Avenue SWCalgary, AB T3E 1N5
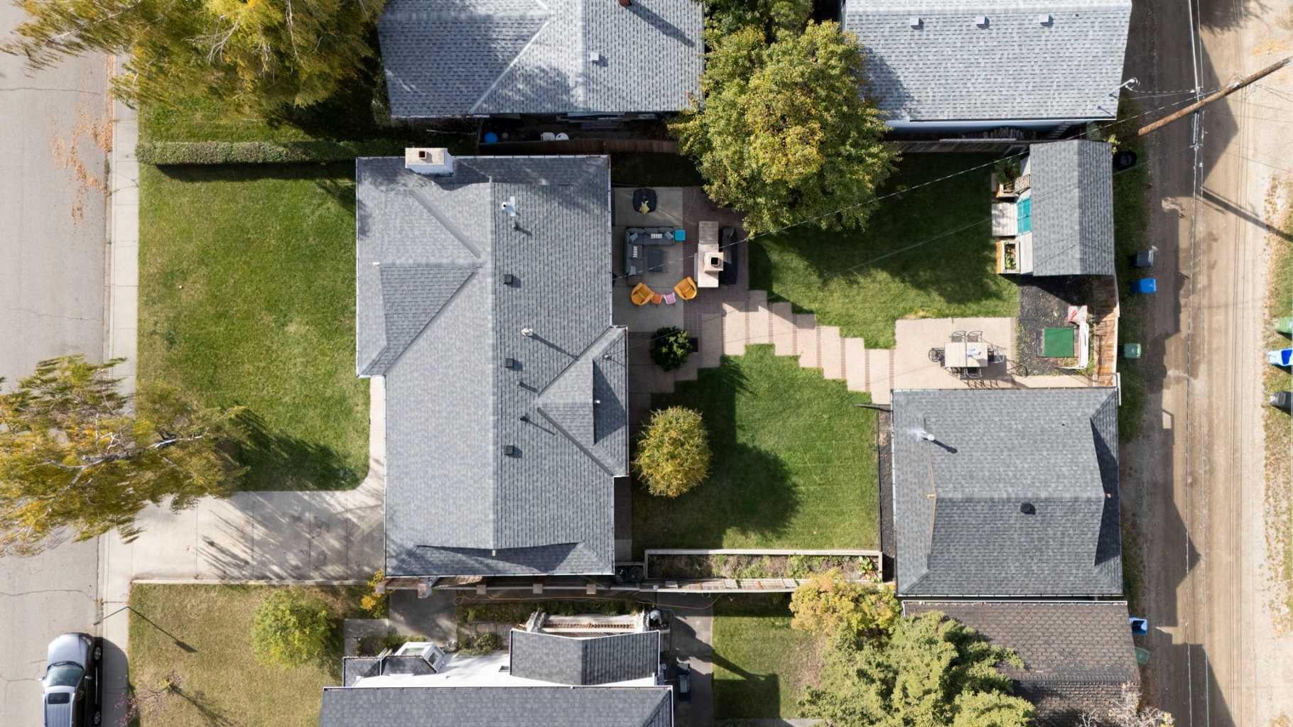
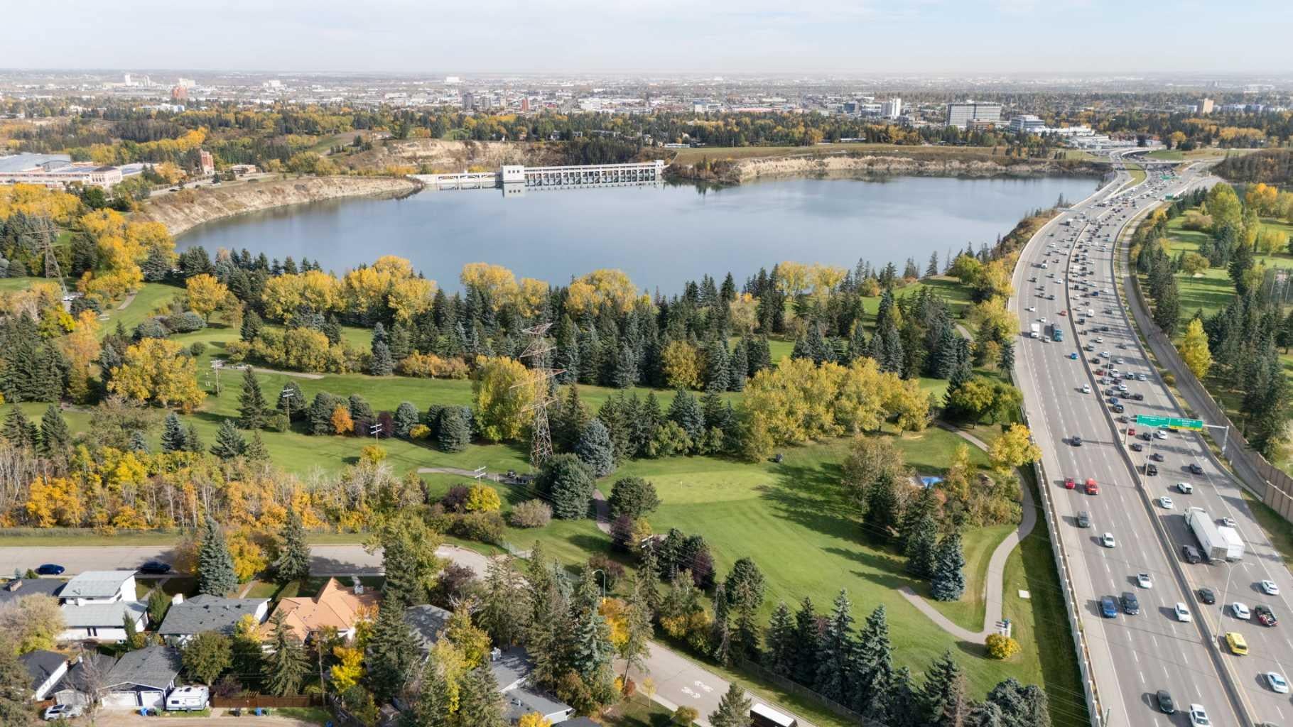
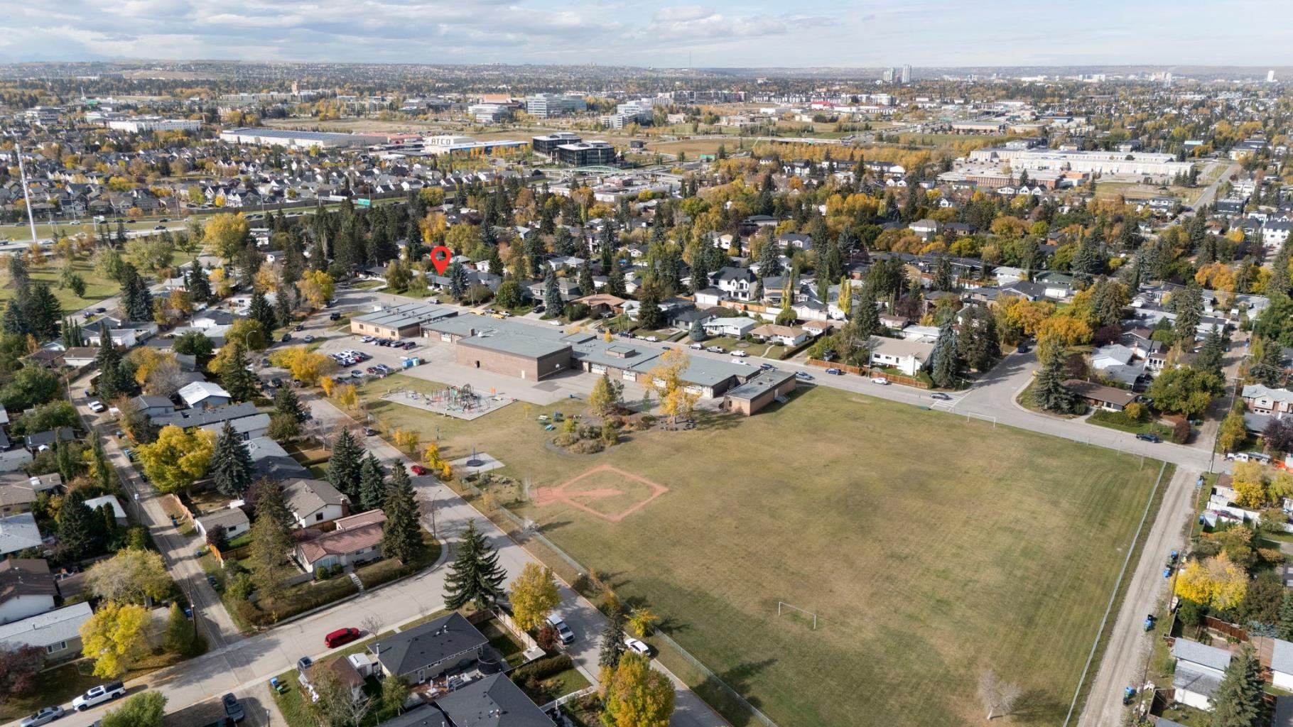
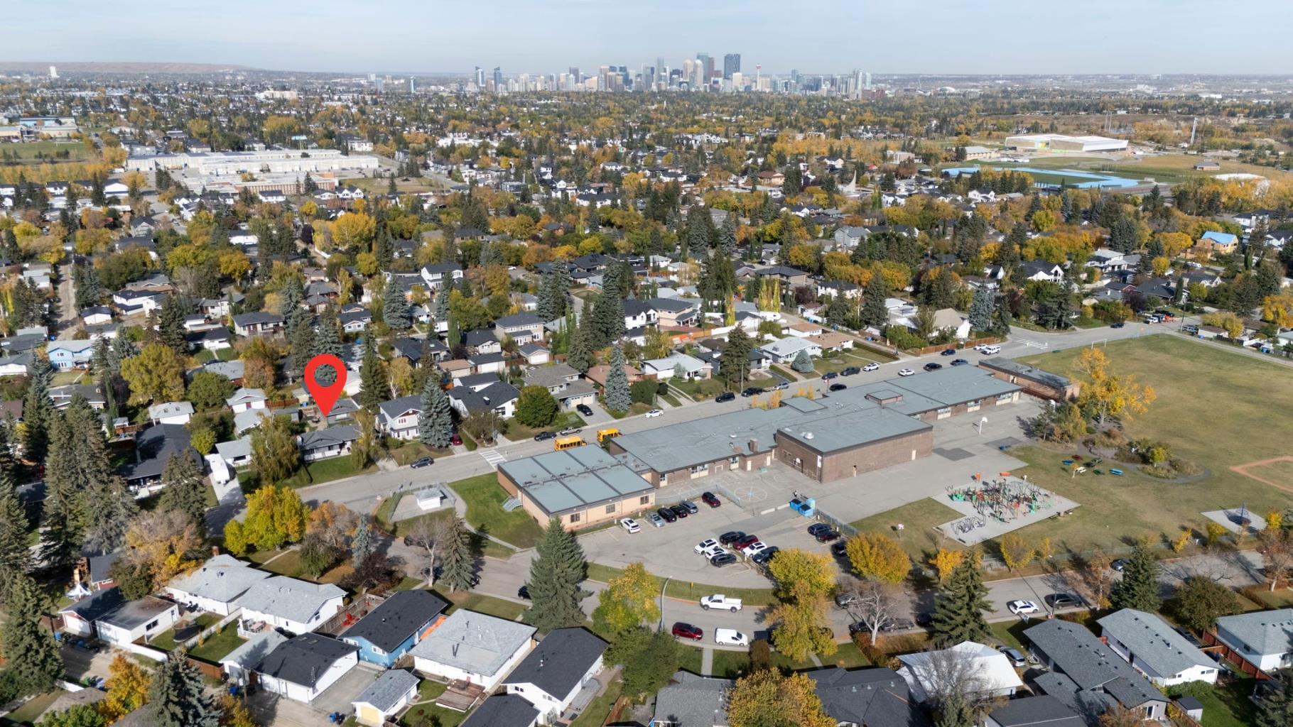
Classic Charm, Modern Updates & an Incredible Family-Friendly Location! Welcome to this beautifully maintained classic bungalow in the highly sought-after community of North Glenmore Park, offering over 1,300 sq. ft. on the main level and more than 2,100 sq. ft. of total developed living space. Freshly painted and featuring new flooring throughout the main floor, this home blends timeless character with thoughtful modern updates. The spacious main level offers three bedrooms, a comfortable living area and a dining room complete with a custom-built bar—perfect for entertaining family and friends. Downstairs, the fully developed basement adds two additional bedrooms, plenty of storage, and loads of flexible space for a recreation room, home office, gym or play area. Outside, the 60' x 117' lot is an incredible feature, offering plenty of room for kids, pets and outdoor enjoyment. The backyard includes a large patio with a built-in outdoor fireplace, garden boxes, a big storage shed and a double detached garage. There is truly room here for the whole family to enjoy. The location is exceptional, with St. James K-9 School directly across the street, easy access to major roadways, parks, playgrounds and Calgary's extensive pathway system. You're also close to Lakeview Golf Course, Flames Community Arenas, Glenmore Athletic Fields and the new Glenmore Twin Arena, scheduled to open in 2027. A fantastic opportunity to own a spacious family home on a huge lot in one of Calgary's most desirable family-oriented areas. Great space, great yard, great location—this one checks all the boxes!
| a week ago | Listing first seen on site | |
| a week ago | Listing updated with changes from the MLS® |

Listing information is provided by Participants of the Alberta One Realty Listing Services (Pillar 9). IDX information is provided exclusively for personal, non-commercial use, and may not be used for any purpose other than to identify prospective properties consumers may be interested in purchasing. Information is deemed reliable but not guaranteed. Copyright 2026, Alberta One Realty Listing Services (Pillar 9)
Last checked 2026-10-14 08:52 PM UTC
