Save
Ask
Tour
Hide
Share
$374,900
10 Days On Site

520 Cedar Crescent SW 202
Calgary, AB T3C 2Y8

For Sale|Apartment|Active
3
Beds
2
Total Baths
1
Full Bath
1
Partial Bath
1,049
SqFt
$357
/SqFt
1966
Built
Subdivision:
Spruce Cliff
County:
Calgary
Call Now: 587-328-7524
Is this the listing for you? We can help make it yours.
587-328-7524
520 Cedar Crescent SW 202520 Cedar Crescent SW 202520 Cedar Crescent SW 202520 Cedar Crescent SW 202
Save
Ask
Tour
Hide
Share

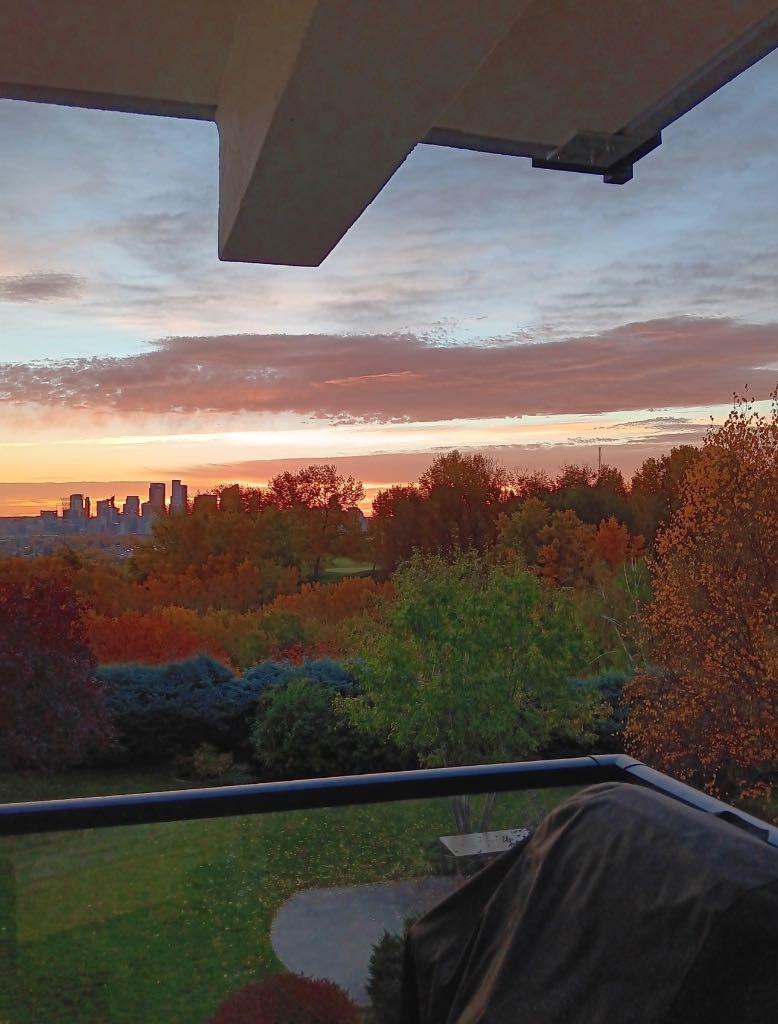
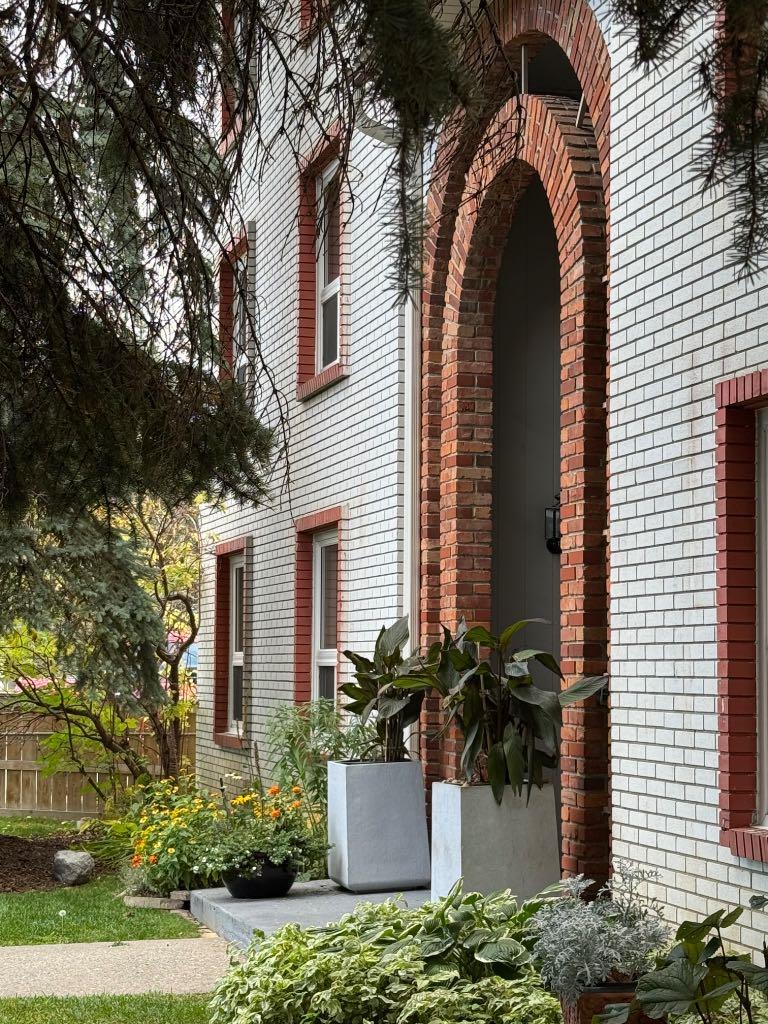
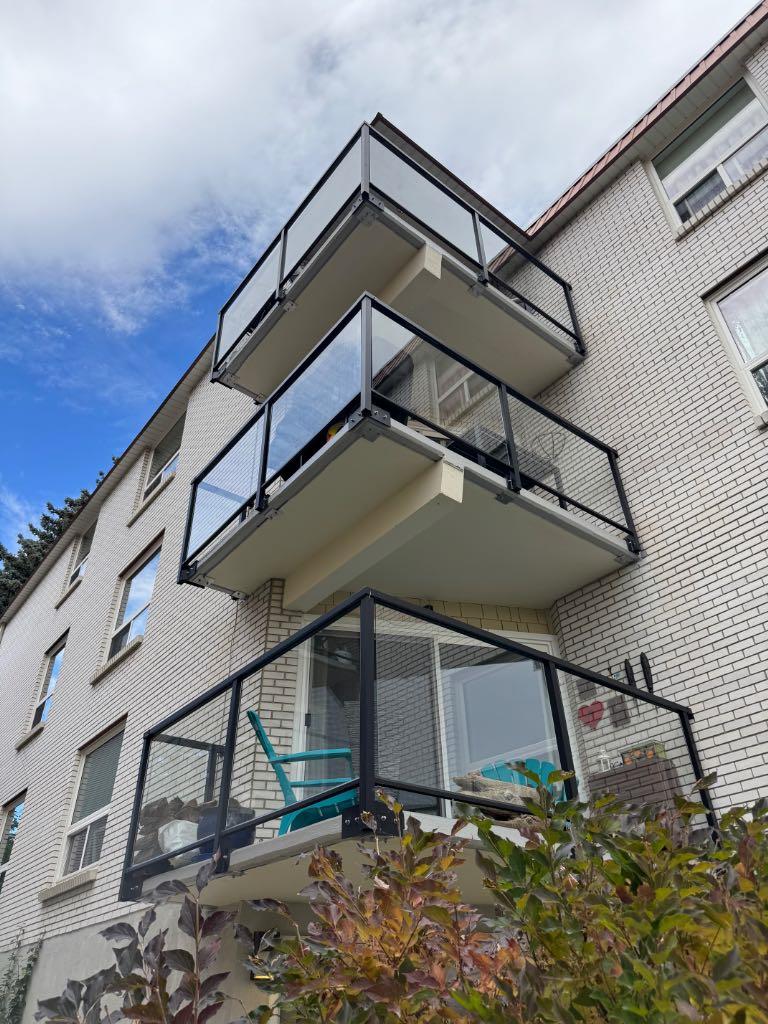
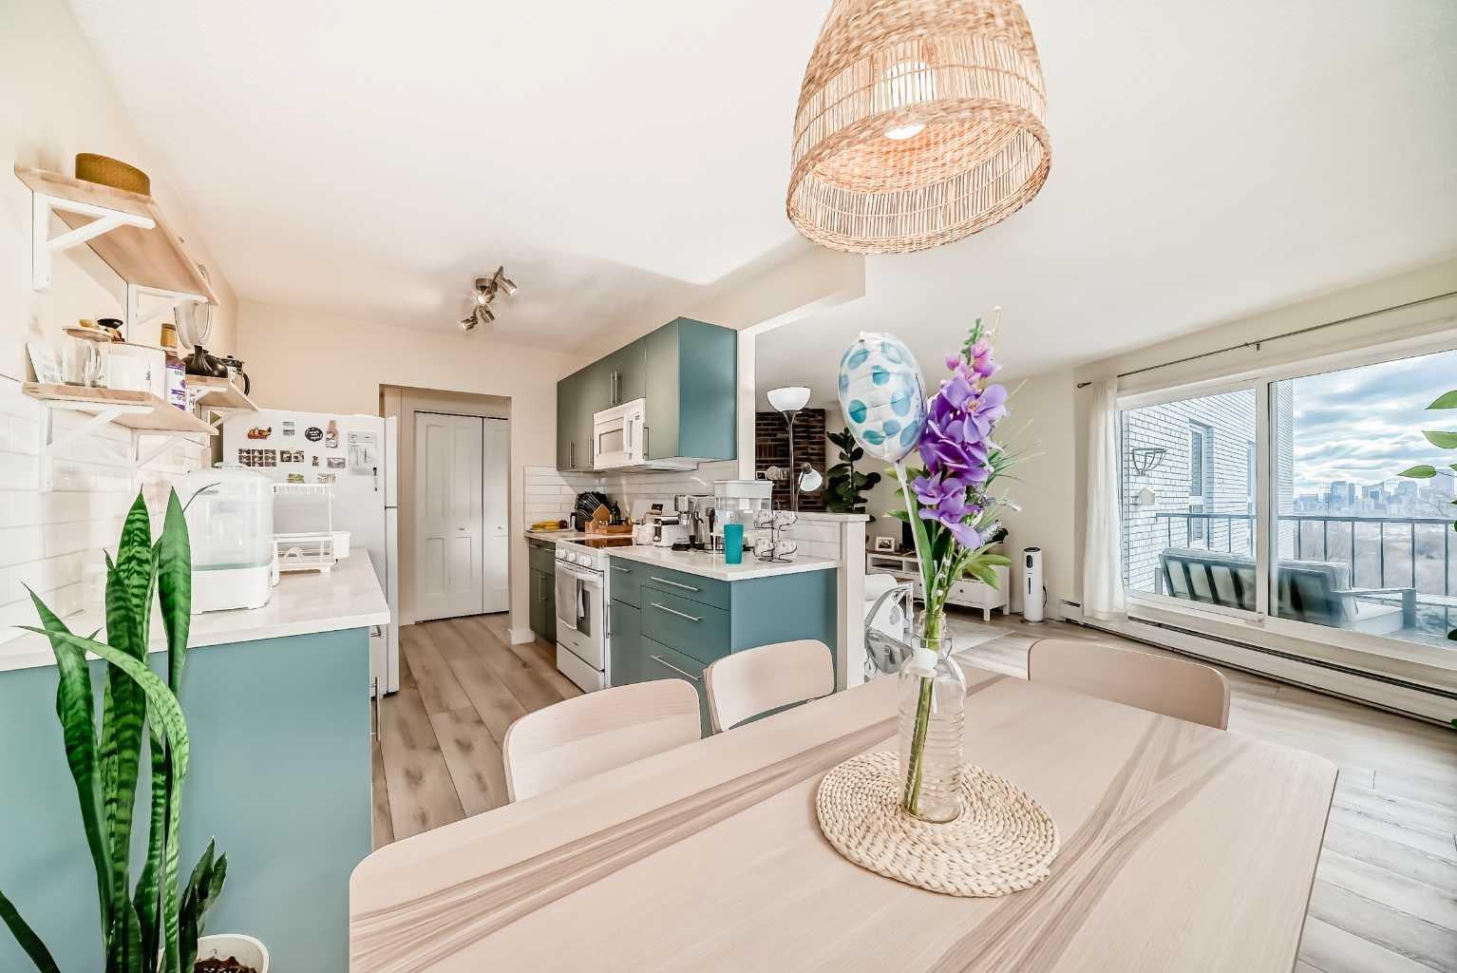
HAPPY THANKSGIVING! THIS UNIT IS A HOT TURKEY DINNER WITH ALL THE TRIMMINGS AND PUMPKIN PIE ! -- COME OUT AND BUY THIS PROFESSIONALLY RENOVATED ($50,000), CONCRETE 3 Bedroom (walk-up) corner unit for under $375,000 in Spruce Cliff -- WITH FABULOUS VIEWS OF: THE DOWNTOWN CORE, DOUGLAS FIR WALKING TRAIL, SHAGANAPPI GOLF COURSE and Chateau Belle Vue's own PRIVATE COURTYARD! ALL NEW KITCHEN (cabinets, quartz countertops, appliances & tile backsplash), LUXURY VINYL PLANK THROUGHOUT and both BATHROOMS redone (all hardware). Safer 2nd floor location, SUNNY EAST BY SOUTHEAST EXPOSURE. This cozy 3 Bedroom, 1.5 bath unit has just under 1050 ft2 -- open FR/DR combination with a rare WOOD BURNING BRICK FIREPLACE. Building amenities include: assigned surface stall (#24) steps from the front door, a secure storage locker (#202), shared WORKSHOP space, shared 3rd floor deck overlooking park, shared laundry room & washbasin in the basement (2 washers/2 dryers). Walking distance to LRT, Shaganappi Golf Course (x-country skiing track), shopping and Douglas Fir Trails for walking.

Save
Ask
Tour
Hide
Share
Listing Snapshot
Price 
$374,900
Days On Site 
10 Days
Bedrooms 
3
Inside Area (SqFt) 
1,049 sqft
Total Baths 
2
Full Baths 
1
Partial Baths 
1
Lot Size 
N/A
Year Built 
1966
MLS® Number 
A2350139
Status 
Active
Property Tax 
$1,994
Maintenance Fees 
$691.74 monthly
Sq Ft Source 
N/A
Friends & Family
Recent Activity
2 weeks agoListing first seen on site
2 weeks agoListing updated with changes from the MLS®
General Features
Levels 
One
Number Of Stories 
3
Parking 
Off StreetAssigned
Parking Spaces 
1
Pets 
YesBreed Restrictions
Property Sub Type 
Apartment
SqFt Above 
1049
Style 
Apartment-Single Level Unit
Zoning 
M-C1
Interior Features
Appliances 
DishwasherRefrigeratorCooktop
Fireplace 
Yes
Fireplace Features 
Family RoomMasonryWood Burning
Fireplaces 
1
Flooring 
See RemarksVinyl
Heating 
BaseboardFireplace(s)Natural GasWood
Laundry Features 
Common AreaLaundry RoomLower Level
Window Features 
Window Coverings
2pc Ensuite bath 
Dimensions - 4`11" x 4`5"Level - Main
4pc Bathroom 
Dimensions - 7`11" x 5`0"Level - Main
Balcony 
Dimensions - 9`9" x 8`4"Level - Main
Bedroom 
Dimensions - 14`1" x 10`0"
Bedroom - Primary 
Dimensions - 14`1" x 10`2"Level - Main
Dining Room 
Dimensions - 8`4" x 7`4"Level - Main
Entrance 
Dimensions - 12`0" x 5`9"Level - Main
Kitchen 
Dimensions - 9`4" x 7`11"Level - Main
Living Room 
Dimensions - 22`6" x 11`11"Level - Main
Save
Ask
Tour
Hide
Share
Exterior Features
Construction Details 
BrickConcrete
Exterior 
GardenPrivate EntranceUncovered Courtyard
Windows/Doors 
Window Coverings
Community Features
Association Amenities 
LaundryParkParkingPicnic AreaRoof DeckSnow RemovalStorage
Maintenance Fee 
$691.74
Maintenance Fee Frequency 
Monthly
Community Features 
GolfParkPlaygroundSidewalksStreet Lights
Listing courtesy of Jamie Ruff of RE/MAX House of Real Estate

Listing information is provided by Participants of the Alberta One Realty Listing Services (Pillar 9). IDX information is provided exclusively for personal, non-commercial use, and may not be used for any purpose other than to identify prospective properties consumers may be interested in purchasing. Information is deemed reliable but not guaranteed. Copyright 2026, Alberta One Realty Listing Services (Pillar 9)
Last checked 2026-10-16 06:15 AM UTC

Neighborhood & Commute
Source: Walkscore
Save
Ask
Tour
Hide
Share