Save
Ask
Tour
Hide
Share
$385,000
11 Days On Site

255 Prestwick Acres Lane SE
Calgary, AB T2Z 3X9

For Sale|Townhouse|Active
3
Beds
2
Total Baths
1
Full Bath
1
Partial Bath
1,362.81
SqFt
$283
/SqFt
2000
Built
Subdivision:
McKenzie Towne
County:
Calgary
Call Now: 587-328-7524
Is this the listing for you? We can help make it yours.
587-328-7524
255 Prestwick Acres Lane SE255 Prestwick Acres Lane SE255 Prestwick Acres Lane SE255 Prestwick Acres Lane SE
Save
Ask
Tour
Hide
Share

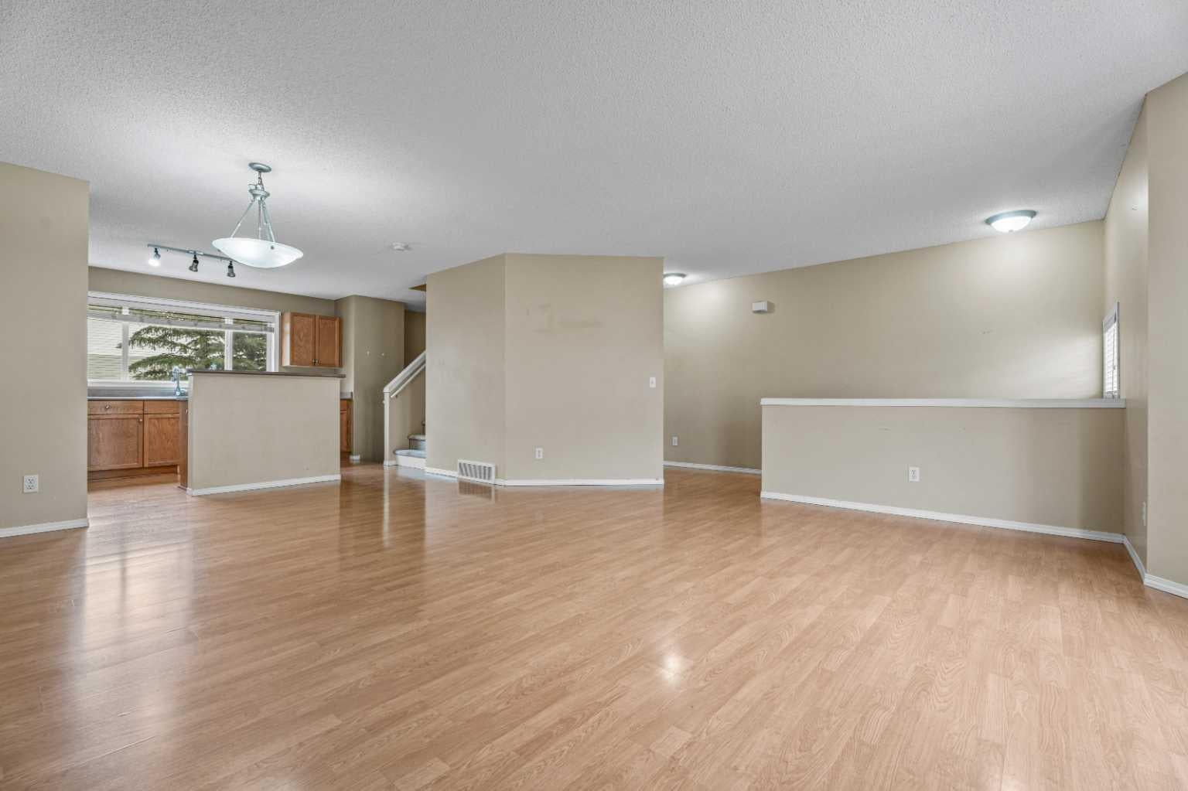
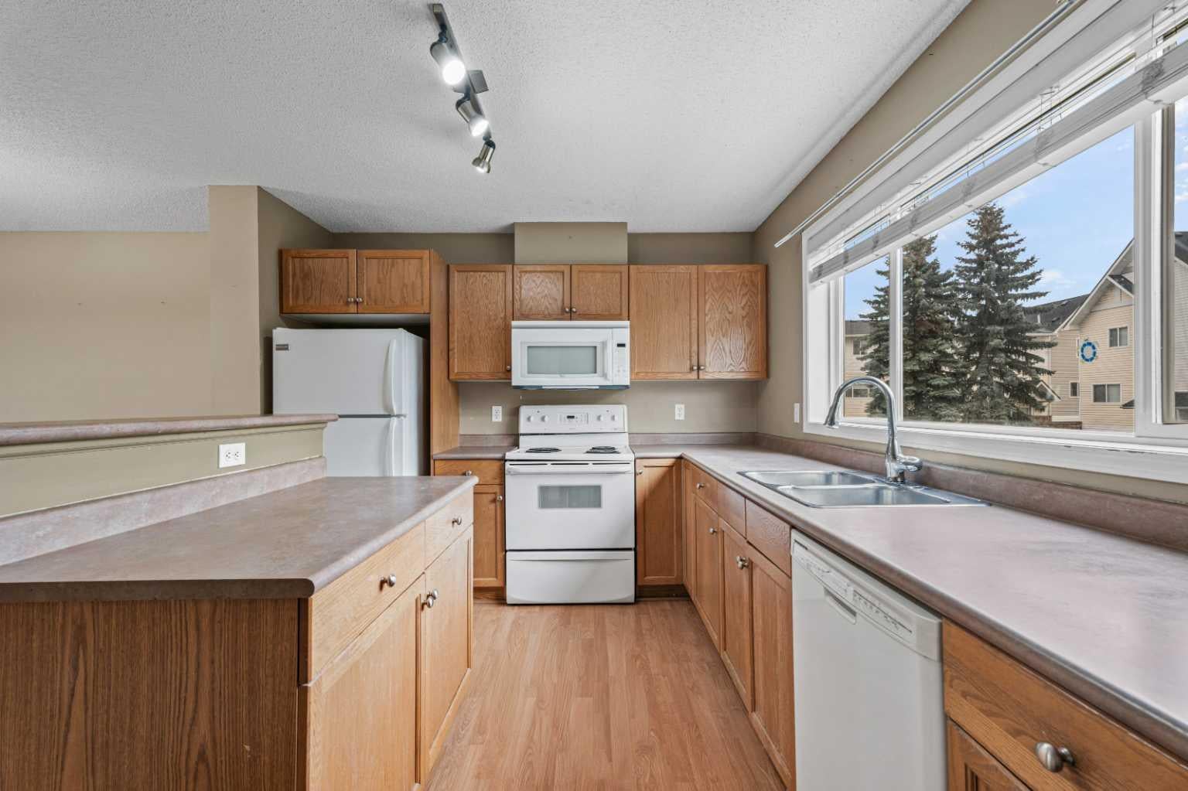
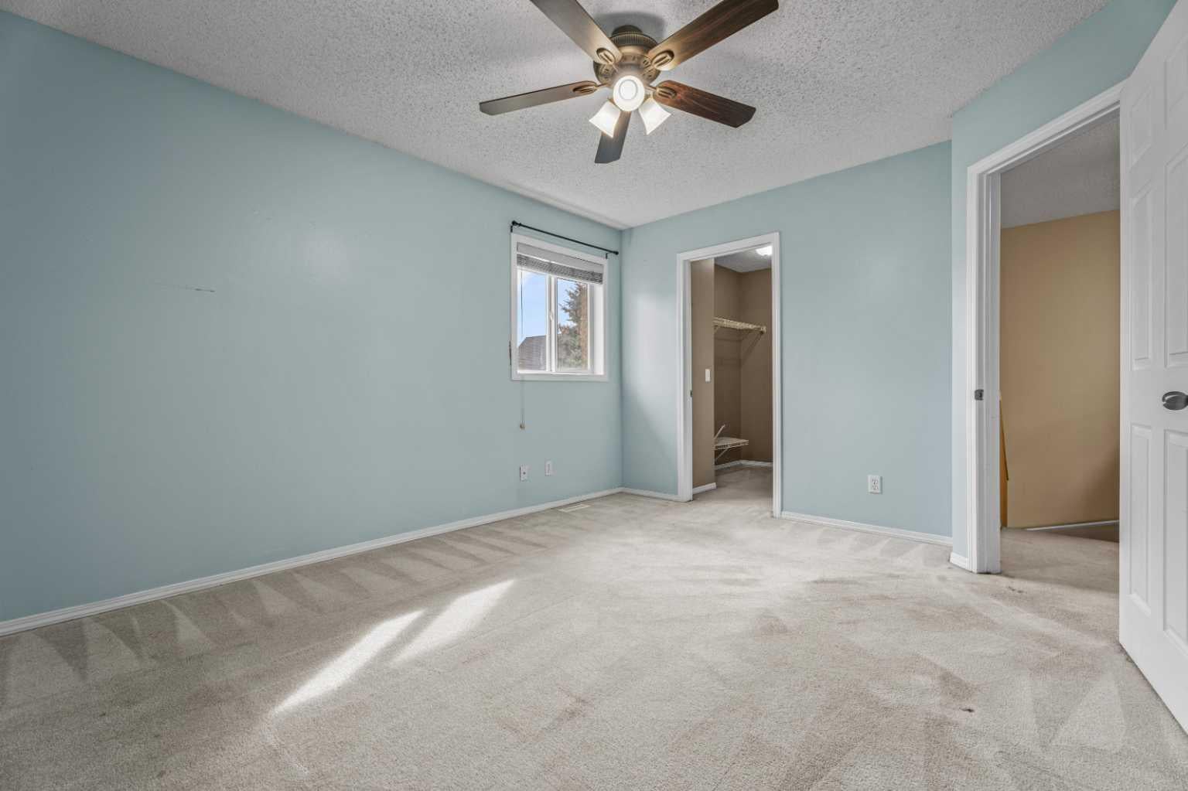
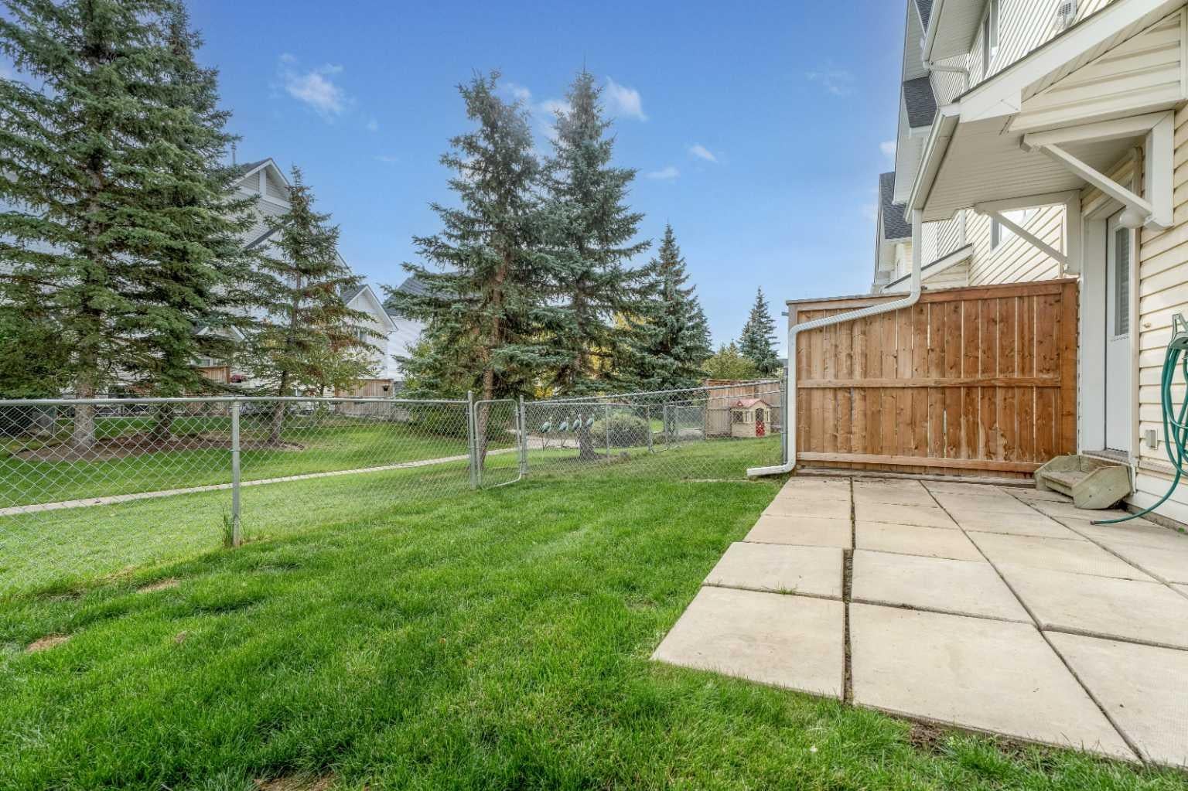
Welcome to a great opportunity in a quiet, established complex where units don't come up very often. Spanning just over 1,300 square feet, this two-storey home features three bedrooms, one and a half bathrooms, and a double attached garage. Whether you are looking for an affordable starter home to customize or a solid property to add to your investment portfolio, there is plenty of potential here. The main level offers a functional layout for daily living. Out back, you have a small fenced yard that backs onto a bit of green space between the buildings, so you aren't staring directly into another home's back window. Upstairs, the three bedrooms provide good space for family, guests, or a home office. With a little TLC you can make this place yours! The location is a major highlight, making daily travel quick and simple with easy access to both Deerfoot Trail and Stoney Trail. You are also close to nearby schools, shopping, and parks. Properties in this complex don't come available often and this one won't last long, so call your favorite Realtor today to set up a private tour.

Save
Ask
Tour
Hide
Share
Listing Snapshot
Price 
$385,000
Days On Site 
11 Days
Bedrooms 
3
Inside Area (SqFt) 
1,362.81 sqft
Total Baths 
2
Full Baths 
1
Partial Baths 
1
Lot Size 
N/A
Year Built 
2000
MLS® Number 
A2350057
Status 
Active
Property Tax 
$2,879
Maintenance Fees 
$446.66 monthly
Sq Ft Source 
N/A
Friends & Family
Recent Activity
11 hours agoPrice changed to $385,000
17 hours agoListing updated with changes from the MLS®
2 weeks agoListing first seen on site
General Features
Attached Garage 
Yes
Garage 
Yes
Garage Spaces 
2
Levels 
Two
Parking 
AttachedGarageGarage Door Opener
Parking Spaces 
2
Pets 
Breed Restrictions
Property Sub Type 
Townhouse
Style 
2 Storey
Zoning 
DC
Interior Features
Appliances 
DishwasherDryerRefrigeratorWasherElectric Range
Basement 
PartialUnfinished
Flooring 
CarpetLaminateLinoleum
Heating 
Forced Air
Interior 
Kitchen IslandOpen FloorplanPantry
Laundry Features 
Lower Level
Window Features 
Window Coverings
2pc Bathroom 
Dimensions - 4`8" x 6`9"Level - Main
4pc Bathroom 
Dimensions - 9`5" x 4`11"Level - Second
Bedroom 
Dimensions - 10`4" x 11`1"Level - Second
Bedroom - Primary 
Dimensions - 13`3" x 11`4"Level - Second
Dining Room 
Dimensions - 17`0" x 8`9"Level - Main
Furnace/Utility Room 
Dimensions - 13`5" x 8`0"Level - Basement
Kitchen 
Dimensions - 13`2" x 10`7"Level - Main
Living Room 
Dimensions - 17`4" x 11`7"Level - Main
Save
Ask
Tour
Hide
Share
Exterior Features
Construction Details 
Vinyl SidingFrame
Exterior 
None
Fencing 
Fenced
Lot Features 
Back Yard
Patio And Porch 
Patio
Roof 
ShingleAsphalt
Windows/Doors 
Window Coverings
Community Features
Association Amenities 
None
Maintenance Fee 
$427.08
Maintenance Fee Frequency 
Monthly
Additional Maintenance Fee 
$235.0
Additional Maintenance Fee Frequency 
Annually
Community Features 
SidewalksStreet Lights
Listing courtesy of Michelle Whiteley of Real Broker

Listing information is provided by Participants of the Alberta One Realty Listing Services (Pillar 9). IDX information is provided exclusively for personal, non-commercial use, and may not be used for any purpose other than to identify prospective properties consumers may be interested in purchasing. Information is deemed reliable but not guaranteed. Copyright 2026, Alberta One Realty Listing Services (Pillar 9)
Last checked 2026-10-15 10:30 AM UTC

Neighborhood & Commute
Source: Walkscore
Save
Ask
Tour
Hide
Share