

122 Sceptre Close NWCalgary, AB T3L 1Y2
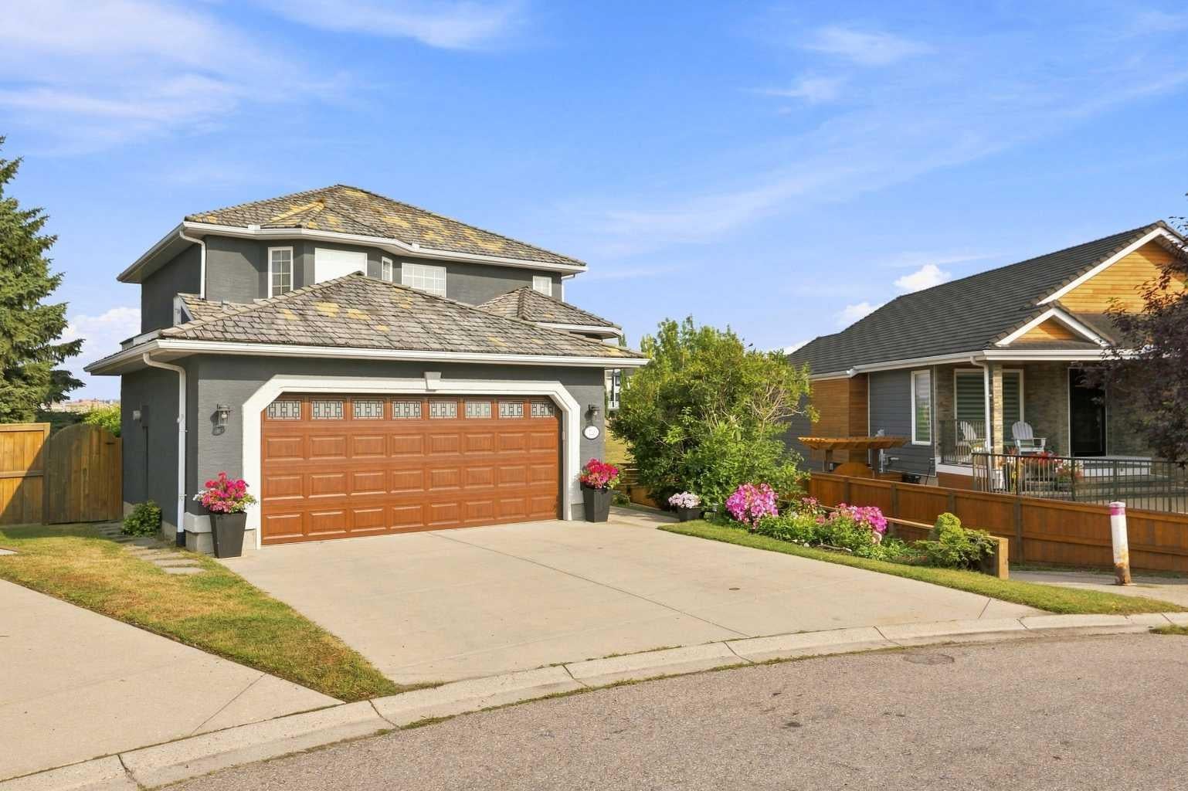
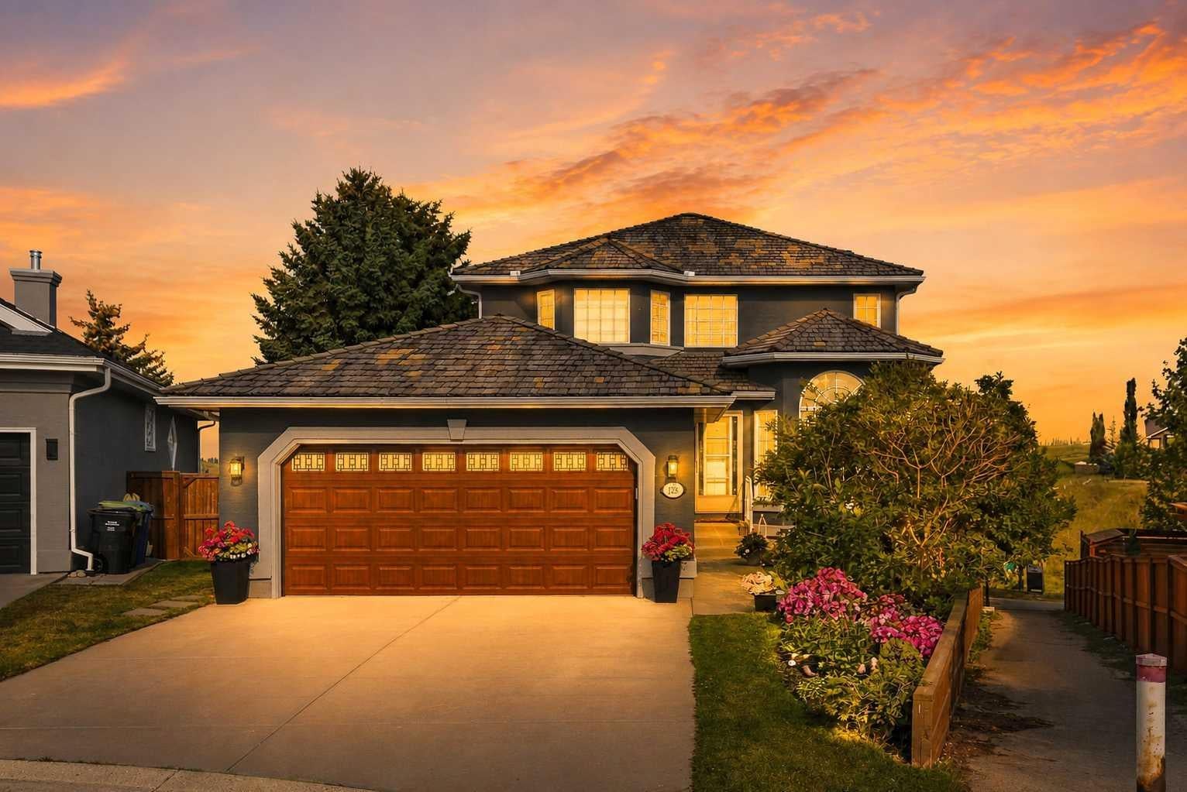
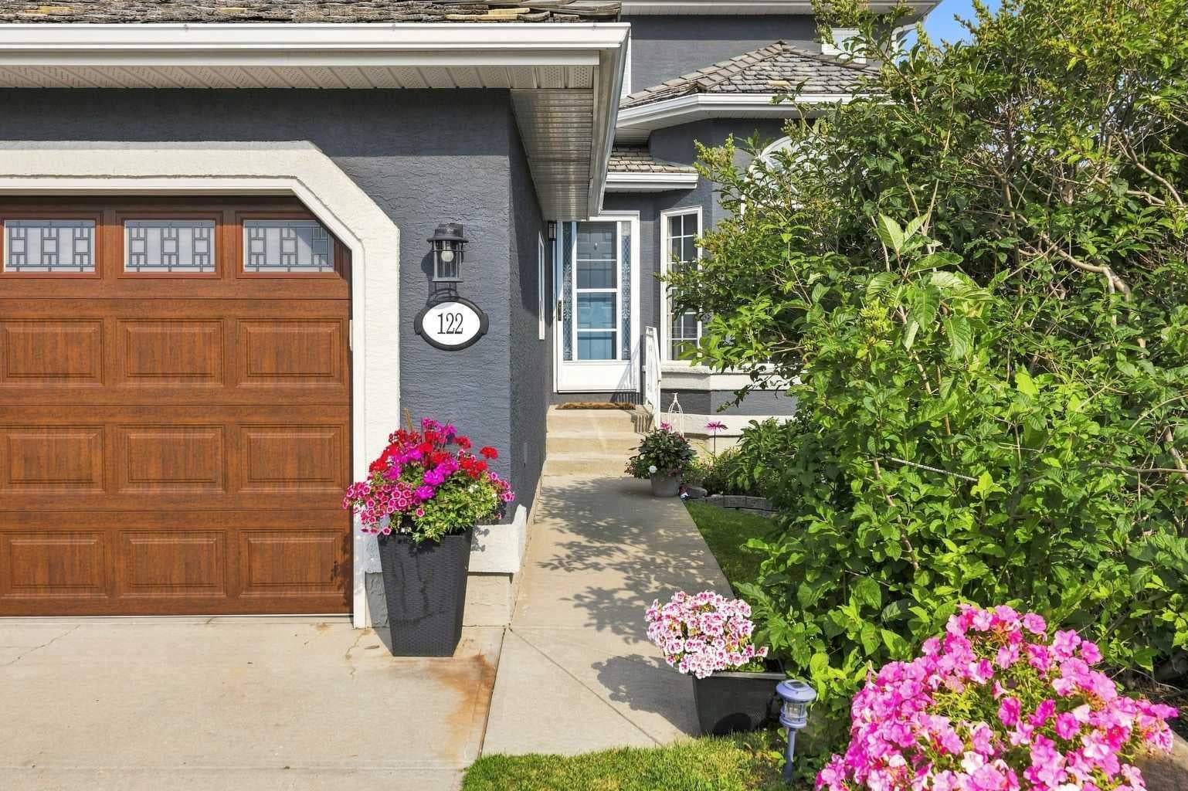
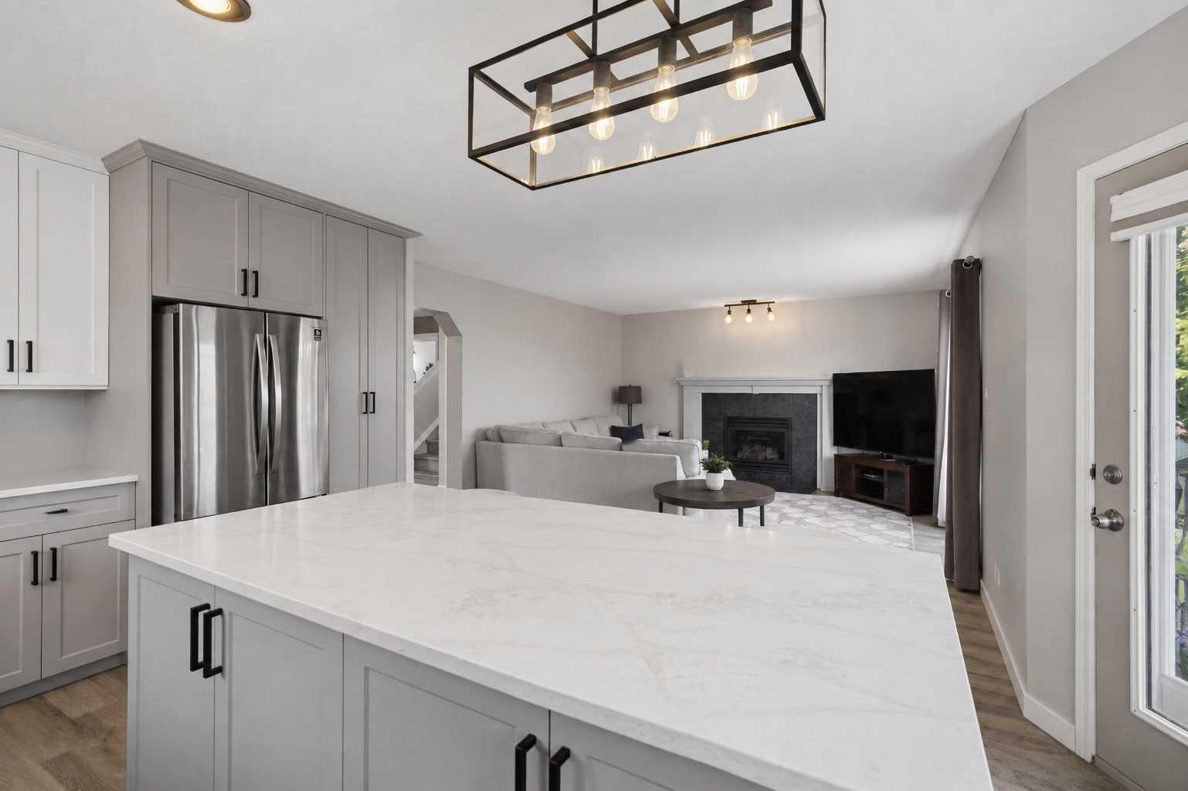
Imagine waking up each morning to beautiful mountain views, enjoying your coffee surrounded by mature trees, and ending the day with a peaceful walk through one of Calgary’s welcoming communities. At 122 Sceptre Close NW, you are not simply buying a home; you are stepping into a genuinely special lifestyle. After loving this home and Scenic Acres, the seller will especially miss the feeling of peace, space and connection that comes from living here. Mountain views, mature trees, green spaces, walking paths and nearby off-leash areas create a wonderful setting for enjoying the outdoors. Quiet streets and convenient access to major routes make Scenic Acres a place that is easy to love, while Calgary International Airport is conveniently located approximately 20 minutes away. Tucked away on a quiet cul-de-sac and ideally positioned on a corner, pie-shaped lot, this thoughtfully updated 4-bedroom, 3-bathroom home offers privacy, comfort and style. At its heart is a beautifully renovated premium kitchen featuring Nuvolato quartz countertops and backsplash, under-counter lighting and elegant finishes (2025). All bathrooms have also been thoughtfully renovated, complemented by new flooring throughout the main and upper levels (2025). The cedar shake roof has been thoughtfully maintained and renewed over the years, with deteriorated shakes removed and replaced recently, along with regular upkeep approximately every five years. Some natural colour variation may be visible where newer cedar shakes were installed. As they weather, they are expected to blend more closely with the existing roof over approximately 1 year. The roof is currently in sound, well-maintained condition. (See roof condition certificate attached.) Step outside to a private backyard framed by mature trees, with newly installed sod, a deck and patio for relaxing or entertaining, and a dedicated dog run. Whether enjoying morning coffee, summer evenings with friends, or outdoor gatherings, this space is designed for everyday living. Beyond the property, Scenic Acres offers parks, playgrounds, walking paths, green spaces and off-leash areas within a peaceful neighbourhood setting, while still providing convenient access to Stoney Trail and major routes. The walkout basement offers exciting potential for future development. With one existing bedroom and plumbing rough-ins already in place, the partially finished lower level can be transformed into a home gym, family retreat, creative studio or additional living space, with potential rental or income-generating opportunities subject to applicable permits, zoning and approvals. Some homes simply check the boxes. Others leave you with a feeling the moment you walk through the door. 122 Sceptre Close NW is that kind of home. Schedule your private tour today!
| 2 weeks ago | Listing first seen on site | |
| 2 weeks ago | Listing updated with changes from the MLS® |

Listing information is provided by Participants of the Alberta One Realty Listing Services (Pillar 9). IDX information is provided exclusively for personal, non-commercial use, and may not be used for any purpose other than to identify prospective properties consumers may be interested in purchasing. Information is deemed reliable but not guaranteed. Copyright 2026, Alberta One Realty Listing Services (Pillar 9)
Last checked 2026-10-14 10:38 PM UTC
