

Save
Ask
Tour
Hide
$778,000
11 Days On Site
58 Tuscany Ridge View NWCalgary, AB T3L 2J5
For Sale|Single Family Residence|Active
5
Beds
4
Total Baths
3
Full Baths
1
Partial Bath
1,943
SqFt
$400
/SqFt
1999
Built
Subdivision:
Tuscany
County:
Calgary
Call Now: 587-328-7524
Is this the listing for you? We can help make it yours.
587-328-7524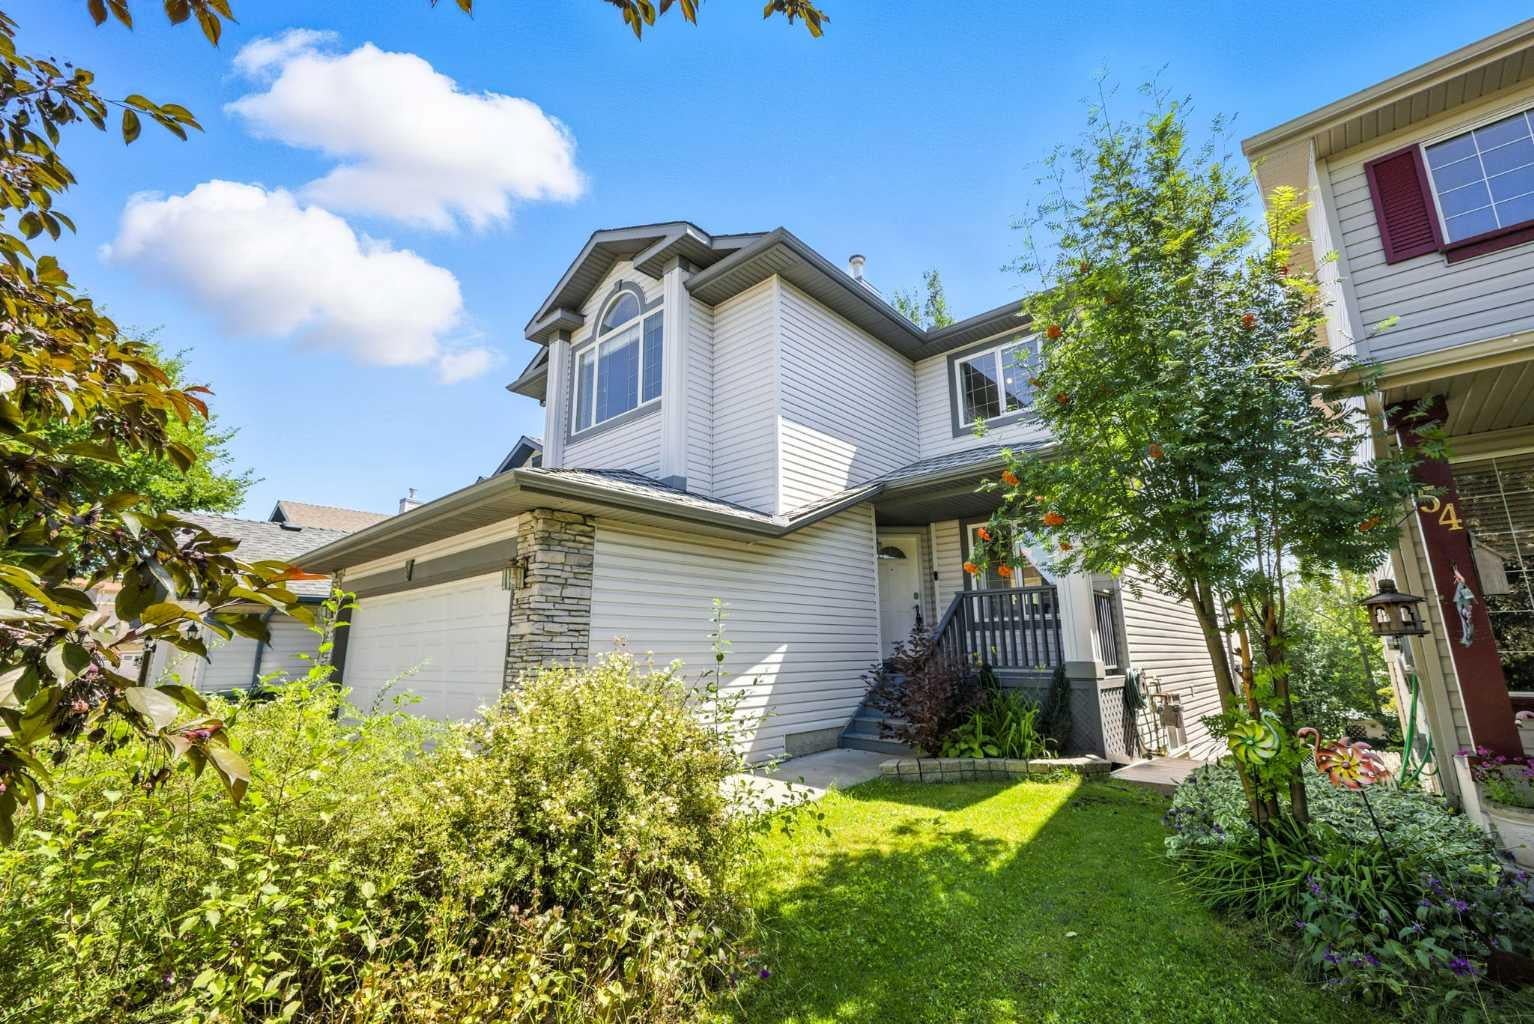
Save
Ask
Tour
Hide
This fully developed, walk-out home with AC, legal secondary suite, 2 storey home in Tuscany is waiting for a new family! Beautiful white kitchen with quartz counter tops & large south facing windows, this spacious open concept layout offers plenty of options for family living & entertaining. Large bedrooms, two full baths & a fabulous bonus room complete the upper floor. Vaulted ceilings & brick faced fireplace make this a cozy place to enjoy movie night. The legal secondary suite walk out basement with two bedrooms, bathroom, also comes with another laundry set. Close to shopping, schools & public transportation without the traffic noise to content with, this is a perfect home for all demographics!
Save
Ask
Tour
Hide
Listing Snapshot
Price
$778,000
Days On Site
11 Days
Bedrooms
5
Inside Area (SqFt)
1,943 sqft
Total Baths
4
Full Baths
3
Partial Baths
1
Lot Size
0.1 Acres
Year Built
1999
MLS® Number
A2350012
Status
Active
Property Tax
$5,100
Maintenance Fees
$25.61 monthly
Sq Ft Source
N/A
Friends & Family
Recent Activity
| 2 weeks ago | Listing first seen on site | |
| 2 weeks ago | Listing updated with changes from the MLS® |
General Features
Acres
0.1
Attached Garage
Yes
Garage
Yes
Garage Spaces
2
Levels
Two
Parking
AttachedGarageGarage Door Opener
Parking Spaces
4
Property Sub Type
Single Family Residence
Style
2 Storey
Zoning
R-CG
Interior Features
Appliances
DishwasherRange HoodRefrigeratorWasher/DryerElectric Range
Basement
FullFinishedWalk-Out Access
Cooling
Central Air
Fireplace
Yes
Fireplace Features
Gas
Fireplaces
1
Flooring
CarpetCeramic TileLaminateVinyl
Heating
Forced Air
Interior
Open Floorplan
Laundry Features
Laundry RoomMain Level
Window Features
Window Coverings
2pc Bathroom
Dimensions - 5`6" x 4`10"Level - Main
3pc Bathroom
Dimensions - 8`9" x 12`8"Level - Upper
4pc Bathroom
Dimensions - 8`0" x 5`0"Level - Upper
4pc Ensuite bath
Dimensions - 8`0" x 9`4"Level - Upper
Bedroom
Dimensions - 9`11" x 15`6"Level - Basement
Bedroom - Primary
Dimensions - 12`0" x 15`8"Level - Upper
Dining Room
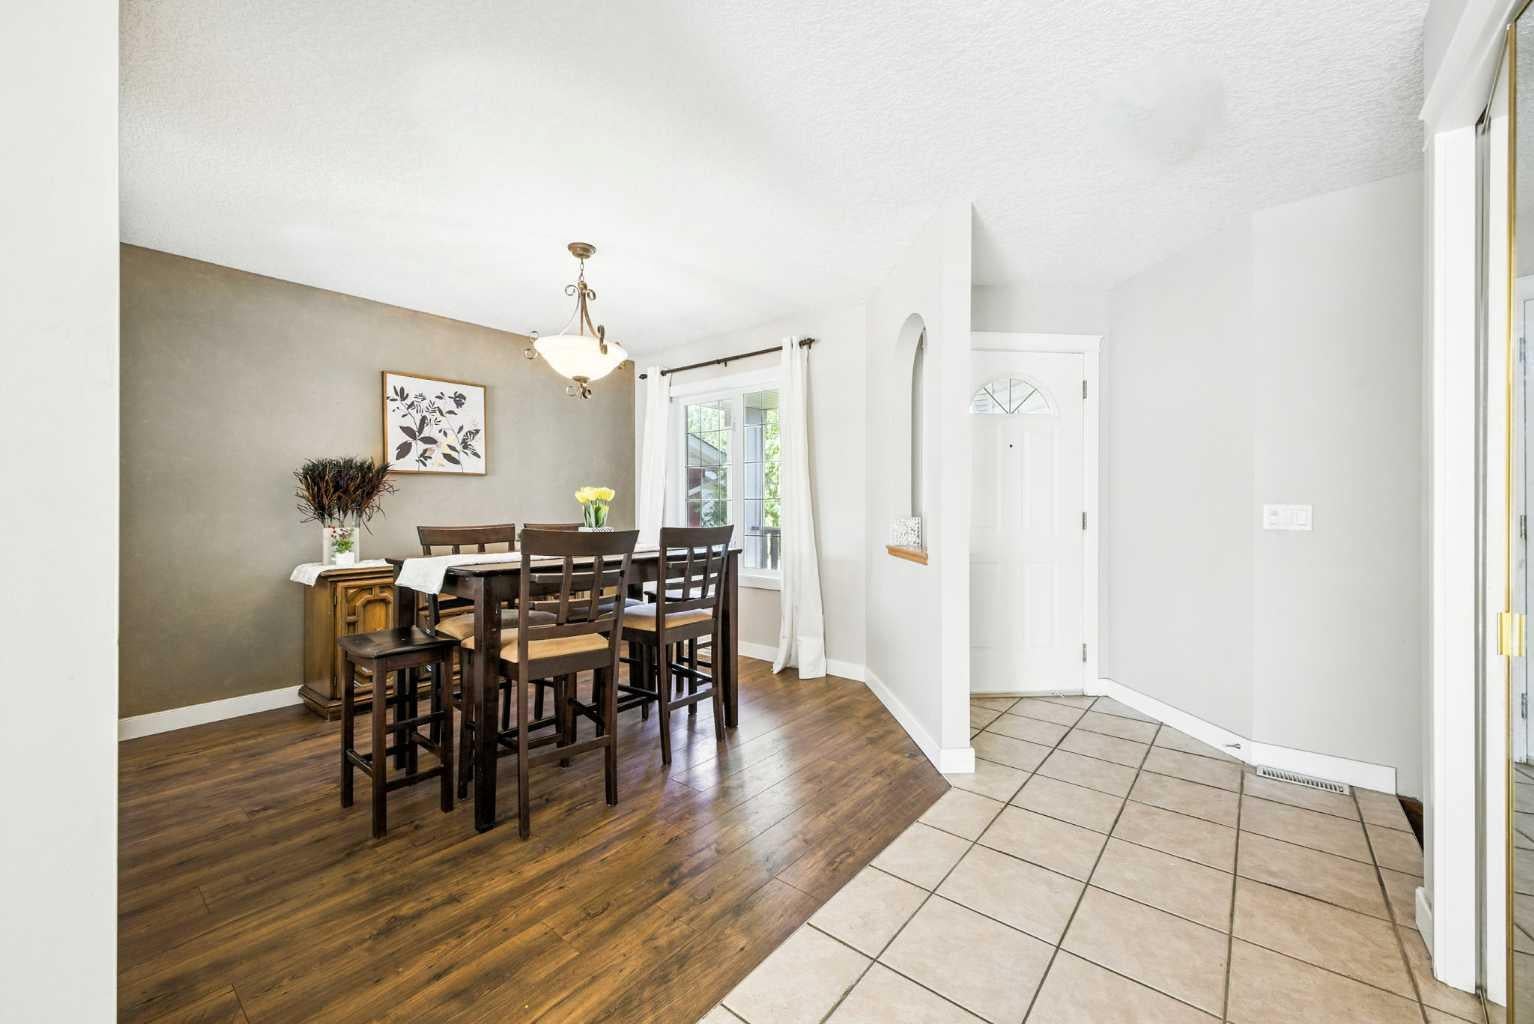
Dimensions - 15`4" x 11`0"Level - Main
Family Room
Dimensions - 18`0" x 16`7"Level - Upper
Game Room
Dimensions - 15`7" x 22`3"Level - Basement
Kitchen
Dimensions - 16`3" x 22`3"Level - Main
Laundry
Dimensions - 4`10" x 7`5"Level - Basement
Living Room
Dimensions - 14`0" x 15`6"Level - Main
Save
Ask
Tour
Hide
Exterior Features
Construction Details
Frame
Exterior
None
Fencing
Fenced
Frontage
11.00M 36`1"
Lot Features
Rectangular Lot
Patio And Porch
Deck
Roof
ShingleAsphalt
Windows/Doors
Window Coverings
Community Features
Association Amenities
None
Additional Maintenance Fee
$307.31
Additional Maintenance Fee Frequency
Annually
Community Features
None
Listing courtesy of Piew Soe Saw of Grand Realty

Listing information is provided by Participants of the Alberta One Realty Listing Services (Pillar 9). IDX information is provided exclusively for personal, non-commercial use, and may not be used for any purpose other than to identify prospective properties consumers may be interested in purchasing. Information is deemed reliable but not guaranteed. Copyright 2026, Alberta One Realty Listing Services (Pillar 9)
Last checked 2026-10-14 11:50 PM UTC
Listing information is provided by Participants of the Alberta One Realty Listing Services (Pillar 9). IDX information is provided exclusively for personal, non-commercial use, and may not be used for any purpose other than to identify prospective properties consumers may be interested in purchasing. Information is deemed reliable but not guaranteed. Copyright 2026, Alberta One Realty Listing Services (Pillar 9)
Last checked 2026-10-14 11:50 PM UTC
Neighborhood & Commute
Source: Walkscore
Save
Ask
Tour
Hide
