Save
Ask
Tour
Hide
Share
$529,900
8 Days On Site

427 Mahogany Boulevard SE
Calgary, AB T3M 1Z5

For Sale|Single Family Residence|Active
2
Beds
3
Total Baths
2
Full Baths
1
Partial Bath
1,180.35
SqFt
$449
/SqFt
2014
Built
Subdivision:
Mahogany
County:
Calgary
Call Now: 587-328-7524
Is this the listing for you? We can help make it yours.
587-328-7524
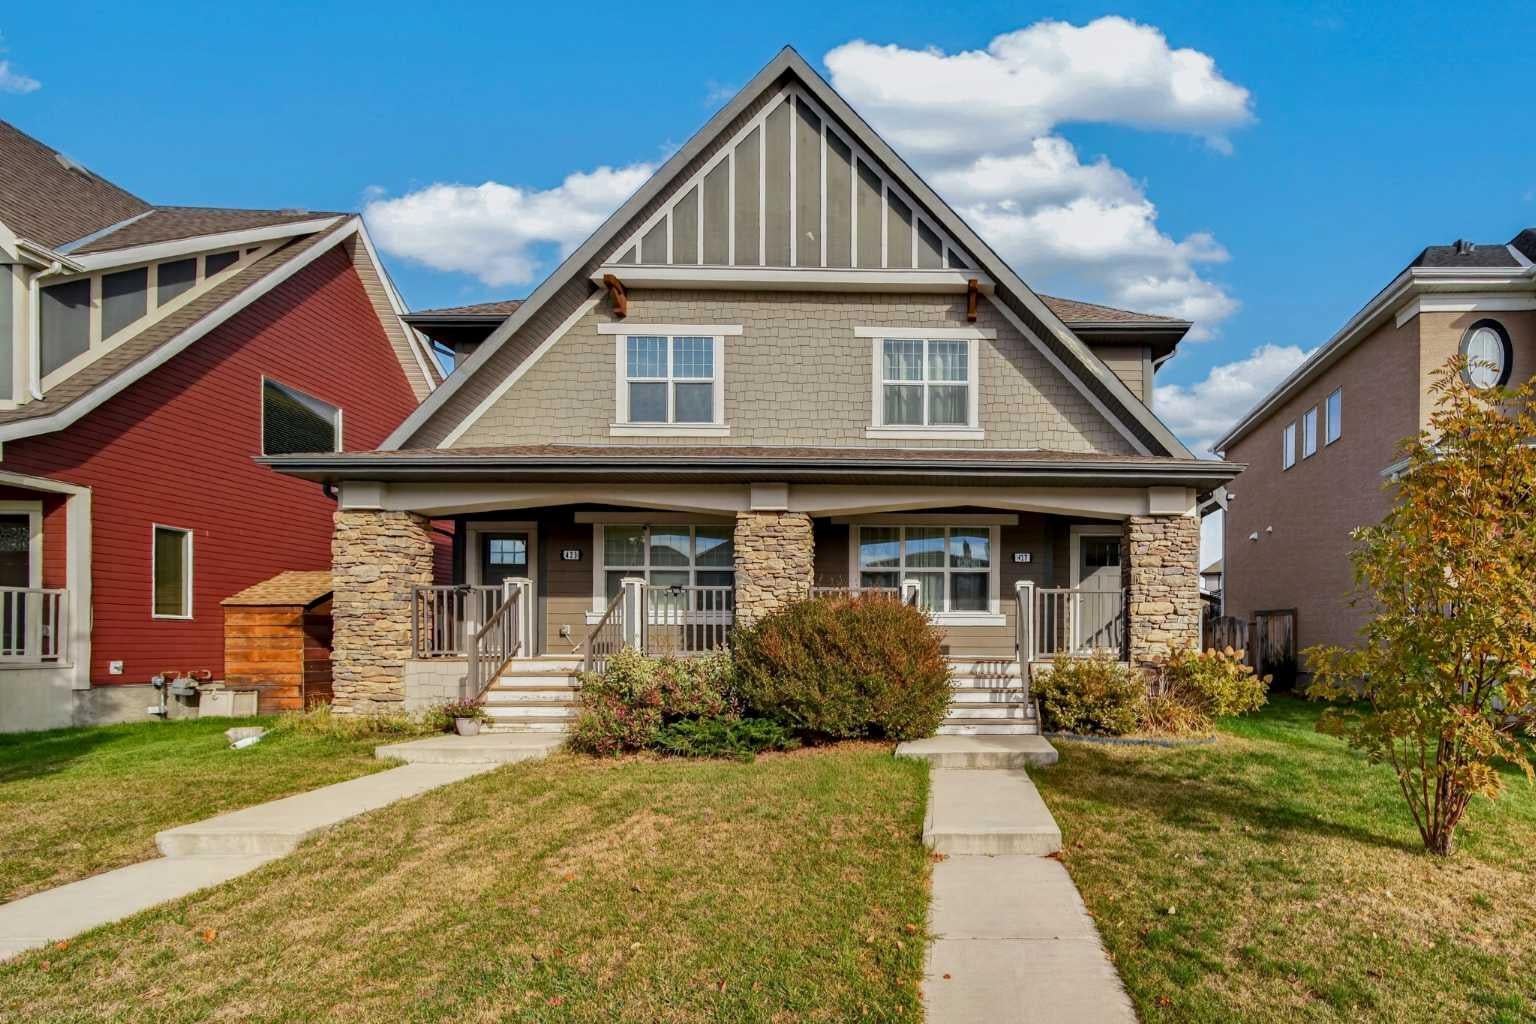
427 Mahogany Boulevard SE427 Mahogany Boulevard SE427 Mahogany Boulevard SE427 Mahogany Boulevard SE
Save
Ask
Tour
Hide
Share

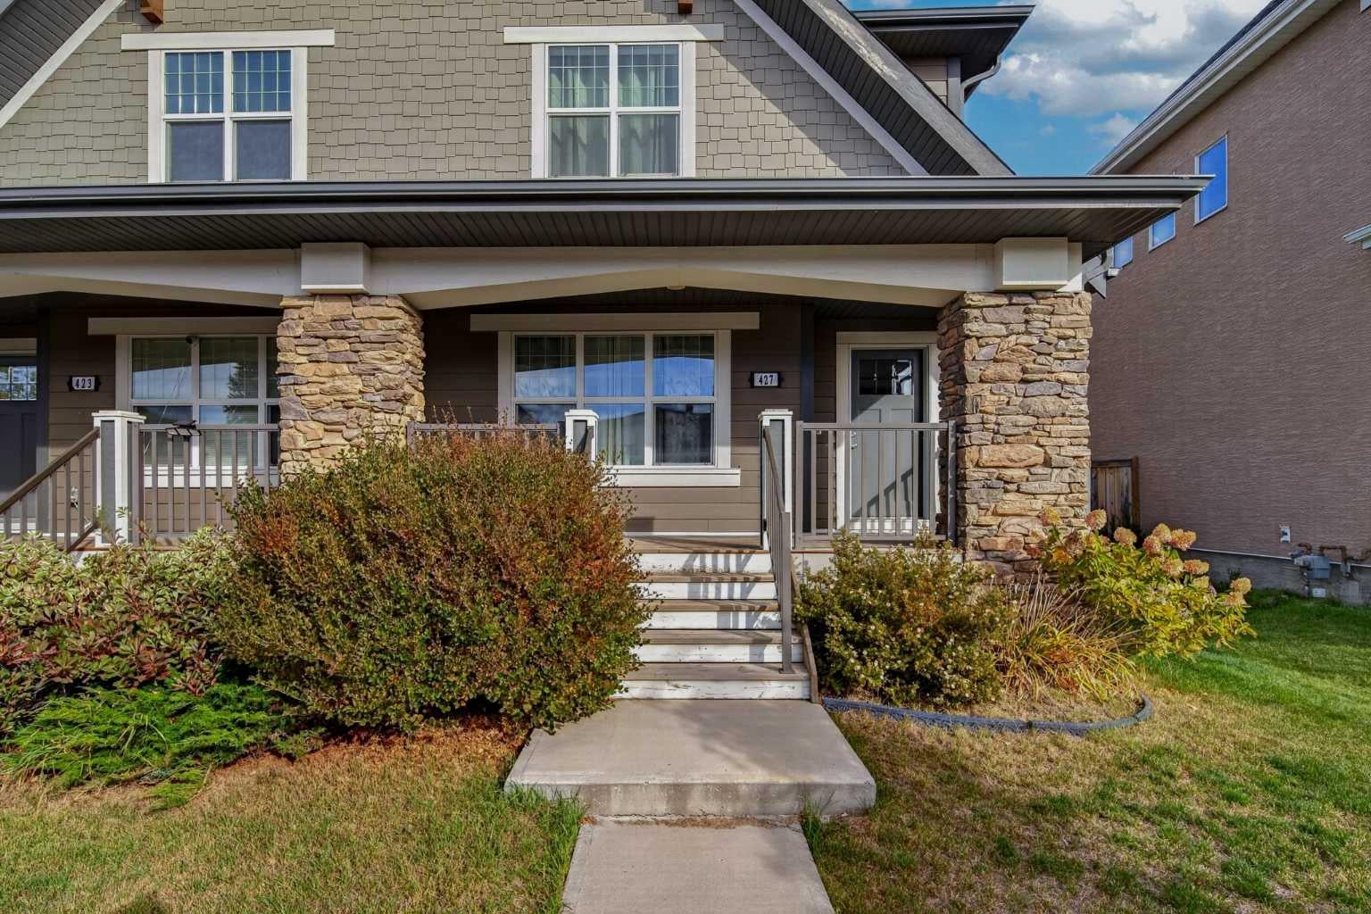
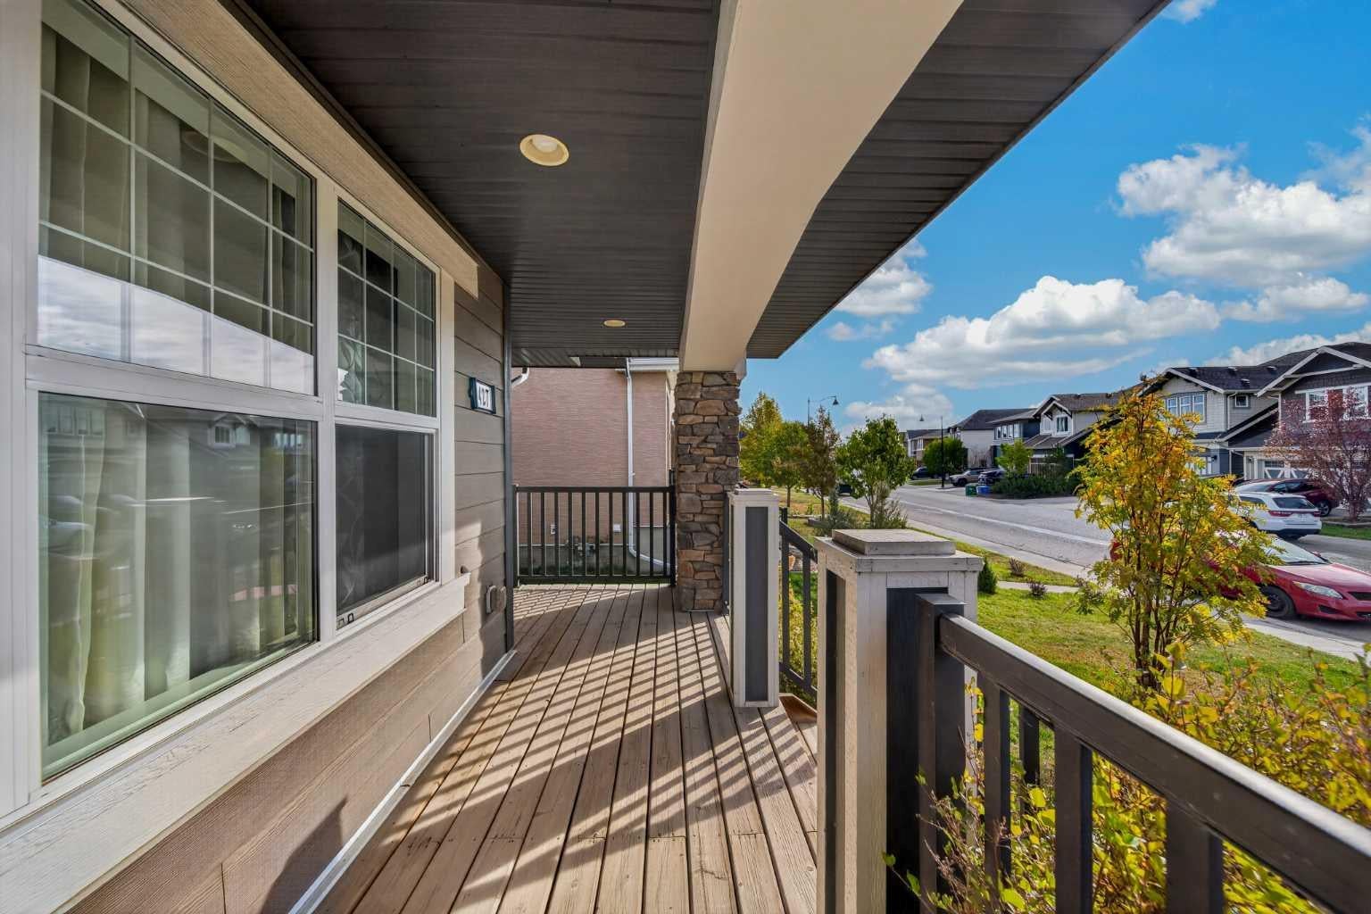
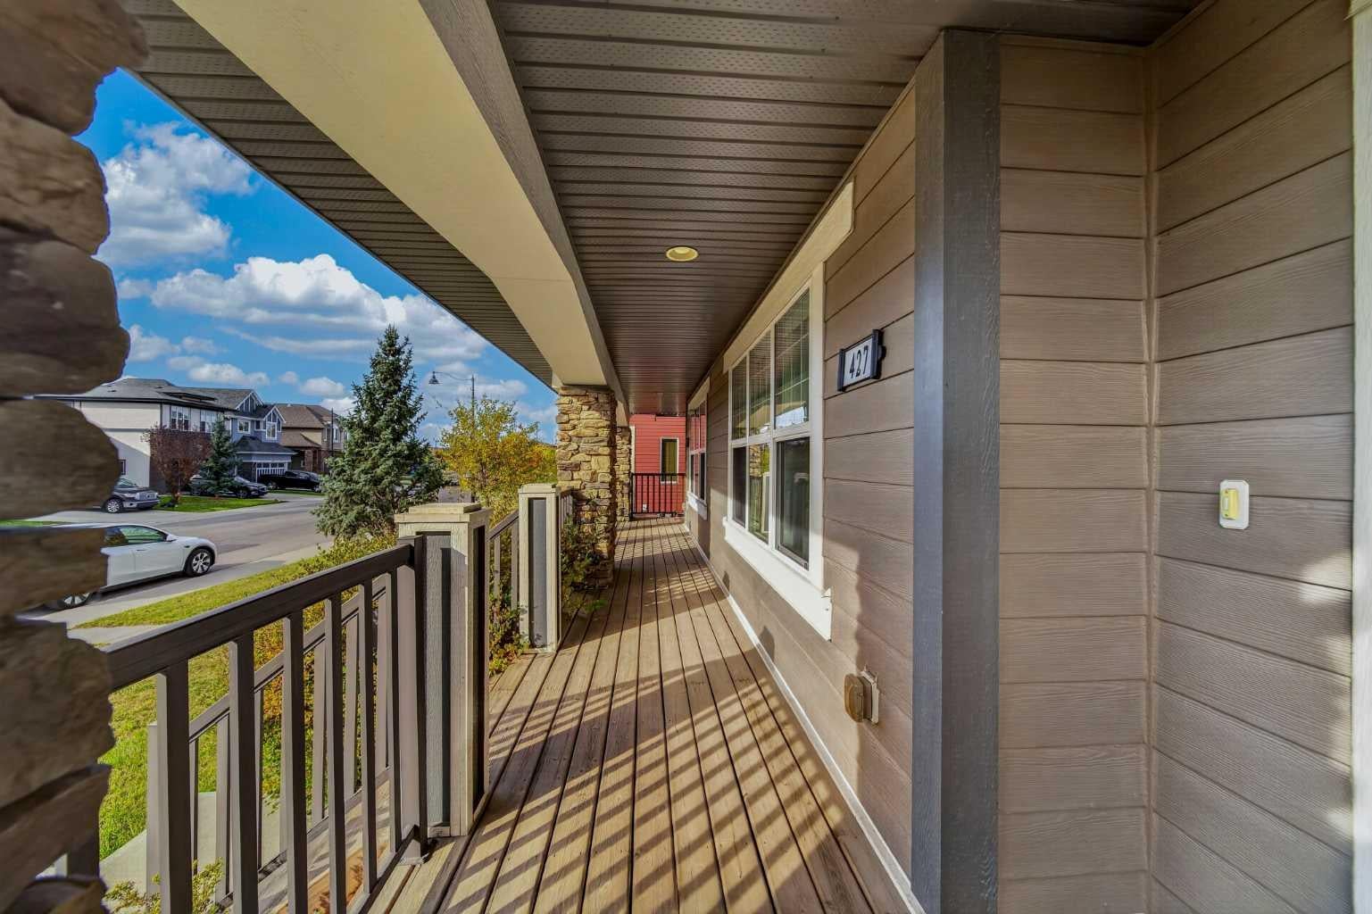
Welcome to this warm and inviting home in Mahogany, proudly cared for by its original owners and thoughtfully maintained over the years. A covered front porch welcomes you home, while the bus stop just steps away adds extra convenience to your daily routine. Set along an established street with mature trees and landscaping, the home has a comfortable, settled feel from the moment you arrive. Inside, rich hardwood flooring adds warmth throughout the main level, while hardwood spindles keep the space feeling open and airy with a classic touch. The open concept kitchen connects naturally with the living and dining areas, creating an easy space for everyday living and entertaining. Upstairs, you’ll find two generously sized primary bedrooms, each with its own ensuite and large closet. The spacious unfinished basement leaves plenty of room for future development, while the large deck and low maintenance backyard make outdoor living easy. A double detached garage adds extra convenience. The location is close to shopping, restaurants and everyday amenities, with easy access to both Deerfoot Trail and Stoney Trail. Mahogany’s wetlands and walking and running paths are nearby, and Mahogany Beach Club is approximately a 15 to 20 minute walk from home. In the summer, it’s easy to walk down to the lake with a picnic and a good book, or head out for a walk or run around the wetlands. Book your private showing today. This home won’t last long!

Save
Ask
Tour
Hide
Share
Listing Snapshot
Price 
$529,900
Days On Site 
8 Days
Bedrooms 
2
Inside Area (SqFt) 
1,180.35 sqft
Total Baths 
3
Full Baths 
2
Partial Baths 
1
Lot Size 
0.08 Acres
Year Built 
2014
MLS® Number 
A2350011
Status 
Active
Property Tax 
$3,790
Maintenance Fees 
$47.9 monthly
Sq Ft Source 
N/A
Friends & Family
Recent Activity
a week agoListing first seen on site
a week agoListing updated with changes from the MLS®
General Features
Acres 
0.08
Garage 
Yes
Garage Spaces 
2
Levels 
Two
Parking 
Garage
Parking Spaces 
2
Property Sub Type 
Single Family Residence
Style 
2 StoreyAttached-Side by Side
Zoning 
R-2M
Interior Features
Appliances 
DishwasherGas RangeMicrowaveRange HoodRefrigeratorWasher/Dryer
Basement 
FullUnfinished
Flooring 
CarpetHardwoodTile
Heating 
Forced Air
Interior 
Breakfast BarKitchen IslandOpen FloorplanPantryWalk-In Closet(s)
Laundry Features 
In Basement
Window Features 
Window Coverings
2pc Bathroom 
Dimensions - 5`6" x 4`11"Level - Main
3pc Ensuite bath 
Dimensions - 6`10" x 8`10"Level - Second
4pc Ensuite bath 
Dimensions - 9`1" x 4`11"Level - Second
Bedroom 
Dimensions - 11`9" x 11`4"Level - Second
Bedroom - Primary 
Dimensions - 12`11" x 11`0"Level - Second
Kitchen 
Dimensions - 14`7" x 16`3"Level - Main
Living Room 
Dimensions - 15`1" x 12`3"Level - Main
Save
Ask
Tour
Hide
Share
Exterior Features
Construction Details 
StoneFrame
Exterior 
Private Yard
Fencing 
Fenced
Frontage 
8.29M 27`2"
Lot Features 
Back YardLandscapedPrivateRectangular Lot
Patio And Porch 
Front Porch
Roof 
ShingleAsphalt
Waterfront Features 
Lake
Windows/Doors 
Window Coverings
Community Features
Association Amenities 
Other
Additional Maintenance Fee 
$574.8
Additional Maintenance Fee Frequency 
Annually
Community Features 
LakeParkPlaygroundSidewalksStreet Lights
Listing courtesy of Rainie Chung of Royal LePage Benchmark

Listing information is provided by Participants of the Alberta One Realty Listing Services (Pillar 9). IDX information is provided exclusively for personal, non-commercial use, and may not be used for any purpose other than to identify prospective properties consumers may be interested in purchasing. Information is deemed reliable but not guaranteed. Copyright 2026, Alberta One Realty Listing Services (Pillar 9)
Last checked 2026-10-14 10:13 AM UTC

Neighborhood & Commute
Source: Walkscore
Save
Ask
Tour
Hide
Share