Save
Ask
Tour
Hide
Share
$679,000
26 Days On Site

6 Cranwell Manor SE
Calgary, AB T3M 1G8

For Sale|Single Family Residence|Active
3
Beds
4
Total Baths
3
Full Baths
1
Partial Bath
1,805
SqFt
$376
/SqFt
2004
Built
Subdivision:
Cranston
County:
Calgary
Call Now: 587-328-7524
Is this the listing for you? We can help make it yours.
587-328-7524
6 Cranwell Manor SE6 Cranwell Manor SE6 Cranwell Manor SE6 Cranwell Manor SE
Save
Ask
Tour
Hide
Share

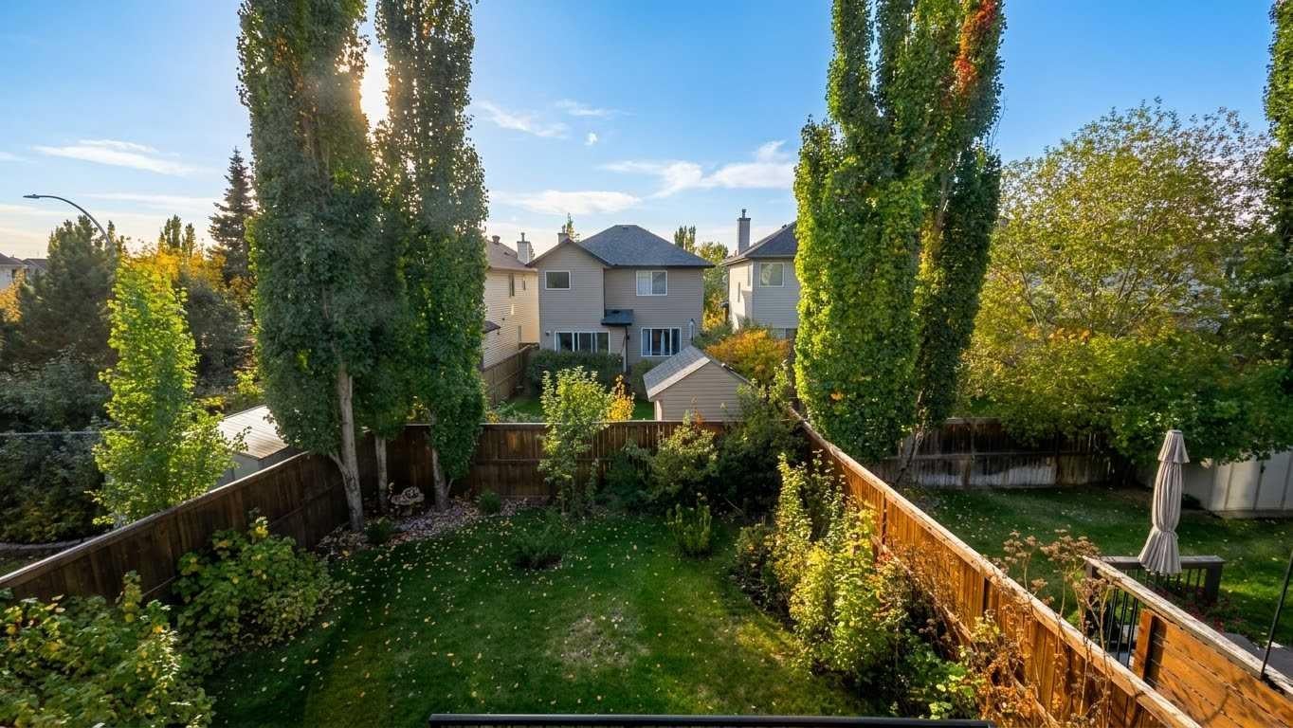
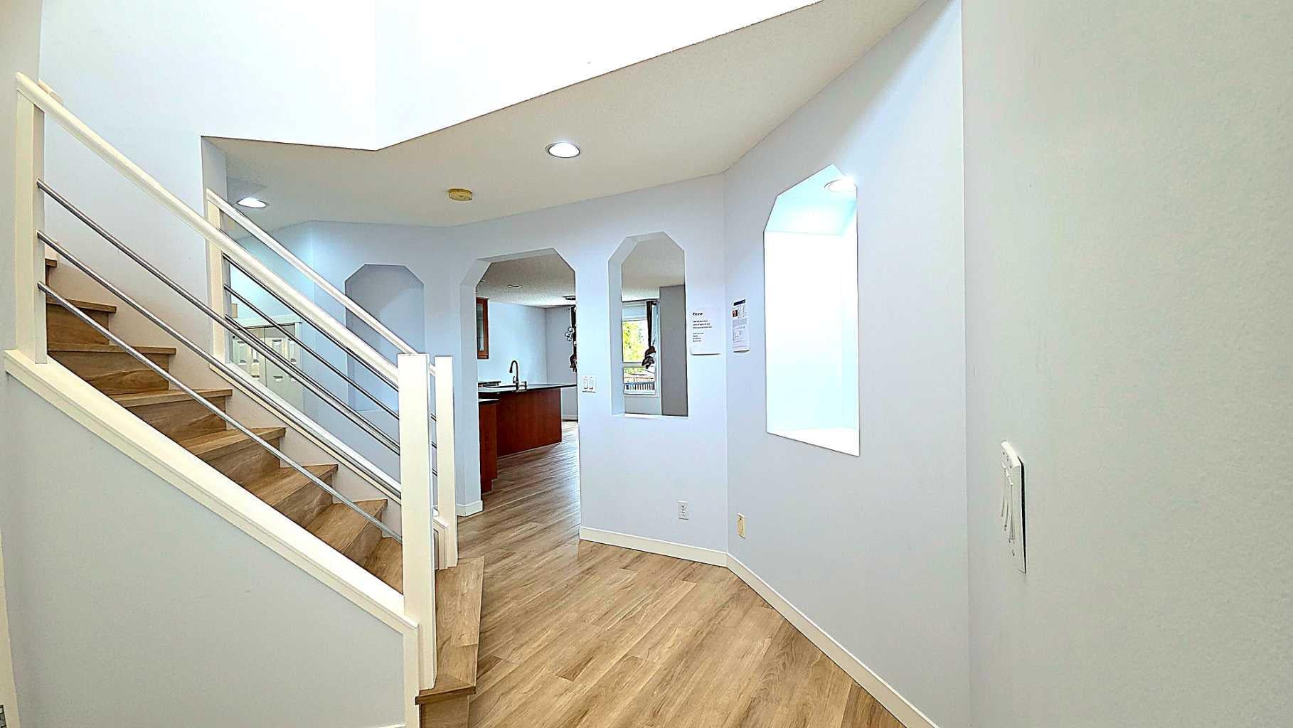
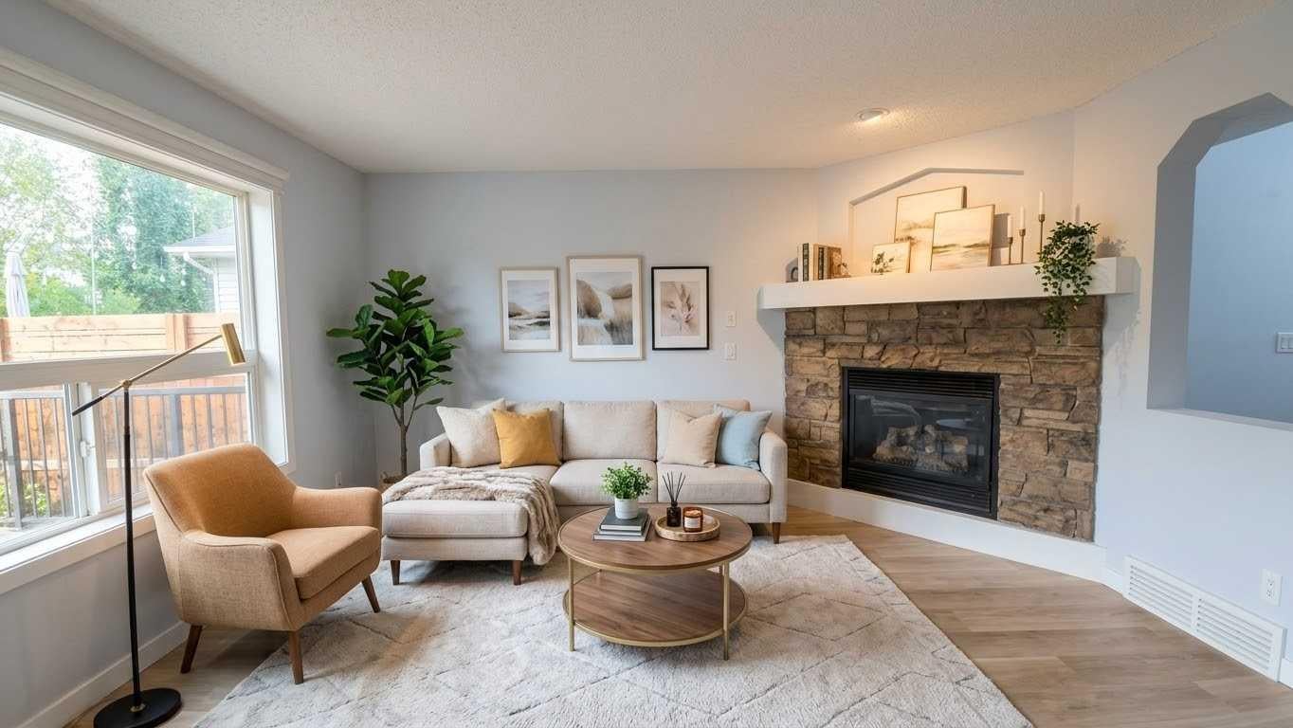
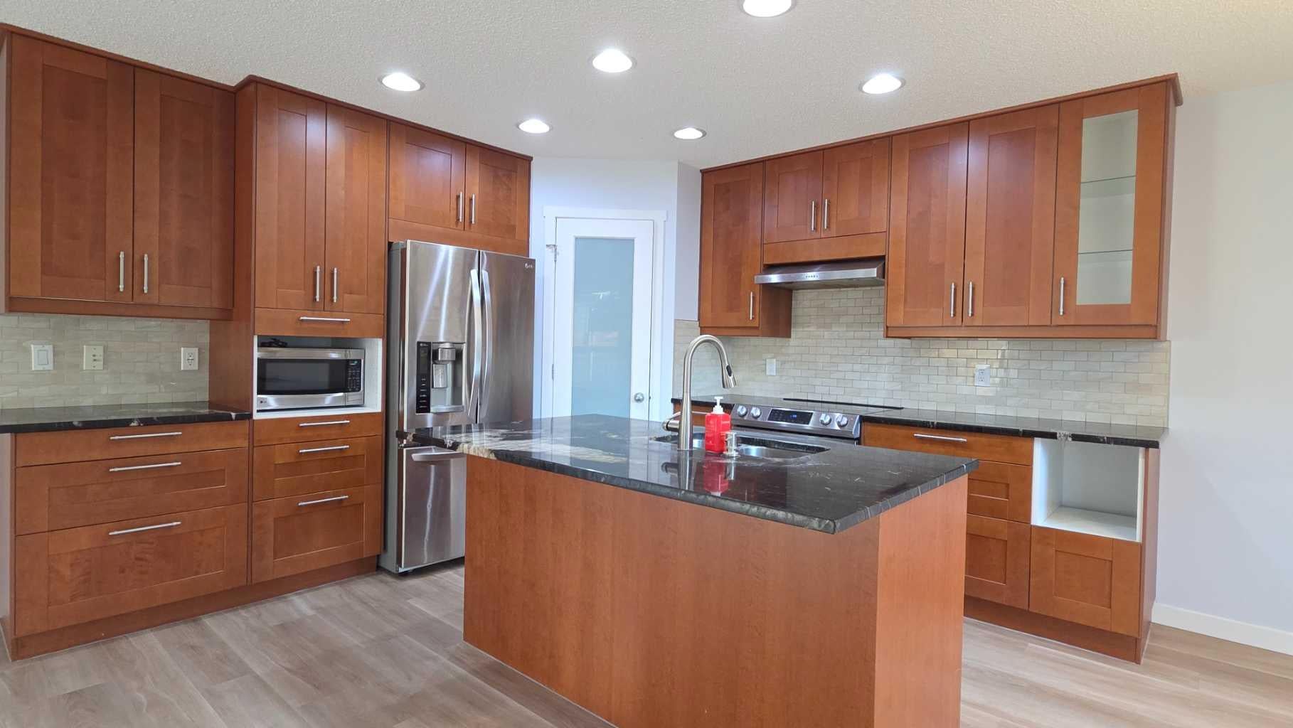
Welcome to your dream home! This impeccably maintained two-storey residence delivers an exceptional blend of comfort, style, and everyday functionality. Offering 3 bedrooms, 3.5 bathrooms, and a fully finished basement, the home has been thoughtfully refreshed with key updates, including a brand-new washer and dryer, as well as a new hot water tank. The bright, open-concept main floor centers around a welcoming living room anchored by a cozy corner gas fireplace. Flowing seamlessly into the dining area, the kitchen features a central island with breakfast bar seating, a generous corner pantry, and abundant cabinet storage. Direct access from the dining space leads to a private backyard retreat complete with a sprawling deck, dedicated BBQ gas line, ideal for effortless outdoor entertaining. Upstairs, you’ll find a versatile bonus room perfect for a media lounge or play area, alongside two well-proportioned bedrooms and a full bath. The primary retreat offers a tranquil escape, featuring a spacious walk-in closet and a private ensuite. Downstairs, the fully finished lower level expands your living space with a large family room, an additional full bathroom, and generous storage. Complete with a double attached garage and a fully fenced, professionally landscaped yard, this home offers superb convenience with quick access to the South Health Campus, Deerfoot Trail, Stoney Trail, nearby schools, parks, and retail amenities..

Save
Ask
Tour
Hide
Share
Listing Snapshot
Price 
$679,000
Days On Site 
26 Days
Bedrooms 
3
Inside Area (SqFt) 
1,805 sqft
Total Baths 
4
Full Baths 
3
Partial Baths 
1
Lot Size 
0.09 Acres
Year Built 
2004
MLS® Number 
A2350010
Status 
Active
Property Tax 
$4,445
Maintenance Fees 
$15.79 monthly
Sq Ft Source 
N/A
Friends & Family
Recent Activity
2 weeks agoPrice changed to $679,000
2 weeks agoListing updated with changes from the MLS®
4 weeks agoListing first seen on site
General Features
Acres 
0.09
Attached Garage 
Yes
Garage 
Yes
Garage Spaces 
2
Levels 
Two
Parking 
AttachedGarageDriveway
Parking Spaces 
2
Property Sub Type 
Single Family Residence
SqFt Above 
1805
Style 
2 Storey
Zoning 
R-1N
Interior Features
Appliances 
DishwasherDryerMicrowaveRange HoodRefrigeratorWasherCooktop
Basement 
FullFinished
Cooling 
Window Unit(s)
Fireplace 
Yes
Fireplace Features 
Gas
Fireplaces 
1
Flooring 
LaminateTileVinyl
Heating 
CentralNatural Gas
Interior 
Ceiling Fan(s)Granite CountersKitchen Island
Laundry Features 
Laundry Room
Window Features 
Window Coverings
2pc Bathroom 
Dimensions - 4`6" x 5`7"Level - Main
3pc Bathroom 
Dimensions - 8`3" x 5`1"Level - Basement
4pc Bathroom 
Dimensions - 5`5" x 8`1"Level - Second
4pc Ensuite bath 
Dimensions - 8`9" x 8`3"Level - Second
Bedroom 
Dimensions - 9`9" x 10`3"Level - Second
Bedroom - Primary 
Dimensions - 14`3" x 12`5"Level - Second
Bonus Room 
Dimensions - 17`11" x 12`1"Level - Second
Foyer 
Dimensions - 5`1" x 5`7"Level - Main
Game Room 
Dimensions - 23`8" x 10`10"Level - Basement
Kitchen 
Dimensions - 11`0" x 10`1"Level - Main
Laundry 
Dimensions - 5`5" x 8`8"Level - Main
Living Room 
Dimensions - 14`0" x 13`0"Level - Main
Save
Ask
Tour
Hide
Share
Exterior Features
Construction Details 
Vinyl SidingFrame
Exterior 
Private Yard
Fencing 
Fenced
Frontage 
10.40M 34`1"
Lot Features 
Front YardLevel
Patio And Porch 
Deck
Roof 
ShingleAsphalt
Windows/Doors 
Window Coverings
Community Features
Association Amenities 
None
Additional Maintenance Fee 
$189.53
Additional Maintenance Fee Frequency 
Annually
Community Features 
ParkPlayground
Listing courtesy of Ping Wu of Skyrock

Listing information is provided by Participants of the Alberta One Realty Listing Services (Pillar 9). IDX information is provided exclusively for personal, non-commercial use, and may not be used for any purpose other than to identify prospective properties consumers may be interested in purchasing. Information is deemed reliable but not guaranteed. Copyright 2026, Alberta One Realty Listing Services (Pillar 9)
Last checked 2026-11-05 10:01 AM UTC

Neighborhood & Commute
Source: Walkscore
Save
Ask
Tour
Hide
Share