Save
Ask
Tour
Hide
Share
$399,900
19 Days On Site

20 Harvest Rose Park NE 2107
Calgary, AB T3K 4Z1

For Sale|Apartment|Active
2
Beds
2
Total Baths
2
Full Baths
1,409
SqFt
$284
/SqFt
1998
Built
Subdivision:
Harvest Hills
County:
Calgary
Call Now: 587-328-7524
Is this the listing for you? We can help make it yours.
587-328-7524
20 Harvest Rose Park NE 210720 Harvest Rose Park NE 210720 Harvest Rose Park NE 210720 Harvest Rose Park NE 2107
Save
Ask
Tour
Hide
Share

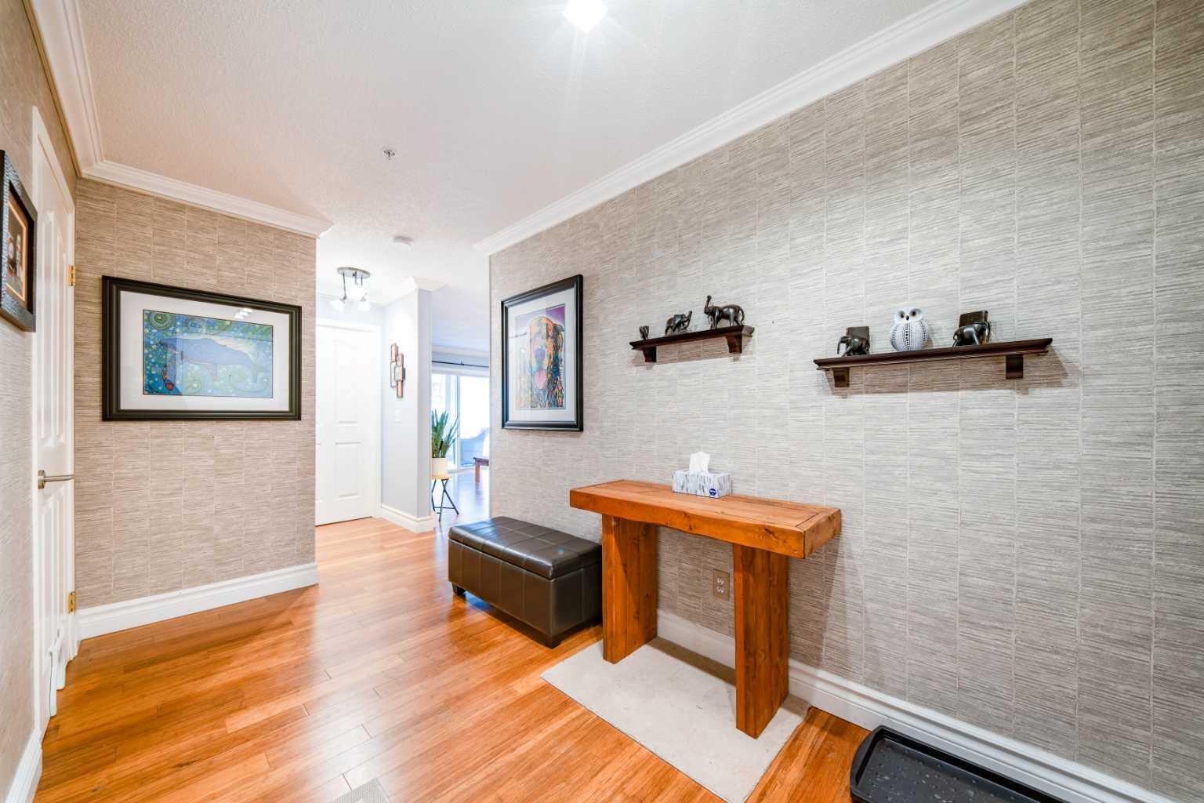
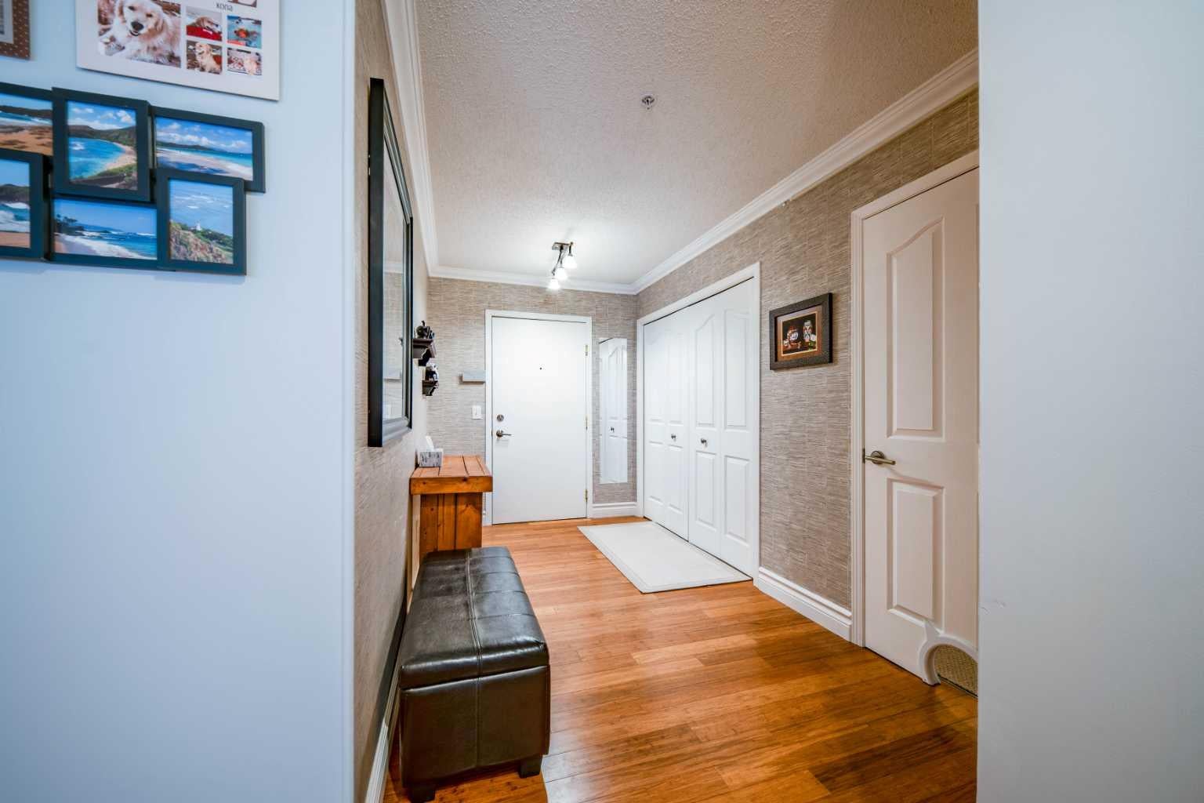
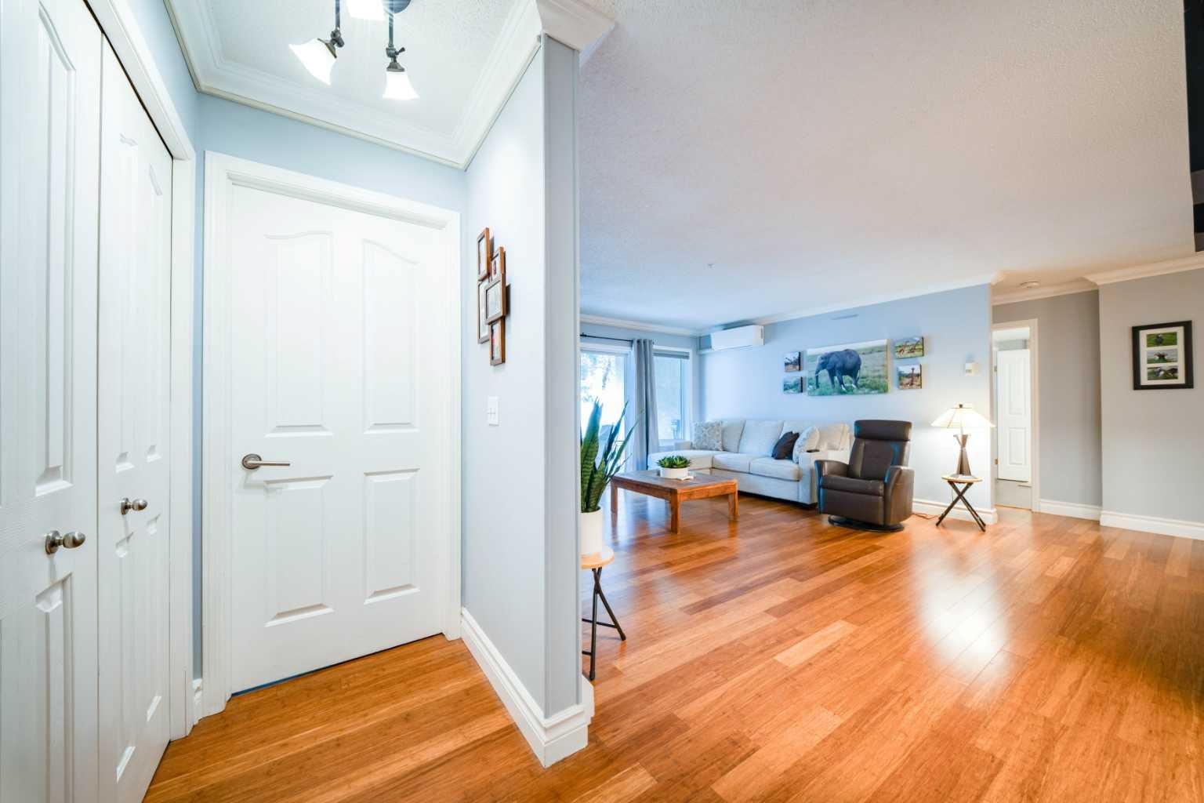
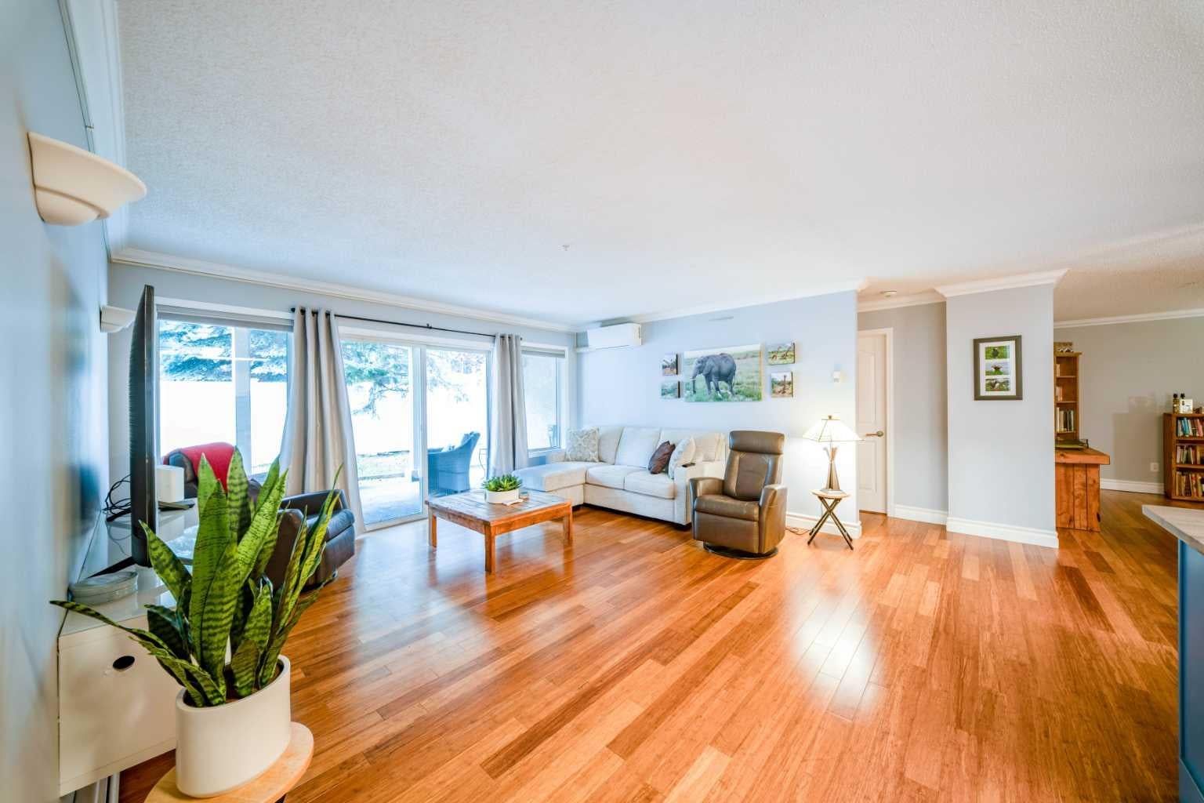
Units of this size—1,409 sq.ft.—rarely come available, and this beautifully updated 2 bed, 2 bath home delivers exceptional space and modern comfort throughout. A welcoming foyer with engineered bamboo strand flooring leads into an open floor plan that connects the kitchen, living room, dining area, and an open den. The kitchen is finished with an oversized island, granite, glass backsplash, and upgraded stainless steel appliances including a newer induction range, dishwasher, and fridge. The living room is bright and spacious with access to a private patio. Both bedrooms are generously sized and feature new windows, mahogany custom California Closet organizers, air conditioners, and remote Hunter Douglas blinds. The primary bedroom includes its own 4 pc ensuite, while the second bedroom has a cheater door to a 3 pc bath. Additional highlights include a massive in suite storage room and a dedicated laundry closet with full size LG washer/dryer and extra shelving. Two assigned outdoor parking stalls are included. Ideally located close to groceries, restaurants, shopping, schools, golf, express transit, public transportation, Vivo Rec Centre, theatre, and more, with quick access to Deerfoot and Stoney Trail. Don’t miss out on an opportunity to live maintenance free in this beautifully appointed unit.

Save
Ask
Tour
Hide
Share
Listing Snapshot
Price 
$399,900
Days On Site 
19 Days
Bedrooms 
2
Inside Area (SqFt) 
1,409 sqft
Total Baths 
2
Full Baths 
2
Partial Baths 
N/A
Lot Size 
N/A
Year Built 
1998
MLS® Number 
A2349989
Status 
Active
Property Tax 
$2,659
Maintenance Fees 
$670.25 monthly
Sq Ft Source 
N/A
Friends & Family
Recent Activity
6 days agoPrice changed to $399,900
6 days agoListing updated with changes from the MLS®
3 weeks agoListing first seen on site
General Features
Levels 
One
Number Of Stories 
4
Parking 
AssignedGuest
Parking Spaces 
2
Pets 
YesBreed Restrictions
Property Sub Type 
Apartment
SqFt Above 
1409
Style 
Apartment-Single Level Unit
Zoning 
M-C1 d75
Interior Features
Appliances 
DishwasherElectric RangeRange HoodRefrigeratorWasher/Dryer Stacked
Cooling 
Wall/Window Unit(s)
Flooring 
Ceramic TileOther
Heating 
Baseboard
Interior 
Breakfast BarGranite CountersKitchen IslandOpen FloorplanStorage
Laundry Features 
In Unit
Window Features 
Window Coverings
3pc Bathroom 
Dimensions - 6`4" x 11`0"Level - Main
4pc Ensuite bath 
Dimensions - 4`11" x 7`7"Level - Main
Bedroom 
Dimensions - 15`11" x 12`0"Level - Main
Bedroom - Primary 
Dimensions - 16`3" x 11`11"Level - Main
Den 
Dimensions - 10`6" x 12`2"Level - Main
Dining Room 
Dimensions - 10`6" x 9`5"Level - Main
Kitchen 
Dimensions - 10`6" x 8`6"Level - Main
Laundry 
Dimensions - 5`0" x 2`0"Level - Main
Living Room 
Dimensions - 16`6" x 15`9"Level - Main
Storage 
Dimensions - 12`2" x 7`7"Level - Main
Save
Ask
Tour
Hide
Share
Exterior Features
Construction Details 
StuccoFrame
Exterior 
Other
Patio And Porch 
Patio
Windows/Doors 
Window Coverings
Community Features
Association Amenities 
Elevator(s)Snow RemovalTrash
Maintenance Fee 
$670.25
Maintenance Fee Frequency 
Monthly
Community Features 
ParkPlaygroundSidewalksStreet Lights
Listing courtesy of Marian Holmes of RE/MAX Realty Professionals

Listing information is provided by Participants of the Alberta One Realty Listing Services (Pillar 9). IDX information is provided exclusively for personal, non-commercial use, and may not be used for any purpose other than to identify prospective properties consumers may be interested in purchasing. Information is deemed reliable but not guaranteed. Copyright 2026, Alberta One Realty Listing Services (Pillar 9)
Last checked 2026-10-22 05:00 PM UTC

Neighborhood & Commute
Source: Walkscore
Save
Ask
Tour
Hide
Share