Save
Ask
Tour
Hide
Share
$689,000
35 Days On Site

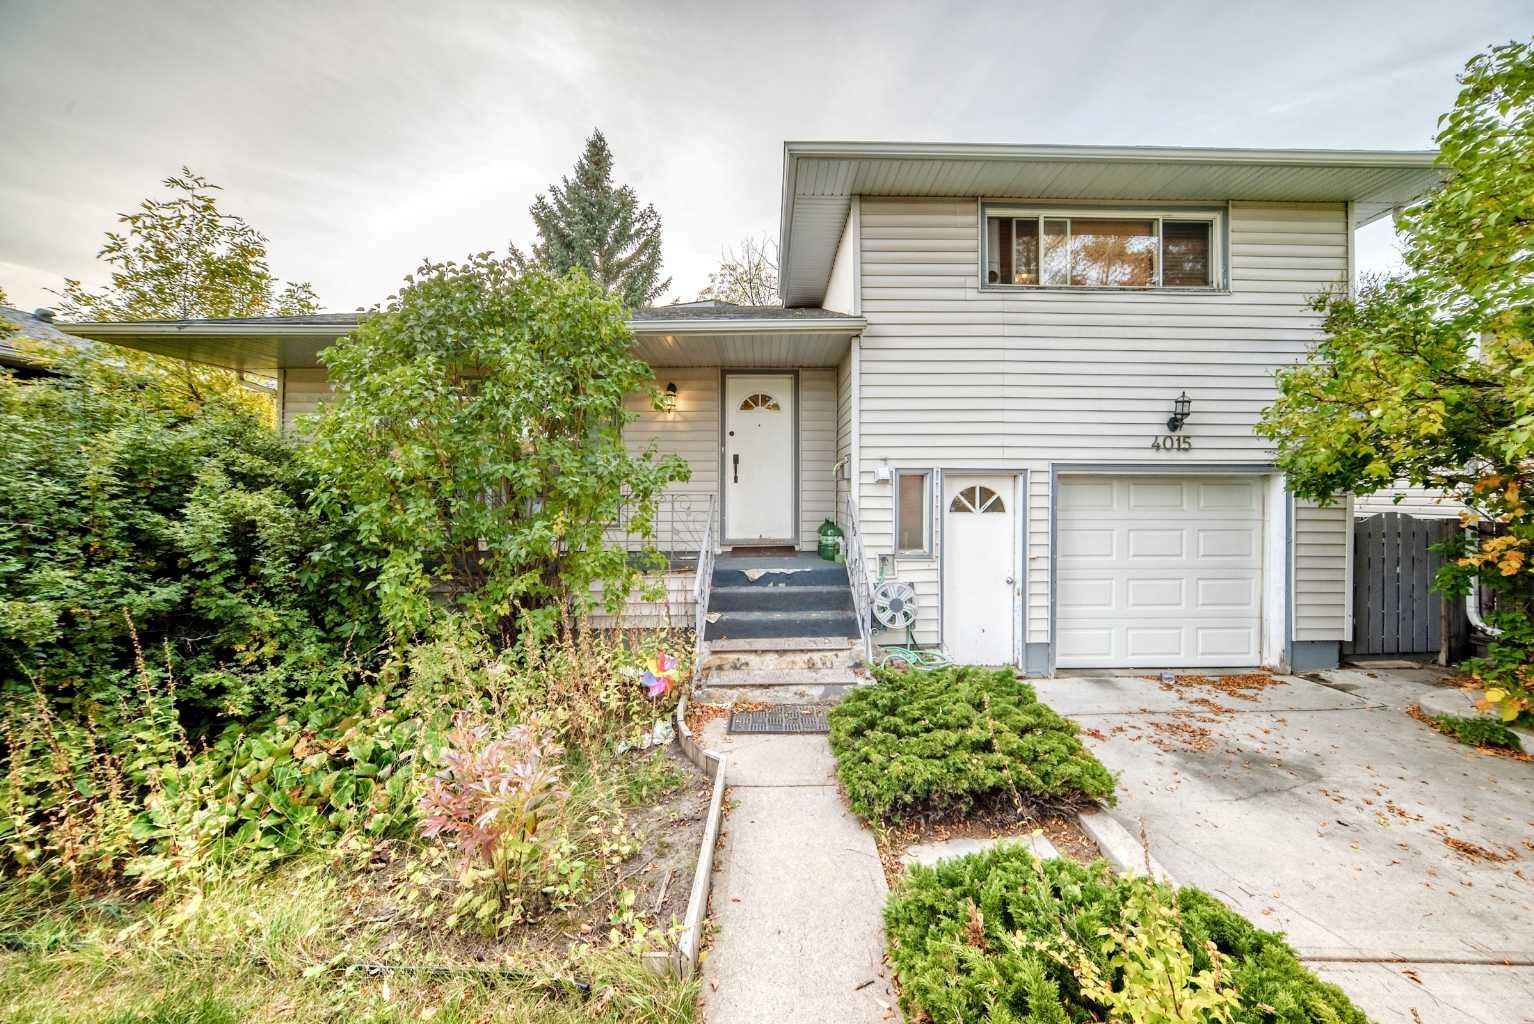
4015 Centre B Street NW
Calgary, AB T2K 0W3

For Sale|Single Family Residence|Active
5
Beds
3
Total Baths
2
Full Baths
1
Partial Bath
1,723.2
SqFt
$400
/SqFt
1958
Built
Subdivision:
Highland Park
County:
Calgary
Call Now: 587-328-7524
Is this the listing for you? We can help make it yours.
587-328-7524
4015 Centre B Street NW4015 Centre B Street NW4015 Centre B Street NW4015 Centre B Street NW
Save
Ask
Tour
Hide
Share

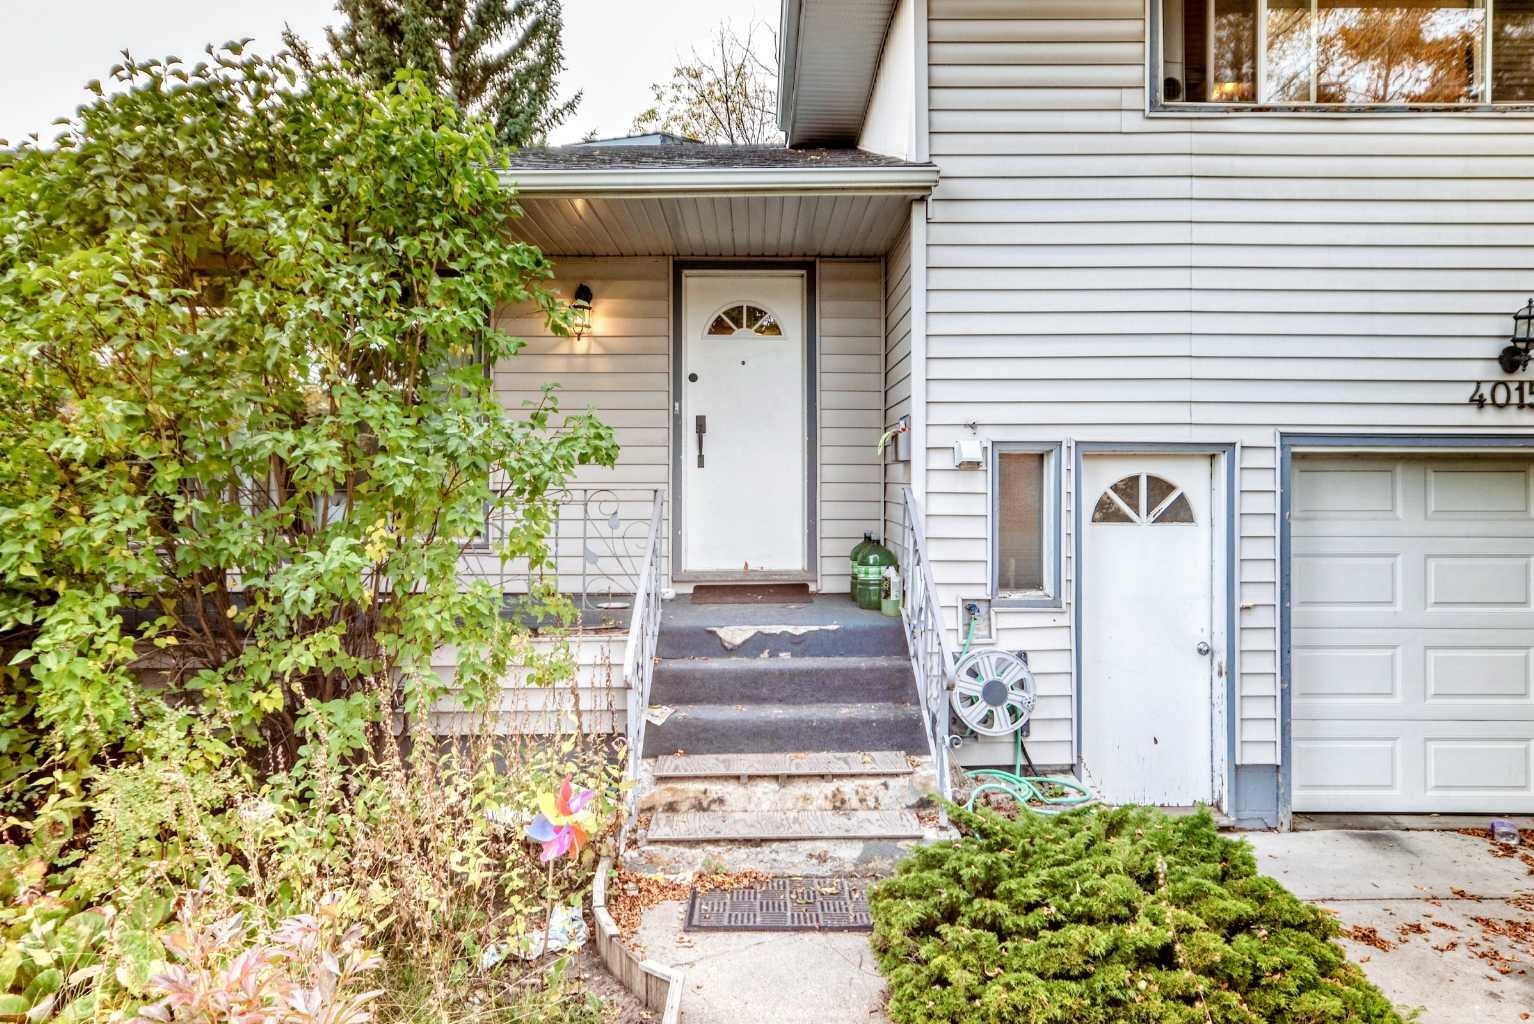
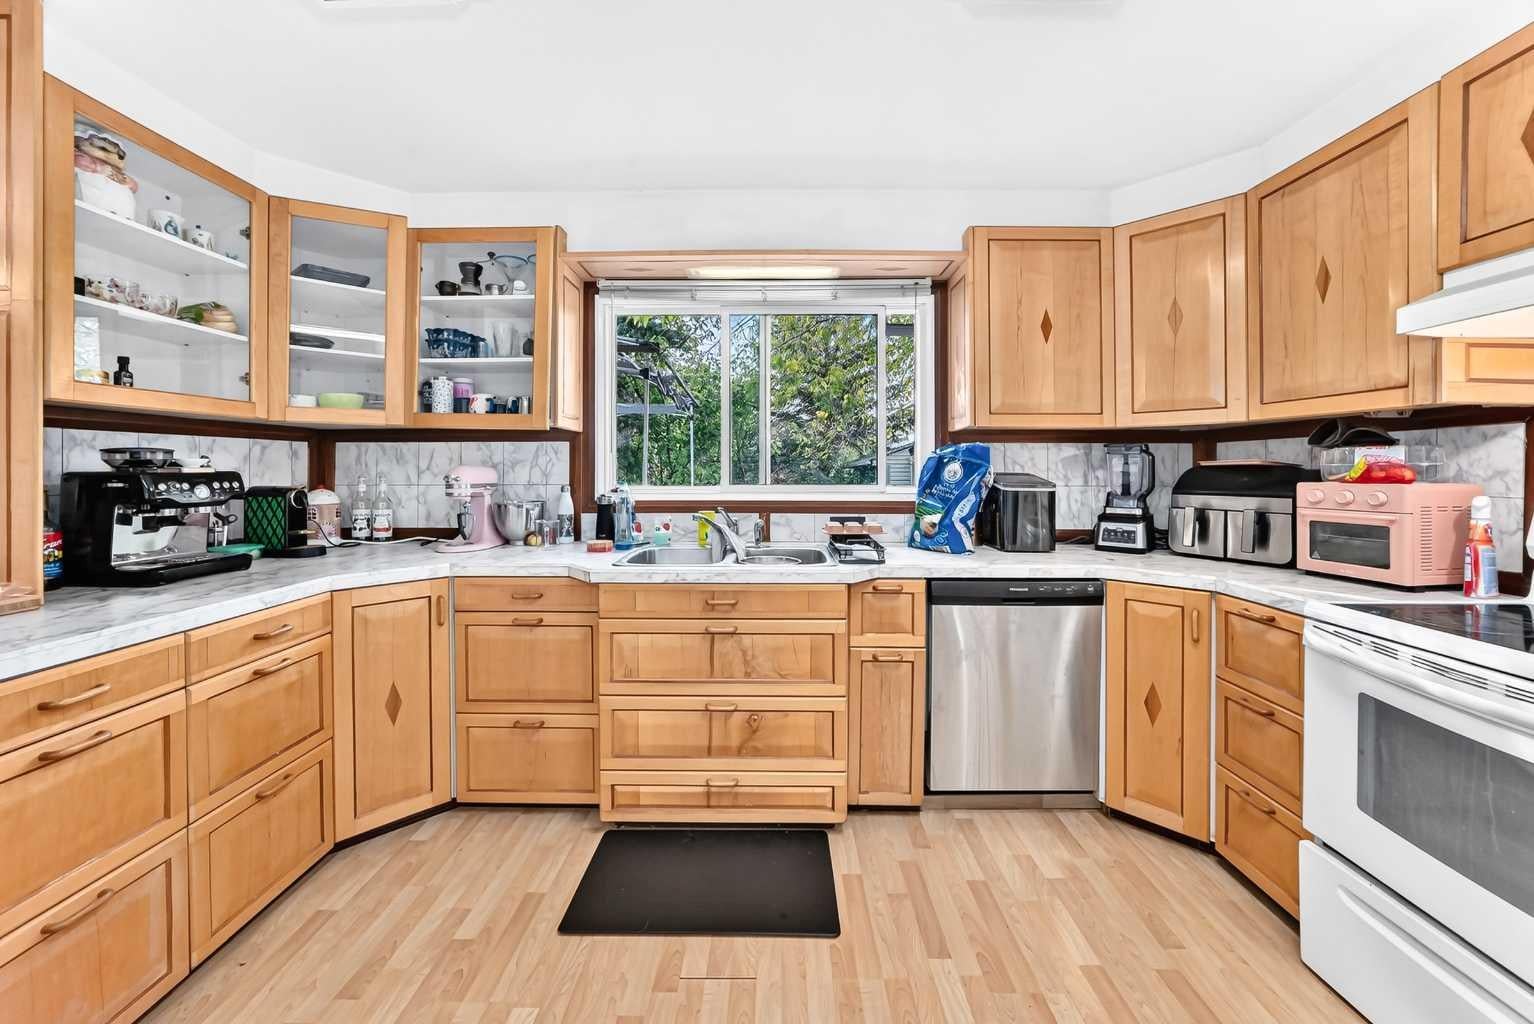
Opportunity knocks in the mature, inner-city community of Highland Park! This 4-level split offers over 2,300 sq. ft. of total living space on a 50' x 120' R-C2 lot, presenting an incredible investment property or future rebuild project. The main level features a bright living room and a kitchen with a dining area, while the upper level offers well-sized bedrooms and a full bath. The illegal basement suite includes its own living area, kitchenette, bedroom and a spacious den, offering options for extended family or added income potential. Parking is a standout feature, with both a single attached and a detached garage with it's own workshop built in, ideal for extra vehicles, and storage. The location is hard to beat: steps to Centre Street, minutes to McKnight Blvd, 16 Ave N, Edmonton Trail and Deerfoot Trail, and about a 10-minute drive to downtown. Close to schools, parks and amenities, this is a rare opportunity in an established inner-city location! Live in it, rent it out, or hold it while you plan your next build.

Save
Ask
Tour
Hide
Share
Listing Snapshot
Price 
$689,000
Days On Site 
35 Days
Bedrooms 
5
Inside Area (SqFt) 
1,723.2 sqft
Total Baths 
3
Full Baths 
2
Partial Baths 
1
Lot Size 
0.14 Acres
Year Built 
1958
MLS® Number 
A2349964
Status 
Active
Property Tax 
$5,107
Maintenance Fees 
N/A
Sq Ft Source 
N/A
Friends & Family
Recent Activity
2 weeks agoPrice changed to $689,000
2 weeks agoListing updated with changes from the MLS®
a month agoListing first seen on site
General Features
Acres 
0.14
Attached Garage 
Yes
Garage 
Yes
Garage Spaces 
1
Parking 
AttachedGarage
Parking Spaces 
3
Property Sub Type 
Single Family Residence
SqFt Above 
787.2
SqFt Below 
643.3
Style 
4 Level Split
Zoning 
R-C2
Interior Features
Appliances 
DishwasherDryerElectric OvenRange HoodRefrigeratorWasher
Basement 
FullFinished
Flooring 
CarpetLaminateTile
Heating 
Forced Air
Interior 
Laminate Counters
Laundry Features 
In BasementUpper Level
2pc Bathroom 
Dimensions - 5`7" x 2`7"Level - Lower
3pc Bathroom 
Dimensions - 7`10" x 9`4"Level - Basement
4pc Bathroom 
Dimensions - 8`1" x 6`8"Level - Upper
Bedroom 
Dimensions - 14`5" x 11`9"Level - Basement
Bedroom - Primary 
Dimensions - 11`2" x 16`2"Level - Upper
Den 
Dimensions - 8`8" x 9`5"Level - Basement
Dining Room 
Dimensions - 15`7" x 9`2"Level - Main
Eat in Kitchen 
Dimensions - 14`10" x 13`11"Level - Main
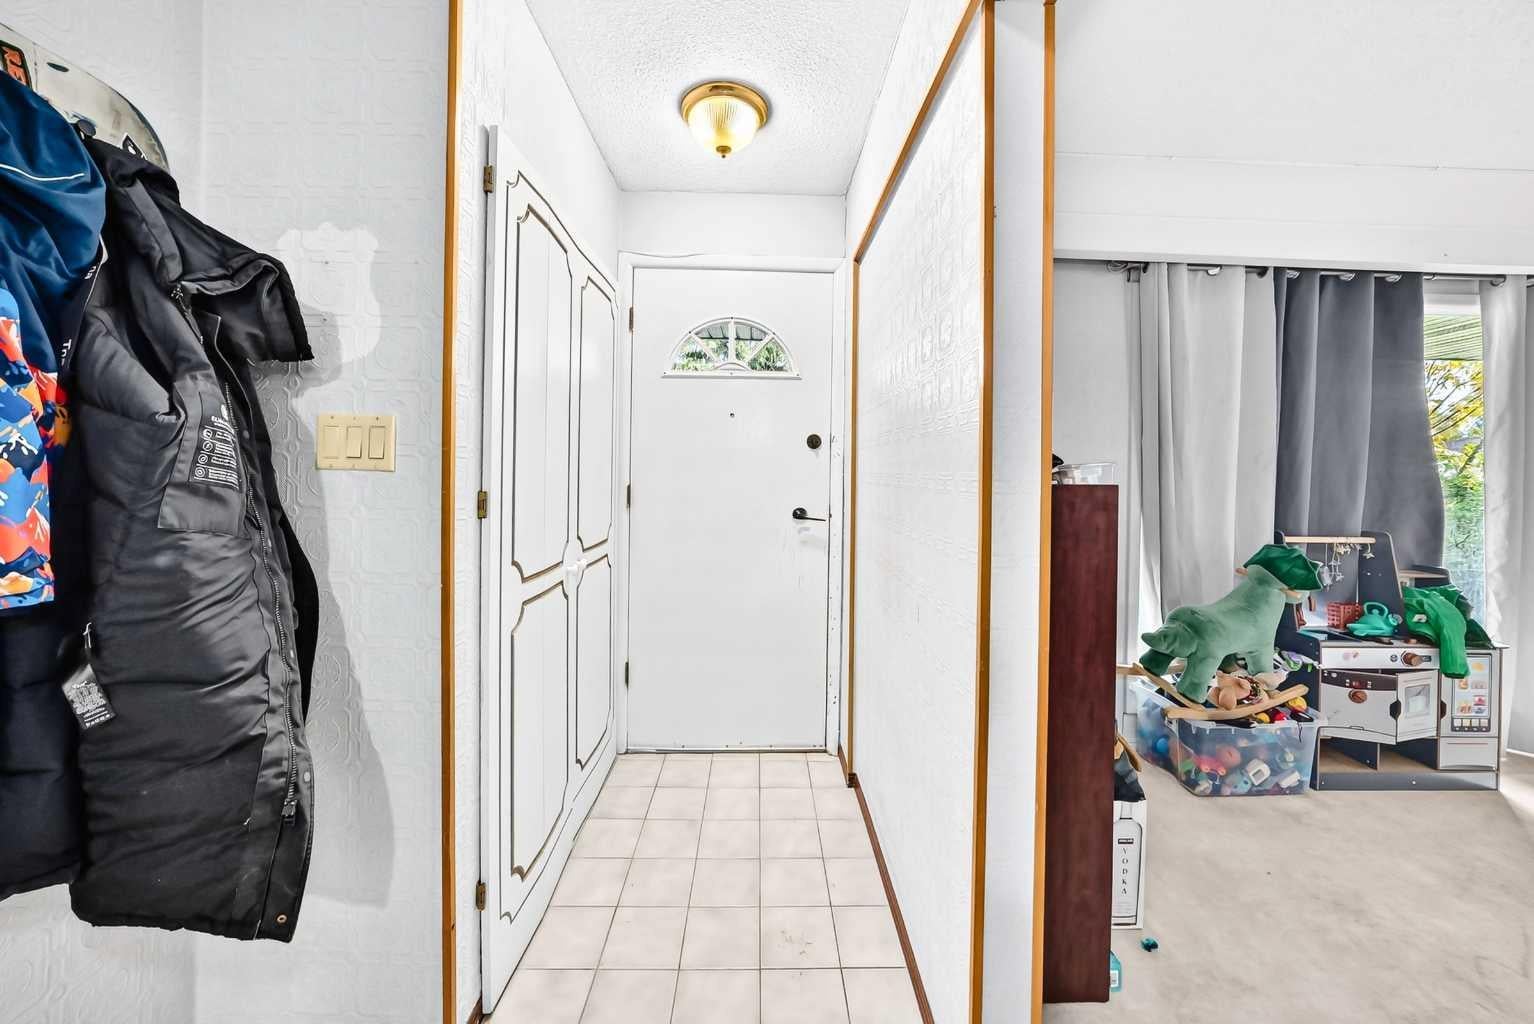
Entrance 
Dimensions - 17`4" x 4`10"Level - Main
Flex Space 
Dimensions - 16`10" x 12`1"Level - Basement
Furnace/Utility Room 
Dimensions - 8`3" x 5`4"Level - Basement
Kitchenette 
Dimensions - 5`2" x 12`1"Level - Basement
Laundry 
Dimensions - 4`11" x 3`3"Level - Basement
Living Room 
Dimensions - 17`3" x 17`6"Level - Main
Mud Room 
Dimensions - 6`9" x 3`6"Level - Lower
Save
Ask
Tour
Hide
Share
Exterior Features
Construction Details 
Vinyl SidingFrame
Exterior 
Other
Fencing 
Fenced
Frontage 
15.24M 50`0"
Lot Features 
Back YardFront YardInterior Lot
Other Structures 
Workshop
Patio And Porch 
DeckFront Porch
Roof 
ShingleAsphalt
Community Features
Community Features 
ParkPlaygroundSidewalksStreet Lights
Listing courtesy of Atdhe Alija of Century 21 Bravo Realty

Listing information is provided by Participants of the Alberta One Realty Listing Services (Pillar 9). IDX information is provided exclusively for personal, non-commercial use, and may not be used for any purpose other than to identify prospective properties consumers may be interested in purchasing. Information is deemed reliable but not guaranteed. Copyright 2026, Alberta One Realty Listing Services (Pillar 9)
Last checked 2026-11-11 05:25 AM UTC

Neighborhood & Commute
Source: Walkscore
Save
Ask
Tour
Hide
Share