Save
Ask
Tour
Hide
Share
$675,999
11 Days On Site

407 Lineham Acres Bay NW
High River, AB T1V 1T3

For Sale|Single Family Residence|Active
3
Beds
3
Total Baths
3
Full Baths
1,500
SqFt
$451
/SqFt
1999
Built
Subdivision:
Lineham Acres
County:
Foothills County
Call Now: 587-328-7524
Is this the listing for you? We can help make it yours.
587-328-7524
407 Lineham Acres Bay NW407 Lineham Acres Bay NW407 Lineham Acres Bay NW407 Lineham Acres Bay NW
Save
Ask
Tour
Hide
Share

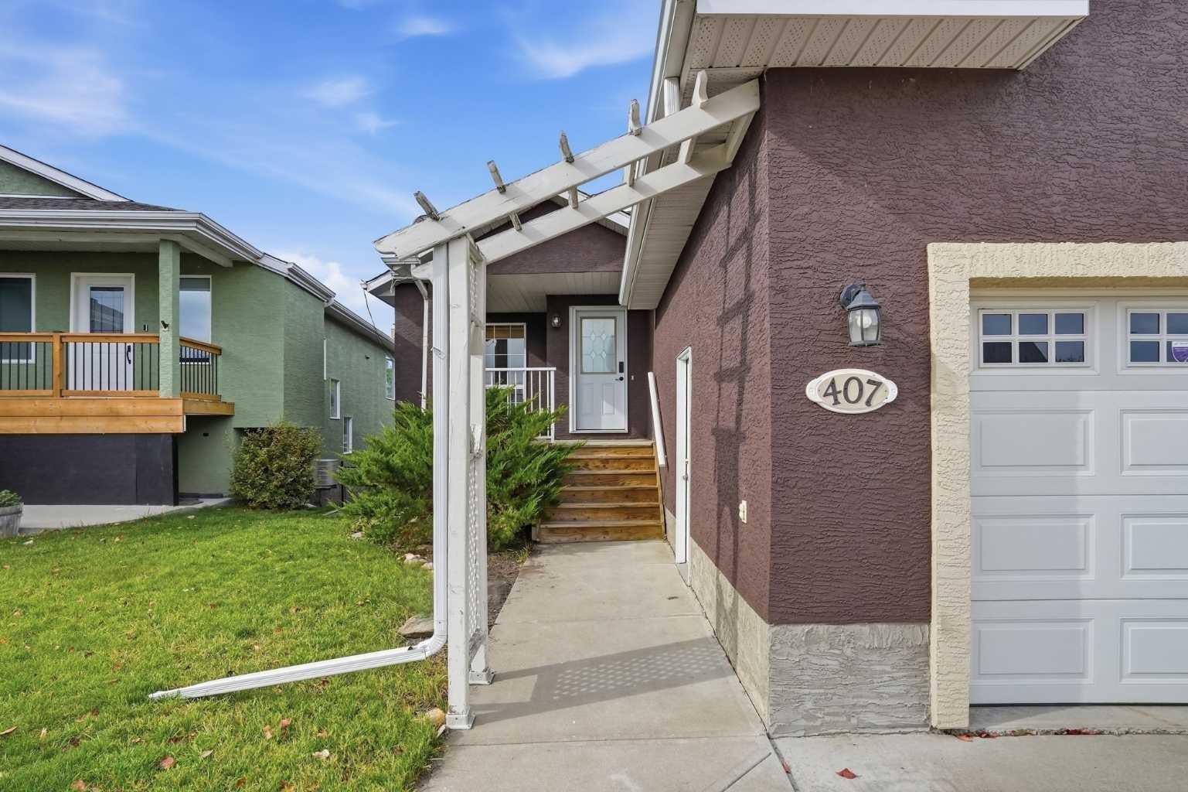
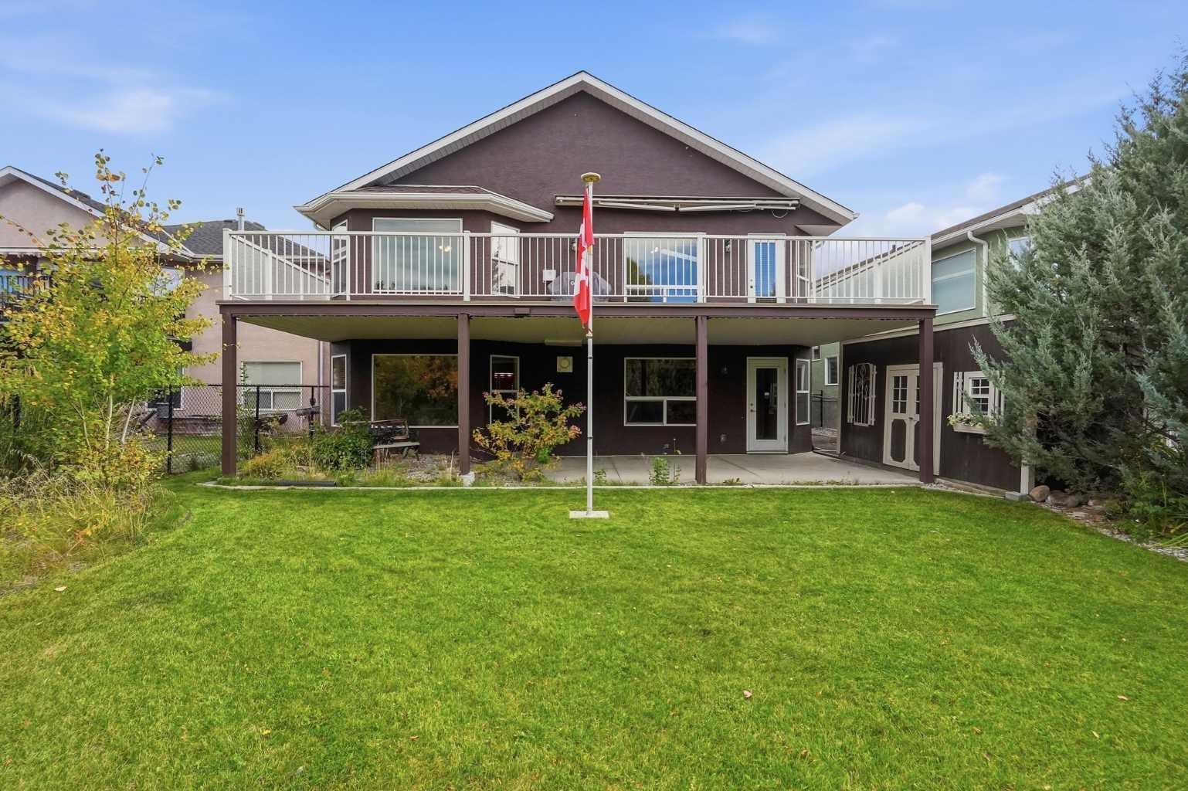
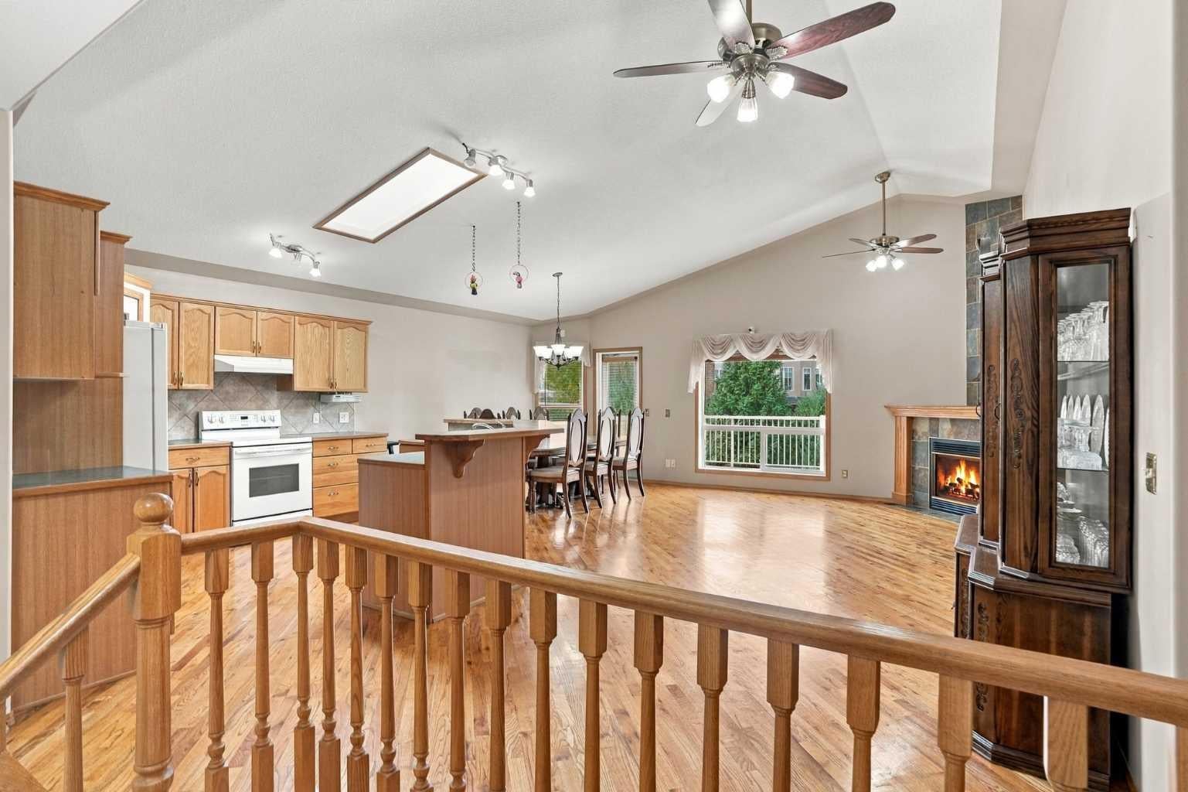
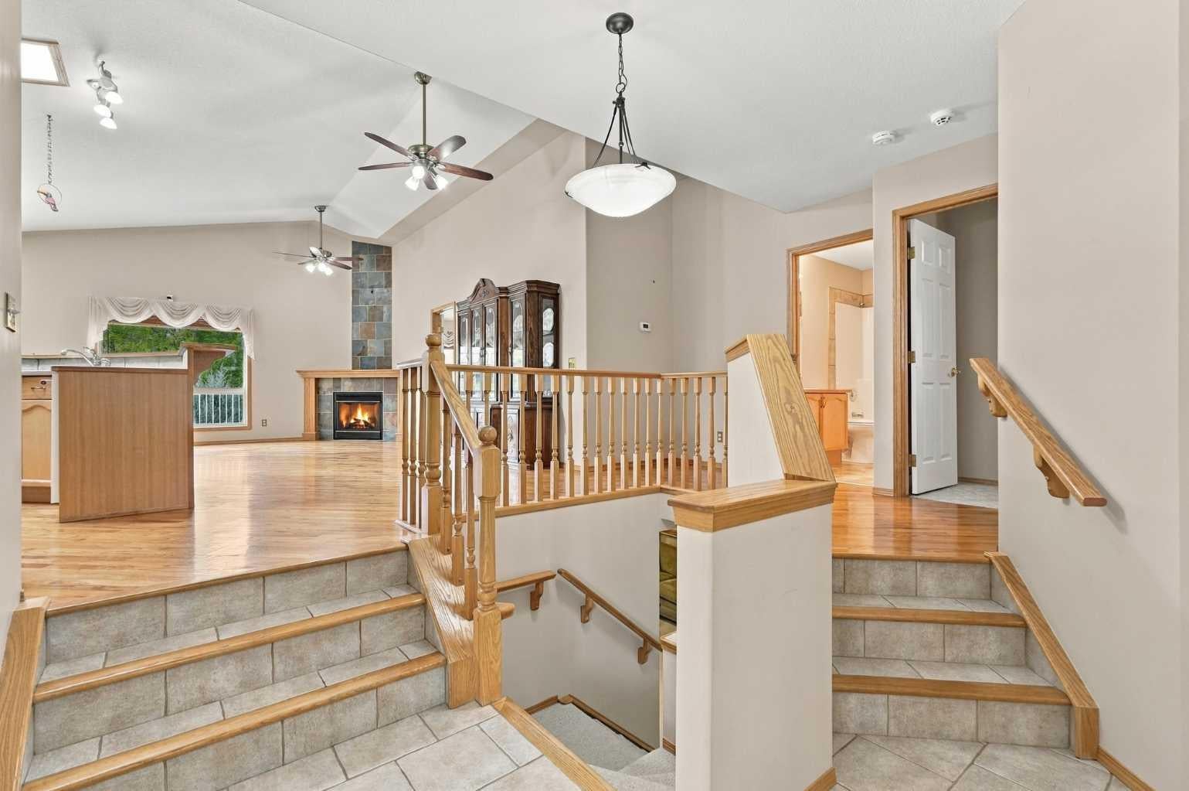
Pride of ownership is easy to see in this beautifully maintained walkout bungalow, tucked into a cul-de-sac near the High River Golf Course. This spotless home features vaulted ceilings in the kitchen and great room, a fireplace upstairs and a handy office or den just off the front entry. The kitchen offers a practical layout with a central island. The primary bedroom features a walk-in closet and a four-piece ensuite, while a second bedroom and convenient laundry room complete the main floor. The fully finished walkout basement adds plenty of space, with a large family room, built-in wall unit, third bedroom and dry bar. There’s room for a pool table, lots of storage and the added comfort of a heated floor in the basement bathroom. One of the highlights is the oversized deck stretching across the entire back of the home, overlooking a beautifully landscaped yard filled with trees. Whether you’re hosting friends or enjoying a quiet morning outside, there’s plenty of room to settle in. Central air conditioning, 13 solar panels and an oversized garage complete this well-cared-for home.

Save
Ask
Tour
Hide
Share
Listing Snapshot
Price 
$675,999
Days On Site 
11 Days
Bedrooms 
3
Inside Area (SqFt) 
1,500 sqft
Total Baths 
3
Full Baths 
3
Partial Baths 
N/A
Lot Size 
0.16 Acres
Year Built 
1999
MLS® Number 
A2349915
Status 
Active
Property Tax 
$4,351
Maintenance Fees 
N/A
Sq Ft Source 
N/A
Friends & Family
Recent Activity
2 weeks agoListing first seen on site
2 weeks agoListing updated with changes from the MLS®
General Features
Acres 
0.16
Attached Garage 
Yes
Garage 
Yes
Garage Spaces 
2
Levels 
One
Parking 
AttachedGarage
Parking Spaces 
4
Property Sub Type 
Single Family Residence
Style 
Bungalow
Zoning 
TND
Interior Features
Appliances 
Range HoodRefrigeratorWasher/DryerWater SoftenerElectric Range
Basement 
FullFinishedWalk-Out Access
Cooling 
Central Air
Fireplace 
Yes
Fireplace Features 
Gas
Fireplaces 
2
Flooring 
CarpetHardwoodLinoleumVinyl
Heating 
Forced Air
Interior 
Built-in FeaturesDry BarHigh CeilingsVaulted Ceiling(s)
Laundry Features 
Laundry RoomMain Level
Window Features 
Window Coverings
3pc Bathroom 
Level - Basement
4pc Bathroom 
Level - Main
4pc Ensuite bath 
Dimensions - 8`5" x 11`9"Level - Main
Bedroom 
Dimensions - 10`0" x 12`0"Level - Main
Bedroom - Primary 
Dimensions - 13`1" x 13`2"Level - Main
Dining Room 
Dimensions - 8`7" x 12`5"Level - Main
Furnace/Utility Room 
Dimensions - 33`10" x 15`9"Level - Basement
Game Room 
Dimensions - 23`1" x 19`3"Level - Basement
Kitchen 
Dimensions - 11`5" x 12`9"Level - Main
Laundry 
Dimensions - 5`6" x 6`7"Level - Main
Living Room 
Dimensions - 13`0" x 24`0"Level - Main
Office 
Dimensions - 10`8" x 9`11"Level - Main
Other 
Dimensions - 15`2" x 13`10"Level - Basement
Walk-In Closet 
Dimensions - 6`1" x 9`1"Level - Main
Save
Ask
Tour
Hide
Share
Exterior Features
Construction Details 
StuccoFrame
Exterior 
Awning(s)
Frontage 
10.60M 34`9"
Lot Features 
Back YardCul-De-Sac
Patio And Porch 
Deck
Roof 
ShingleAsphalt
Windows/Doors 
Window Coverings
Community Features
Community Features 
GolfSidewalksStreet Lights
Listing courtesy of John Seacrist of Century 21 Foothills Real Estate

Listing information is provided by Participants of the Alberta One Realty Listing Services (Pillar 9). IDX information is provided exclusively for personal, non-commercial use, and may not be used for any purpose other than to identify prospective properties consumers may be interested in purchasing. Information is deemed reliable but not guaranteed. Copyright 2026, Alberta One Realty Listing Services (Pillar 9)
Last checked 2026-10-14 10:38 PM UTC

Neighborhood & Commute
Source: Walkscore
Save
Ask
Tour
Hide
Share