Save
Ask
Tour
Hide
Share
$450,000
12 Days On Site

42 Copperpond Place SE
Calgary, AB T2Z 0L6

For Sale|Single Family Residence|Active
3
Beds
3
Total Baths
2
Full Baths
1
Partial Bath
1,284
SqFt
$350
/SqFt
2009
Built
Subdivision:
Copperfield
County:
Calgary
Call Now: 587-328-7524
Is this the listing for you? We can help make it yours.
587-328-7524
42 Copperpond Place SE42 Copperpond Place SE42 Copperpond Place SE42 Copperpond Place SE
Save
Ask
Tour
Hide
Share

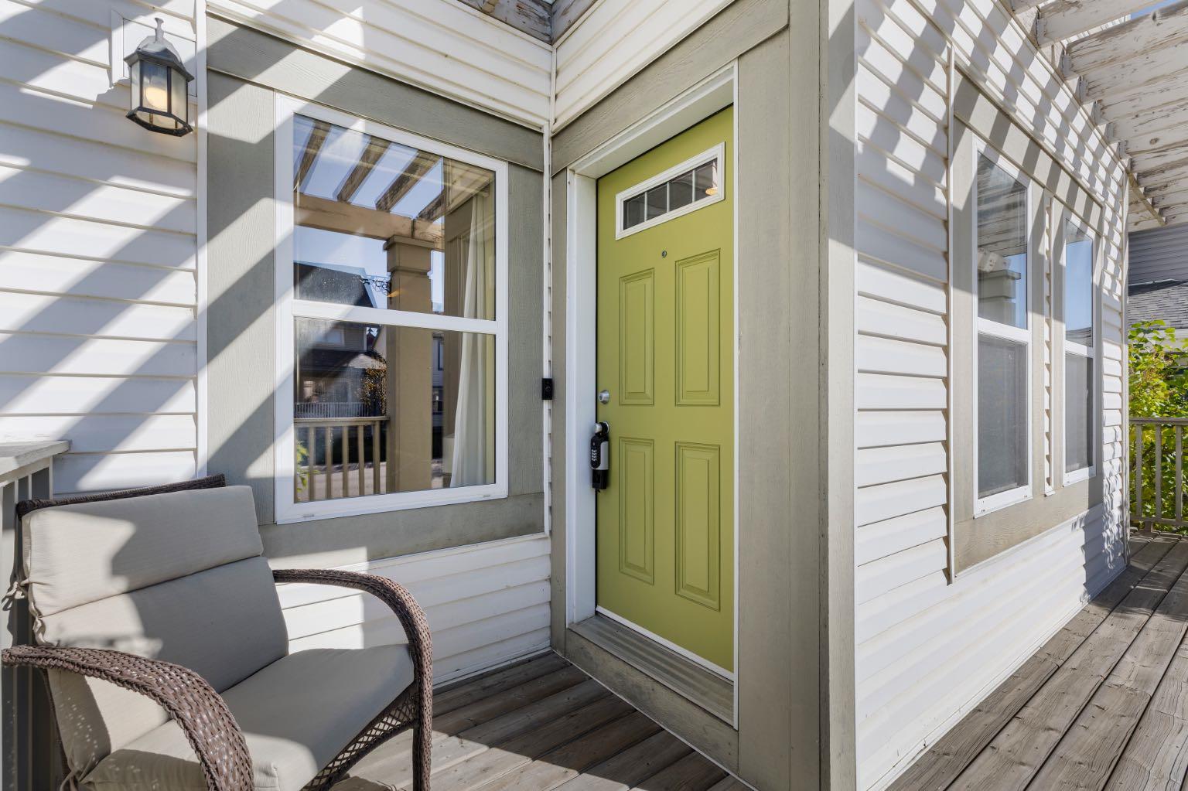
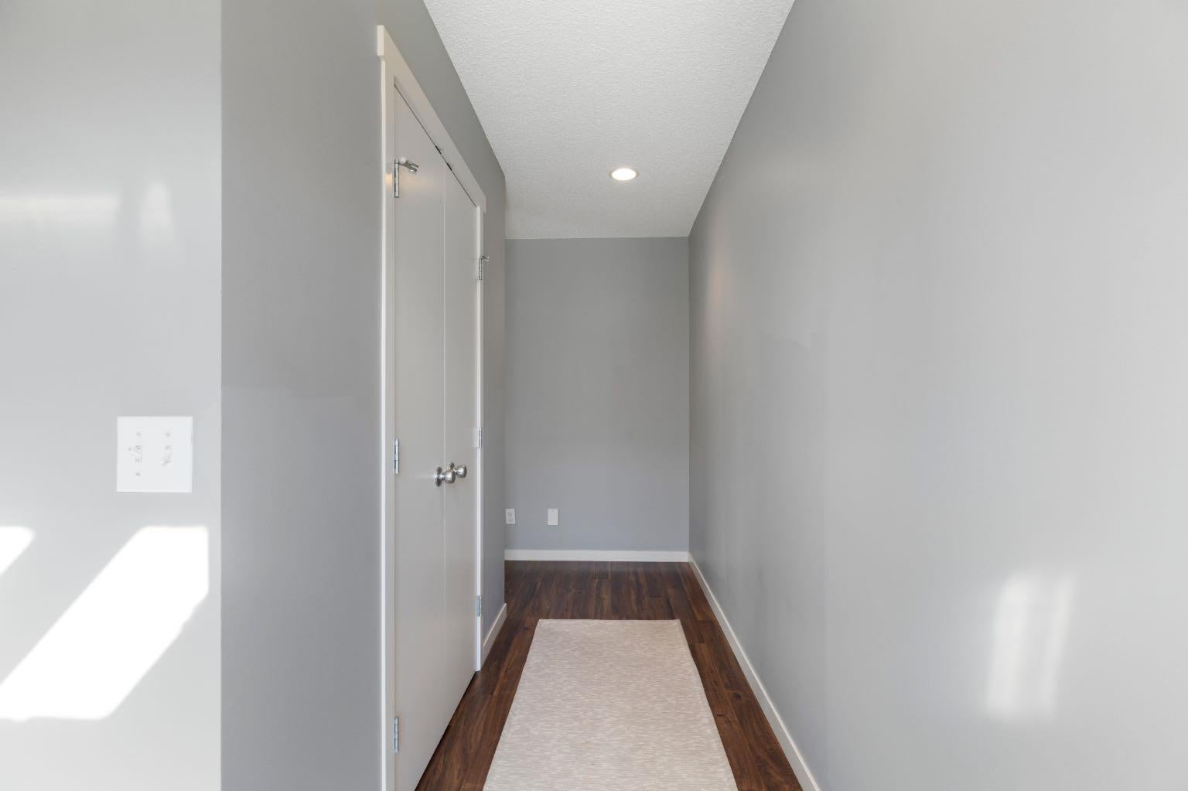
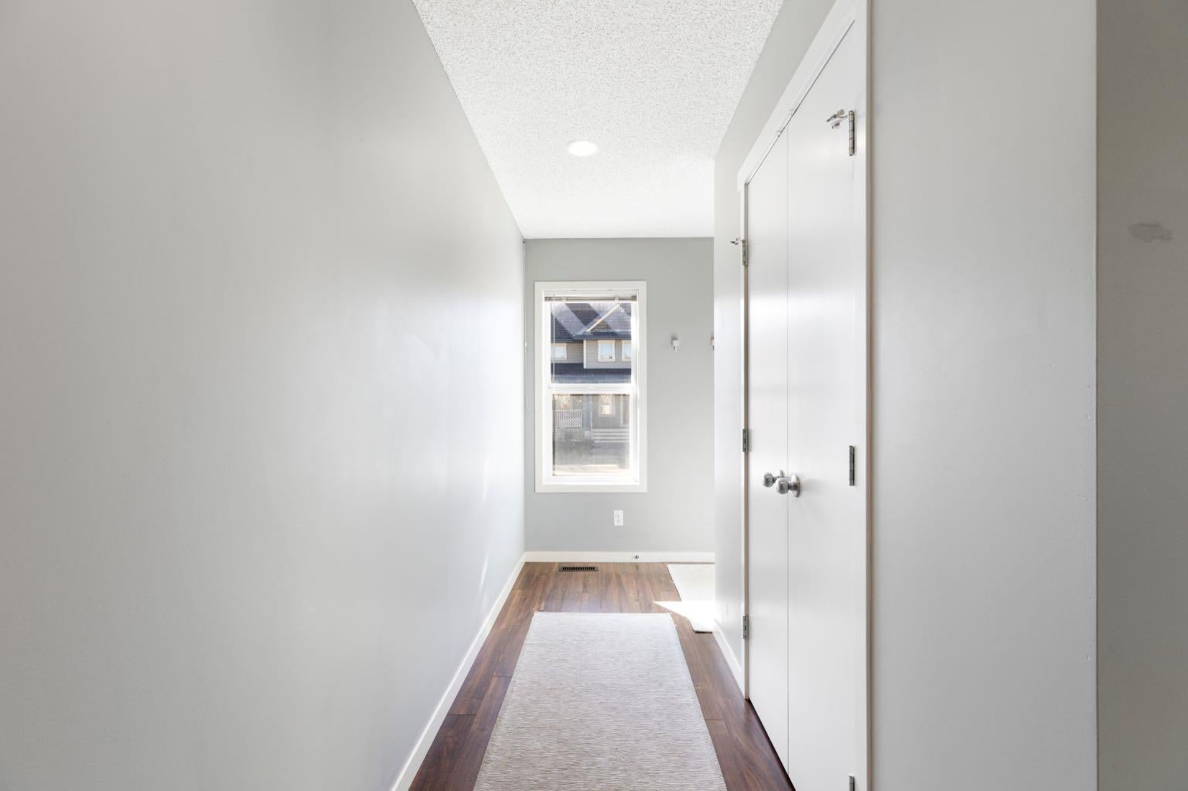
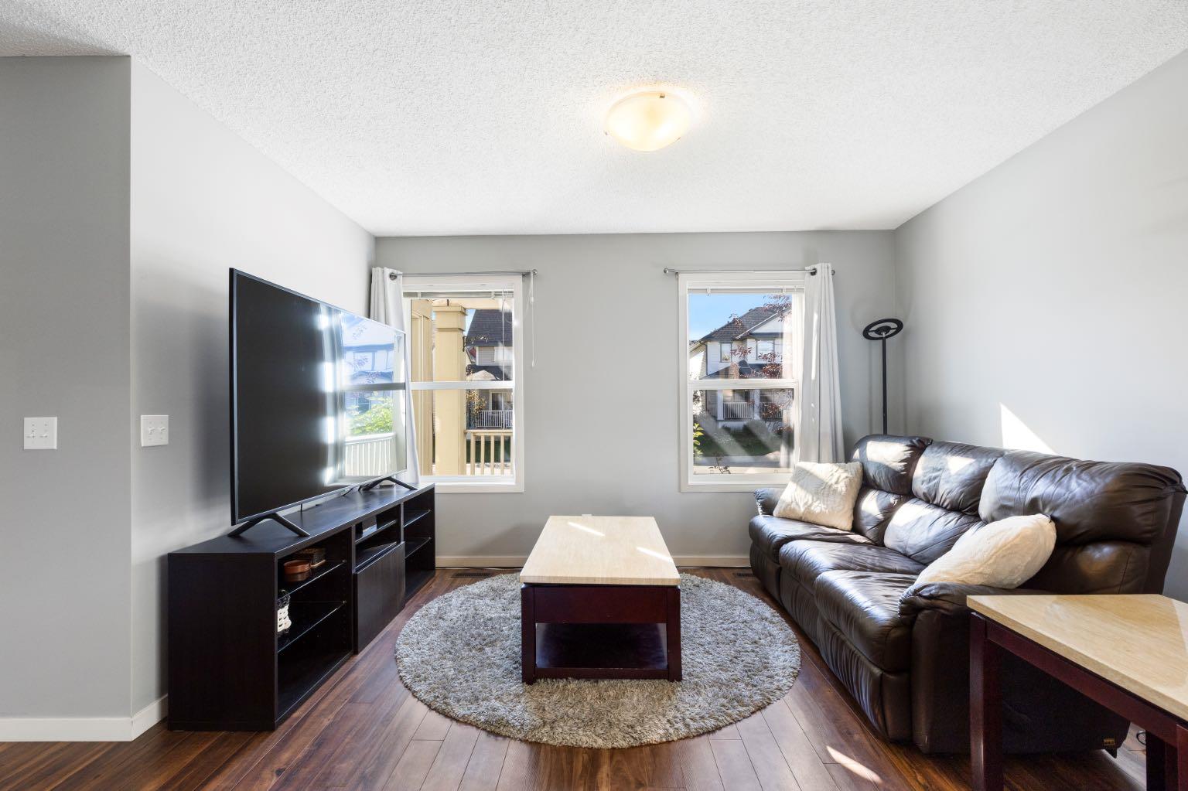
Located on a quiet street with updates throughout including a brand new hot water tank, this three-bed, three-bath home is the perfect place to call home. Entering the home you find a formal entry with a closet that leads into your spacious living room with south facing windows. The living room opens to the dining space, which seamlessly flows into the kitchen. The kitchen includes a pantry and was recently updated with quartz countertops and stainless steel appliances to modernize the space. The main floor includes a half bath, a back entry and direct access to your landscaped backyard, which features a cobblestone patio, grass, flower beds, and a parking pad that could be converted to a garage. Heading upstairs you'll find a primary bedroom featuring a four-piece ensuite with quartz countertops and a walk-in closet. Down the hall you have two secondary bedrooms that share another four piece bathroom featuring quartz countertops. The basement is ready for your personal touch to add additional square footage to this property with the potential for over 1,700 sq/ft of developed living space. It's currently a great spot for kids to play, storage, and it holds your laundry room. The home is situated just one block from the community pond with walking paths and minutes from all 130th Avenue has to offer.

Save
Ask
Tour
Hide
Share
Listing Snapshot
Price 
$450,000
Days On Site 
12 Days
Bedrooms 
3
Inside Area (SqFt) 
1,284 sqft
Total Baths 
3
Full Baths 
2
Partial Baths 
1
Lot Size 
0.07 Acres
Year Built 
2009
MLS® Number 
A2349905
Status 
Active
Property Tax 
$3,188
Maintenance Fees 
N/A
Sq Ft Source 
N/A
Friends & Family
Recent Activity
2 weeks agoListing first seen on site
2 weeks agoListing updated with changes from the MLS®
General Features
Acres 
0.07
Levels 
Two
Parking 
Off Street
Parking Spaces 
2
Property Sub Type 
Single Family Residence
SqFt Above 
1284
Style 
2 StoreyAttached-Side by Side
Zoning 
DC (pre 1P2007)
Interior Features
Appliances 
DishwasherRefrigeratorWasher/DryerCooktop
Basement 
FullUnfinished
Flooring 
CarpetLaminate
Heating 
Forced Air
Interior 
Kitchen IslandPantryWalk-In Closet(s)
Laundry Features 
In Basement
Window Features 
Window Coverings
2pc Bathroom 
Dimensions - 0`0" x 0`0"Level - Main
4pc Bathroom 
Dimensions - 0`0" x 0`0"Level - Upper
4pc Ensuite bath 
Dimensions - 0`0" x 0`0"Level - Upper
Bedroom 
Dimensions - 9`0" x 10`6"Level - Upper
Bedroom - Primary 
Dimensions - 12`8" x 10`8"Level - Upper
Dining Room 
Dimensions - 11`4" x 9`9"Level - Main
Kitchen 
Dimensions - 8`2" x 10`10"Level - Main
Living Room 
Dimensions - 12`5" x 11`0"Level - Main
Save
Ask
Tour
Hide
Share
Exterior Features
Construction Details 
Vinyl SidingFrame
Exterior 
GardenPrivate Yard
Fencing 
Fenced
Frontage 
7.62M 25`0"
Lot Features 
Back YardFront YardGardenLandscapedLevelPrivateRectangular LotWooded
Patio And Porch 
Patio
Roof 
ShingleAsphalt
Windows/Doors 
Window Coverings
Community Features
Community Features 
ParkPlaygroundSidewalksStreet LightsTennis Court(s)
Listing courtesy of Nathan Leech of RE/MAX First

Listing information is provided by Participants of the Alberta One Realty Listing Services (Pillar 9). IDX information is provided exclusively for personal, non-commercial use, and may not be used for any purpose other than to identify prospective properties consumers may be interested in purchasing. Information is deemed reliable but not guaranteed. Copyright 2026, Alberta One Realty Listing Services (Pillar 9)
Last checked 2026-10-15 12:34 PM UTC

Neighborhood & Commute
Source: Walkscore
Save
Ask
Tour
Hide
Share