Save
Ask
Tour
Hide
Share
$1,198,000
14 Days On Site

1028 18 Avenue NW
Calgary, AB T2M 0V7

For Sale|Single Family Residence|Active
4
Beds
4
Total Baths
3
Full Baths
1
Partial Bath
1,945
SqFt
$616
/SqFt
2026
Built
Subdivision:
Mount Pleasant
County:
Calgary
Call Now: 587-328-7524
Is this the listing for you? We can help make it yours.
587-328-7524
Upcoming Open Houses
Sat, Oct 24, 12:00 PM - 2:00 PM
1028 18 Avenue NW1028 18 Avenue NW1028 18 Avenue NW1028 18 Avenue NW
Save
Ask
Tour
Hide
Share

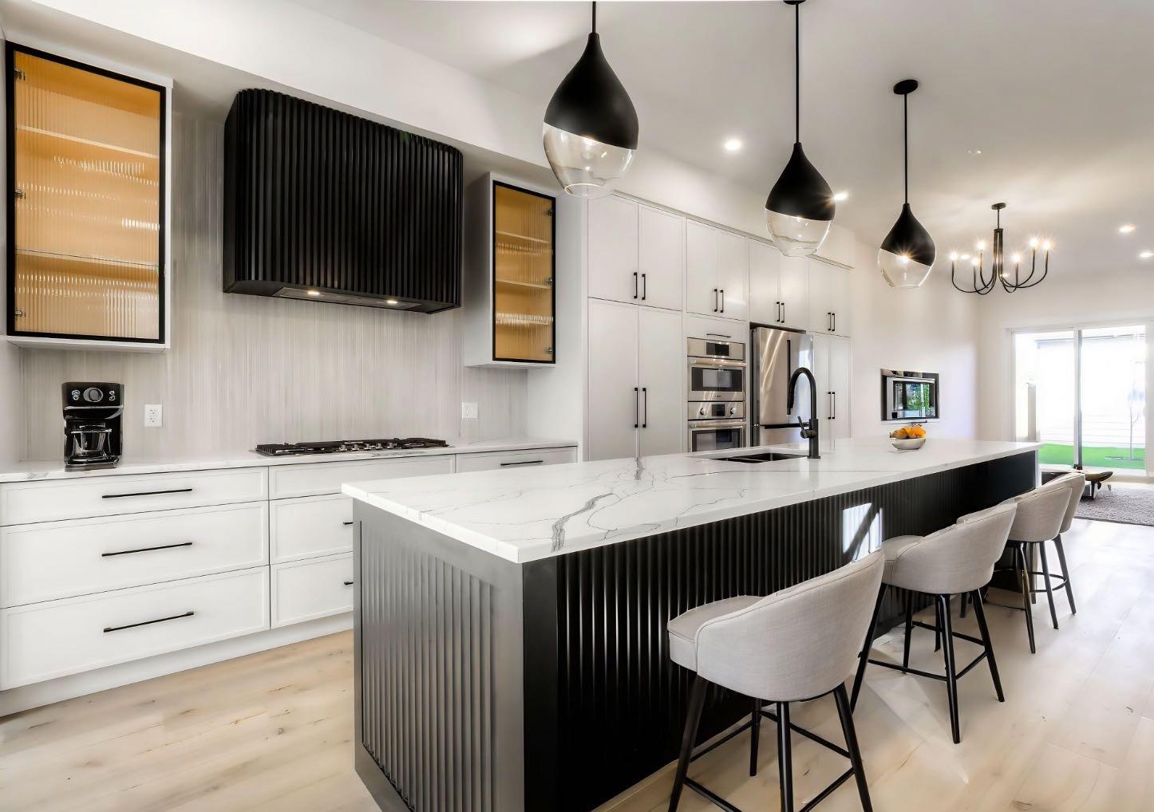
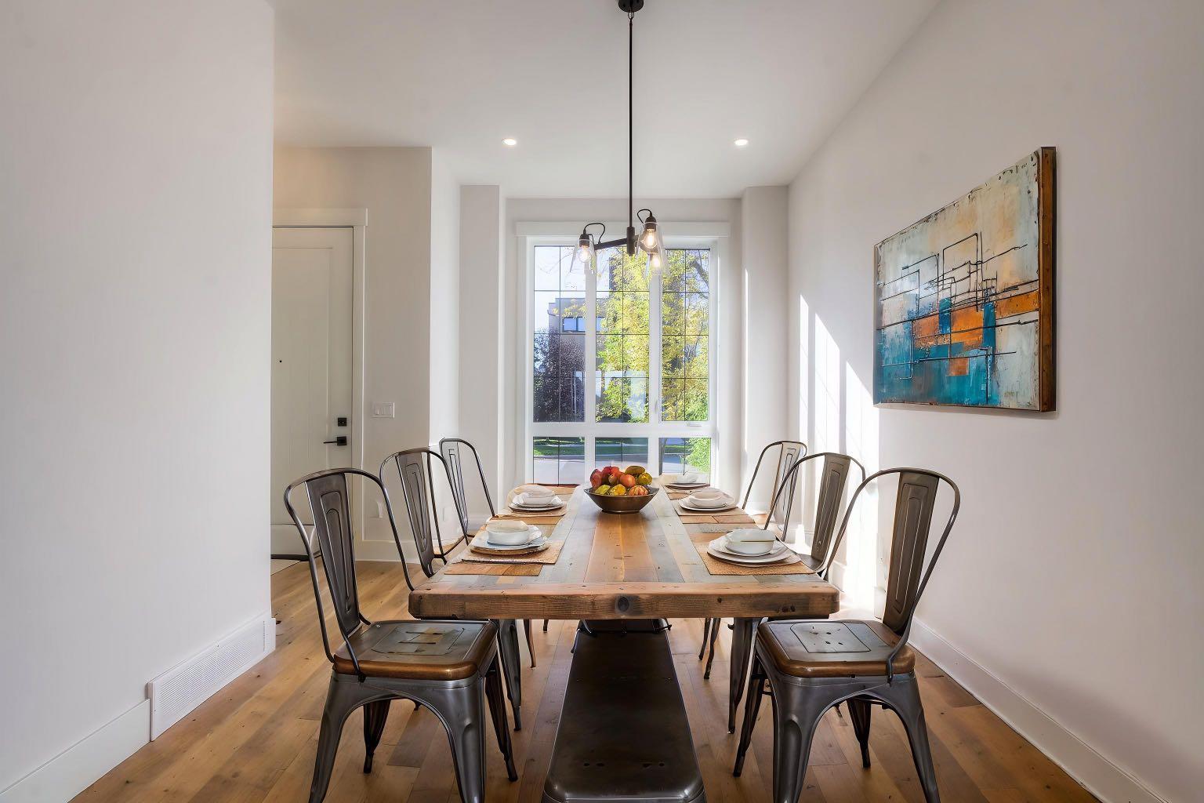
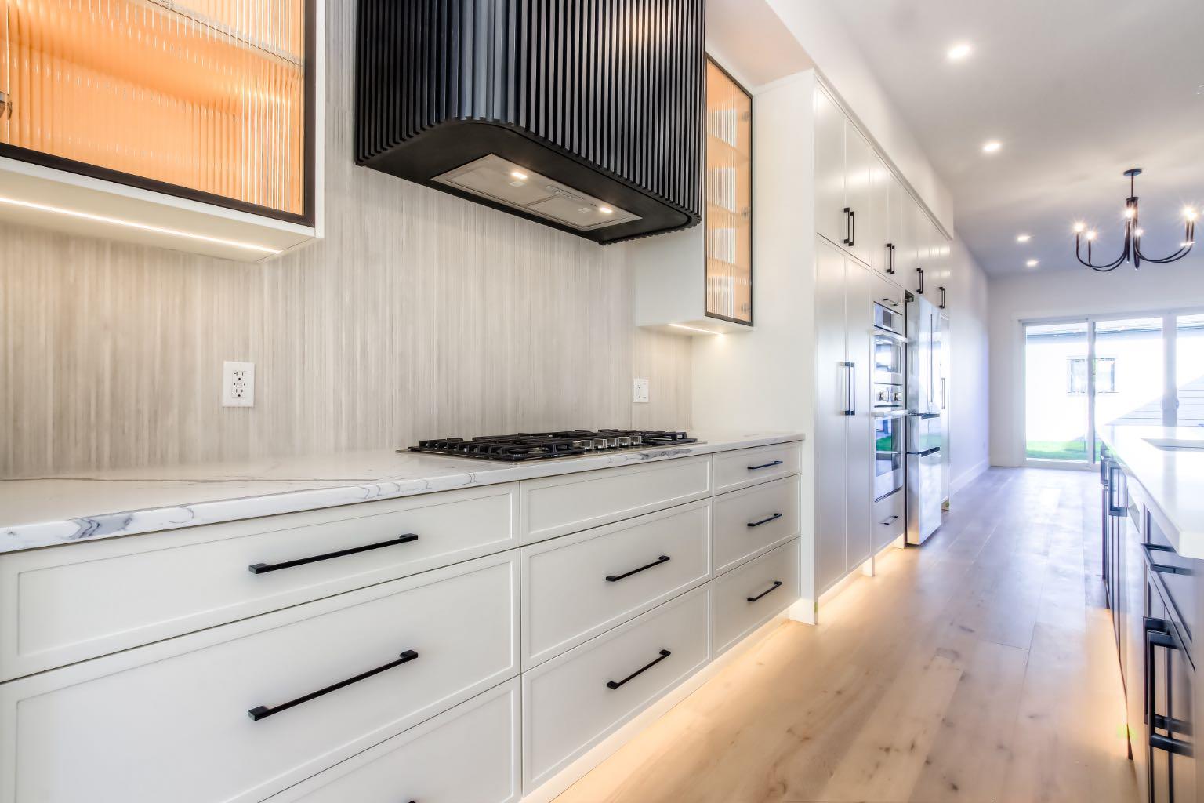
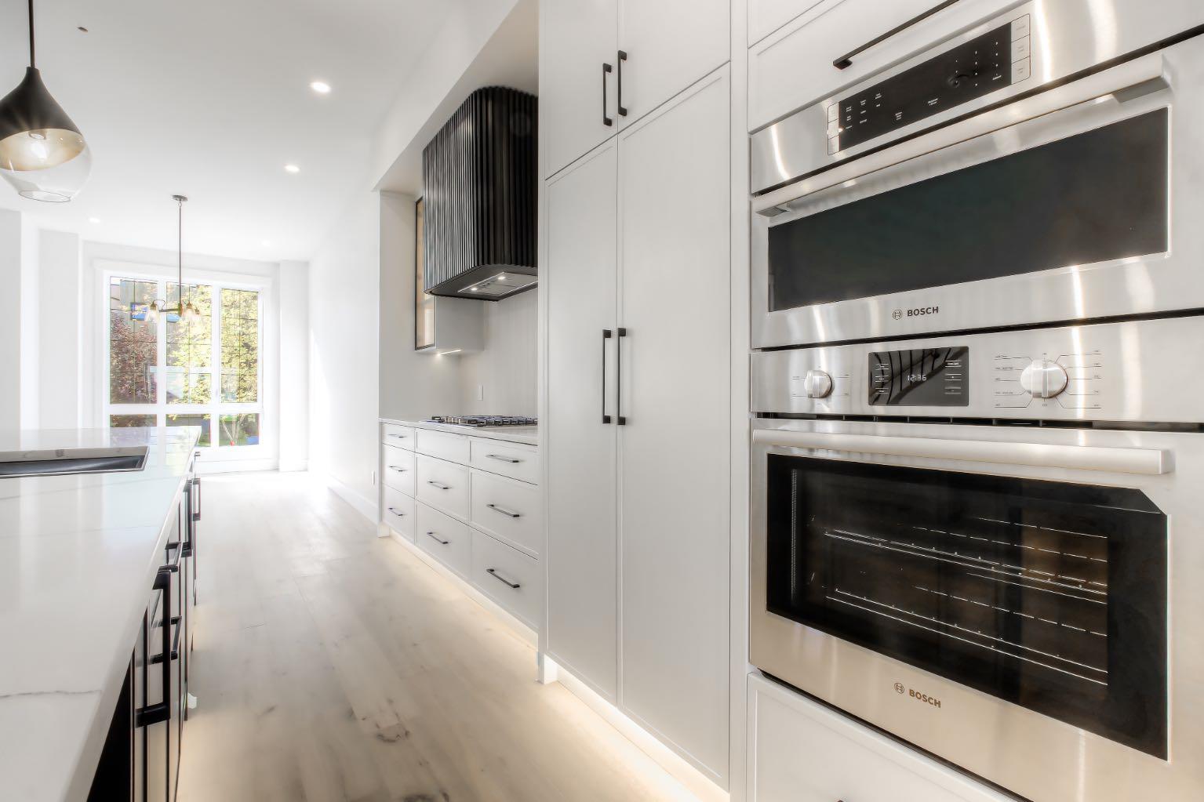
Brand New Modern Home with Private Yard in the Heart of Mount Pleasant! This beautifully designed home offers the perfect combination of contemporary style, thoughtful functionality, and luxury finishes in one of Calgary’s most desirable inner-city communities. The open-concept main floor features soaring ceilings, modern finishes, and an abundance of natural light, creating an inviting space for both everyday living and entertaining. The stylish kitchen showcases premium Bosch appliances, sleek cabinetry, and under-cabinet lighting, while designer details such as illuminated stair lighting add a sophisticated touch throughout the home. The thoughtfully designed entry includes a dedicated shoe closet, providing excellent storage and keeping the main living areas organized. Upstairs, the oversized primary bedroom offers a luxurious private retreat with a large walk-in closet featuring custom built-ins and lighted drawers. As well as two additional bedrooms and full bathroom. The lower level provides exceptional flexibility with a legal one-bedroom suite, making it an ideal mortgage helper, income-producing rental, or comfortable space for extended family. Step outside to enjoy your private yard, a fantastic feature for an inner-city property. Located in the heart of Mount Pleasant, you are within walking distance to local shops, restaurants, cafés, parks, schools, and everyday amenities, with downtown Calgary just a short drive away. A stunning brand-new home offering modern luxury, exceptional storage and the added benefit of a legal basement suite — all in an unbeatable Mount Pleasant location. Call today for your private showing!

Save
Ask
Tour
Hide
Share
Listing Snapshot
Price 
$1,198,000
Days On Site 
14 Days
Bedrooms 
4
Inside Area (SqFt) 
1,945 sqft
Total Baths 
4
Full Baths 
3
Partial Baths 
1
Lot Size 
0.07 Acres
Year Built 
2026
MLS® Number 
A2349890
Status 
Active
Property Tax 
$2,879
Maintenance Fees 
N/A
Sq Ft Source 
N/A
Friends & Family
Recent Activity
2 weeks agoListing first seen on site
2 weeks agoListing updated with changes from the MLS®
General Features
Acres 
0.07
Garage 
Yes
Garage Spaces 
2
Levels 
Two
Parking 
Garage
Parking Spaces 
2
Property Condition 
New Construction
Property Sub Type 
Single Family Residence
Style 
2 Storey
Zoning 
RC-2
Interior Features
Appliances 
Gas CooktopRange HoodRefrigeratorElectric RangeOven
Basement 
FullFinishedExterior Entry
Flooring 
Hardwood
Heating 
Forced Air
Interior 
High CeilingsOpen FloorplanSee Remarks
Laundry Features 
Laundry Room
2pc Bathroom 
Dimensions - 5`1" x 5`0"Level - Main
4pc Bathroom 
Dimensions - 4`11" x 8`1"Level - Basement
5pc Ensuite bath 
Dimensions - 9`2" x 12`6"Level - Second
Bedroom 
Dimensions - 9`0" x 12`9"Level - Basement
Bedroom - Primary 
Dimensions - 15`11" x 20`4"Level - Second
Dining Room 
Dimensions - 10`3" x 16`7"Level - Main
Family Room 
Dimensions - 15`1" x 11`11"Level - Main
Kitchen 
Dimensions - 13`4" x 18`9"Level - Main
Laundry 
Dimensions - 7`5" x 6`4"Level - Second
Living Room 
Dimensions - 14`6" x 13`4"Level - Basement
Mud Room 
Dimensions - 5`11" x 5`1"Level - Main
Other 
Dimensions - 10`2" x 5`1"Level - Basement
Walk-In Closet 
Dimensions - 6`2" x 8`0"Level - Second
Save
Ask
Tour
Hide
Share
Exterior Features
Construction Details 
See Remarks
Exterior 
DockPrivate Yard
Fencing 
Fenced
Frontage 
7.62M 25`0"
Lot Features 
Back Yard
Patio And Porch 
Deck
Roof 
ShingleAsphalt
Community Features
Community Features 
ParkPlaygroundSidewalksStreet Lights
Listing courtesy of Pamela Chai of Royal LePage Benchmark

Listing information is provided by Participants of the Alberta One Realty Listing Services (Pillar 9). IDX information is provided exclusively for personal, non-commercial use, and may not be used for any purpose other than to identify prospective properties consumers may be interested in purchasing. Information is deemed reliable but not guaranteed. Copyright 2026, Alberta One Realty Listing Services (Pillar 9)
Last checked 2026-10-23 06:23 AM UTC

Neighborhood & Commute
Source: Walkscore
Save
Ask
Tour
Hide
Share