

99 Spruce Place SW 706Calgary, AB T3C 3X7
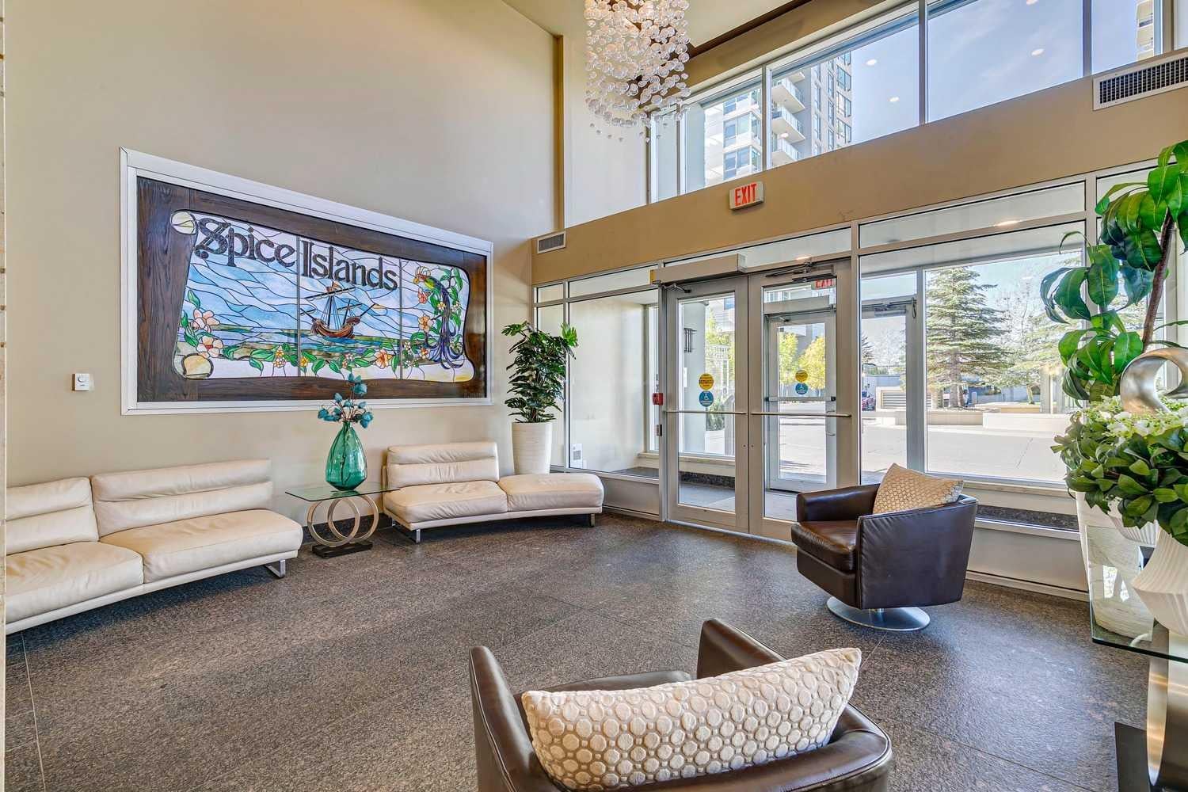
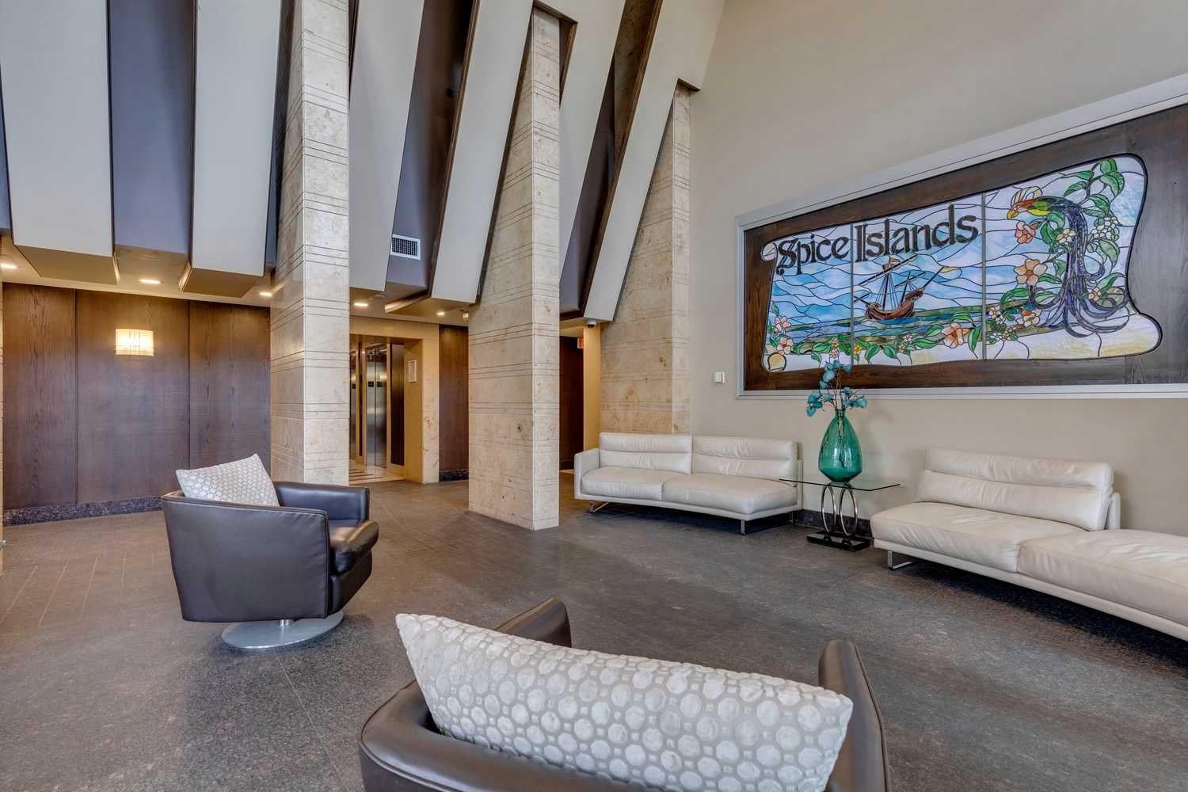
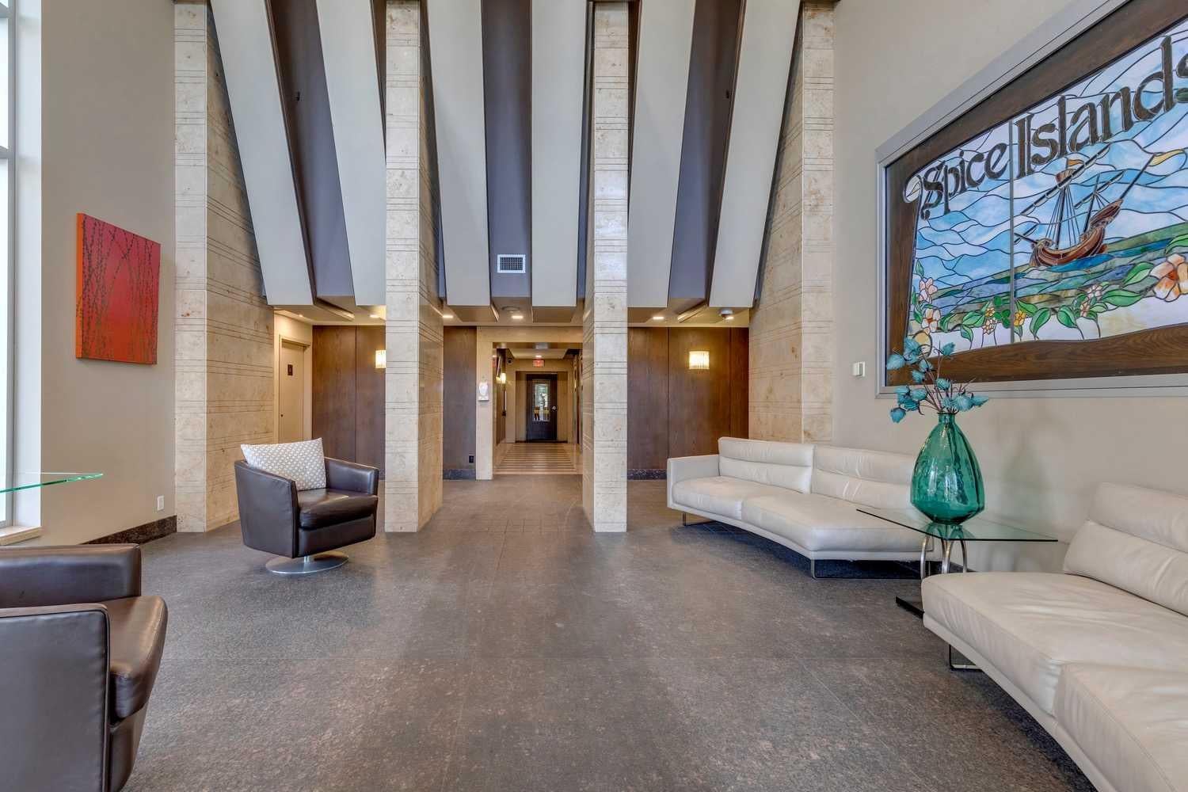
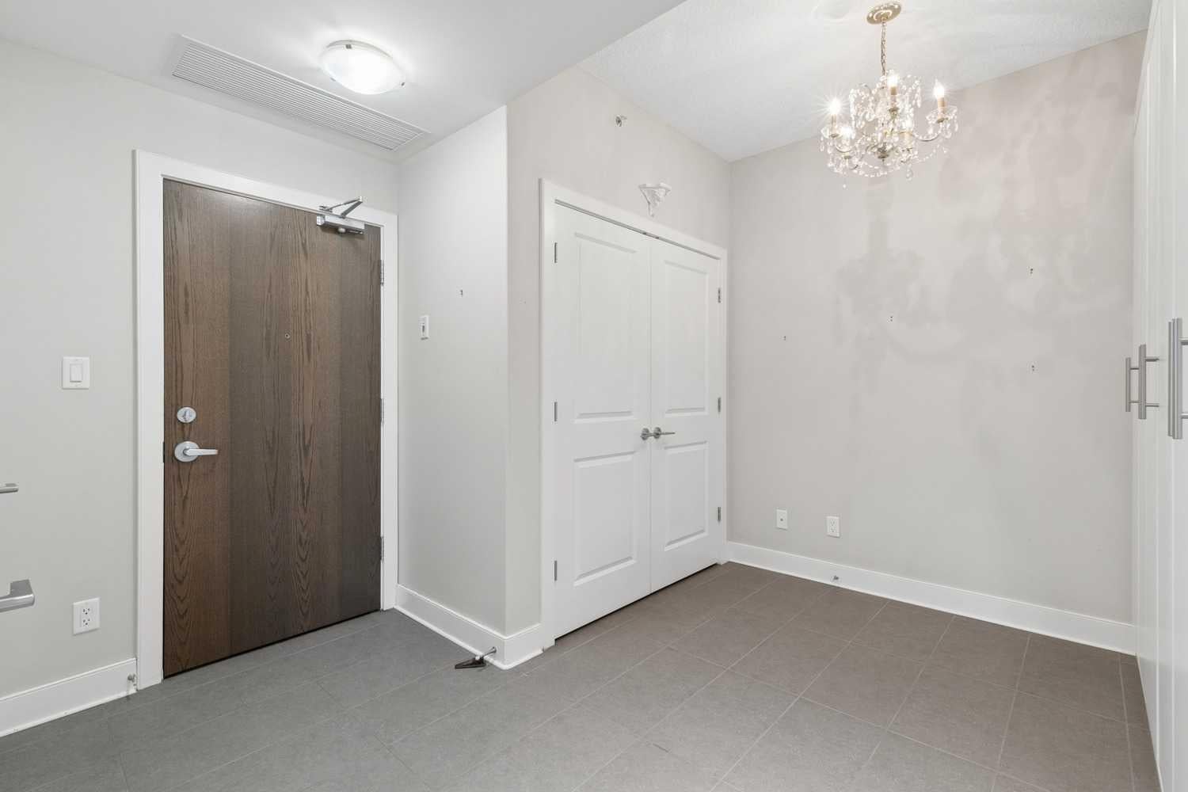
Discover elevated living at Ovation Condominiums Calgary, one of the city's most sought-after concrete high-rises. This immaculate, upgraded residence spans over 1,000 SqFt, offering refined interiors and sweeping views that make this Spruce Cliff condo for sale a truly rare find. Step inside to a well-positioned den with custom built-in wardrobes, making it a perfect work-from-home retreat. Stylish tile flows throughout, lending a clean, polished look. The open-plan living space centres on a contemporary kitchen with an abundance of cabinetry, gleaming granite counters, a tiled backsplash, stainless steel appliances and a peninsula island. The dining area opens onto the larger of two private balconies, framing breathtaking Rocky Mountain views to the west. Floor-to-ceiling windows fill the home with natural light, while a feature fireplace adds warmth on crisp Calgary evenings. Step onto the second balcony for spectacular Calgary skyline views alongside the rolling greens of Shaganappi Golf Course. The spacious Master suite offers balcony access, a walk-through closet with custom California Closets, and a luxurious en-suite with a soaker tub, glass-doored shower and granite counters. The second bedroom features a custom Murphy bed, two built-in desks and generous storage - ideal as a guest room or home office. A stylish guest bathroom with walk-in shower completes the interior. 2 underground parking stalls and a storage locker add everyday convenience. Life at Ovation is resort-style living. Enjoy a fully equipped 24/7 gym, indoor swimming pool, hot tub and recreation room. Solid concrete construction means superior soundproofing, fire resistance and lasting durability — hallmarks of one of Calgary's premier west-side high-rises. Minutes from downtown Calgary and a short stroll to Westbrook CTrain station, the location is unbeatable. Westbrook Mall, grocery stores, restaurants and cafés are all close by, while Edworthy Park and the Bow River pathways offer stunning natural escapes right on your doorstep. Homes of this calibre at Ovation are seldom available.
| yesterday | Listing first seen on site | |
| yesterday | Listing updated with changes from the MLS® |

Listing information is provided by Participants of the Alberta One Realty Listing Services (Pillar 9). IDX information is provided exclusively for personal, non-commercial use, and may not be used for any purpose other than to identify prospective properties consumers may be interested in purchasing. Information is deemed reliable but not guaranteed. Copyright 2026, Alberta One Realty Listing Services (Pillar 9)
Last checked 2026-10-16 06:26 AM UTC
