

143 Nolan Hill Boulevard NWCalgary, AB T3R 0S5
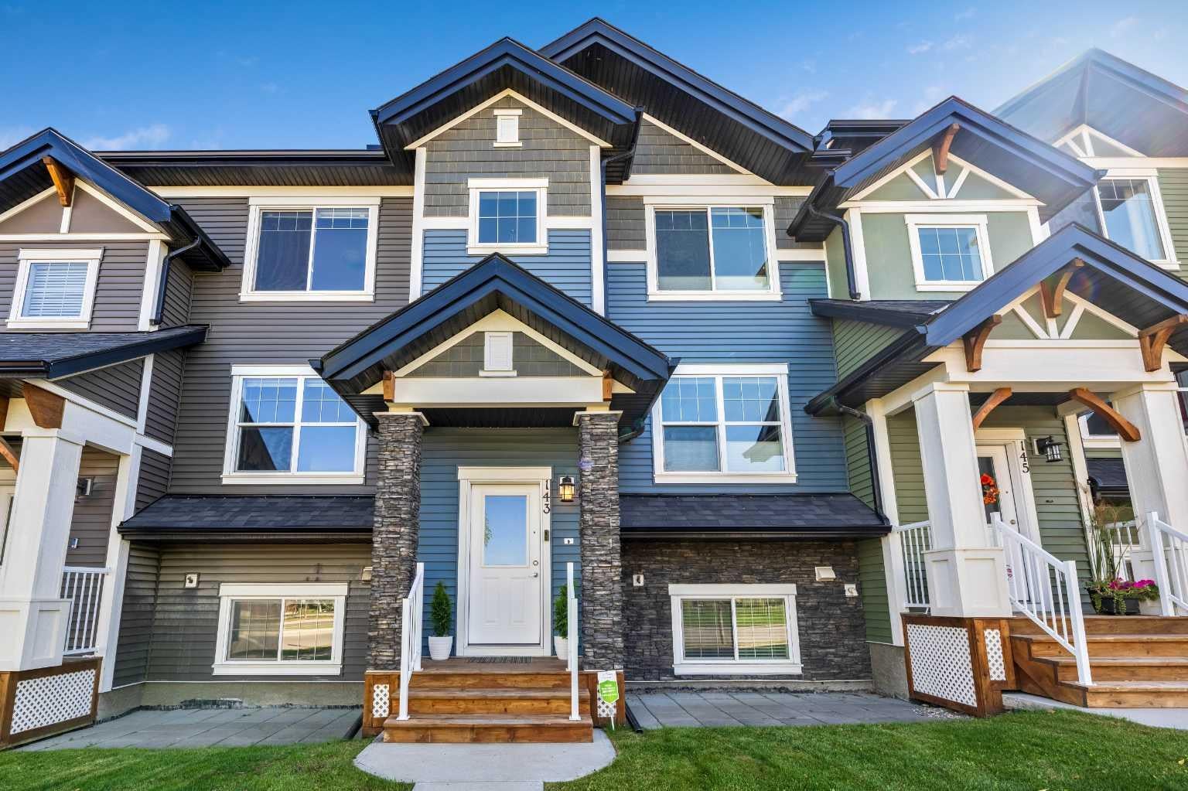
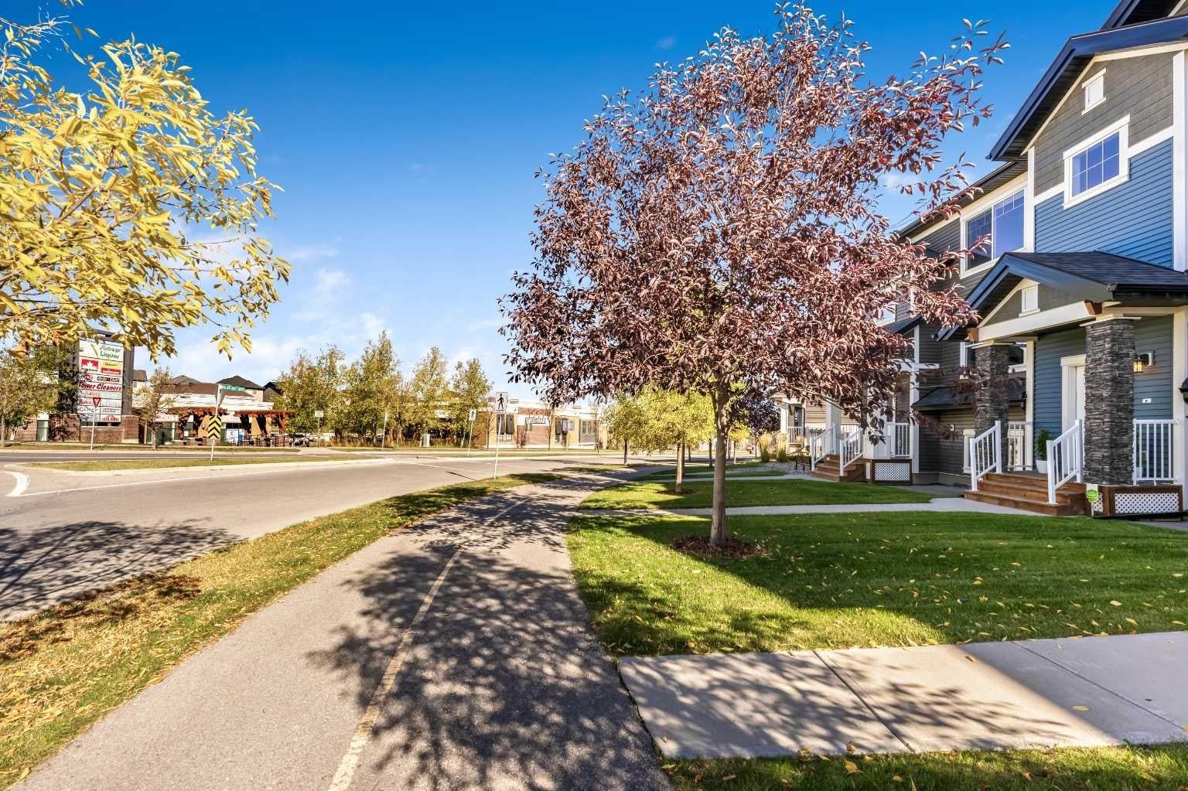
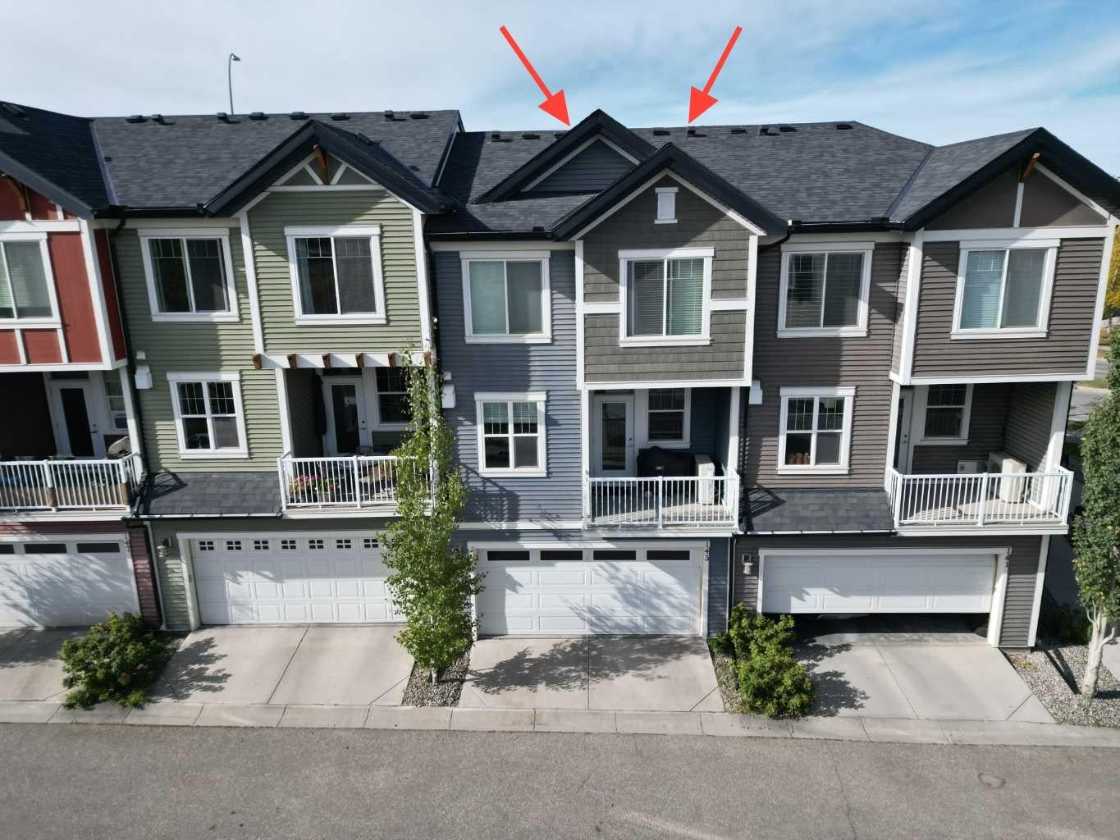
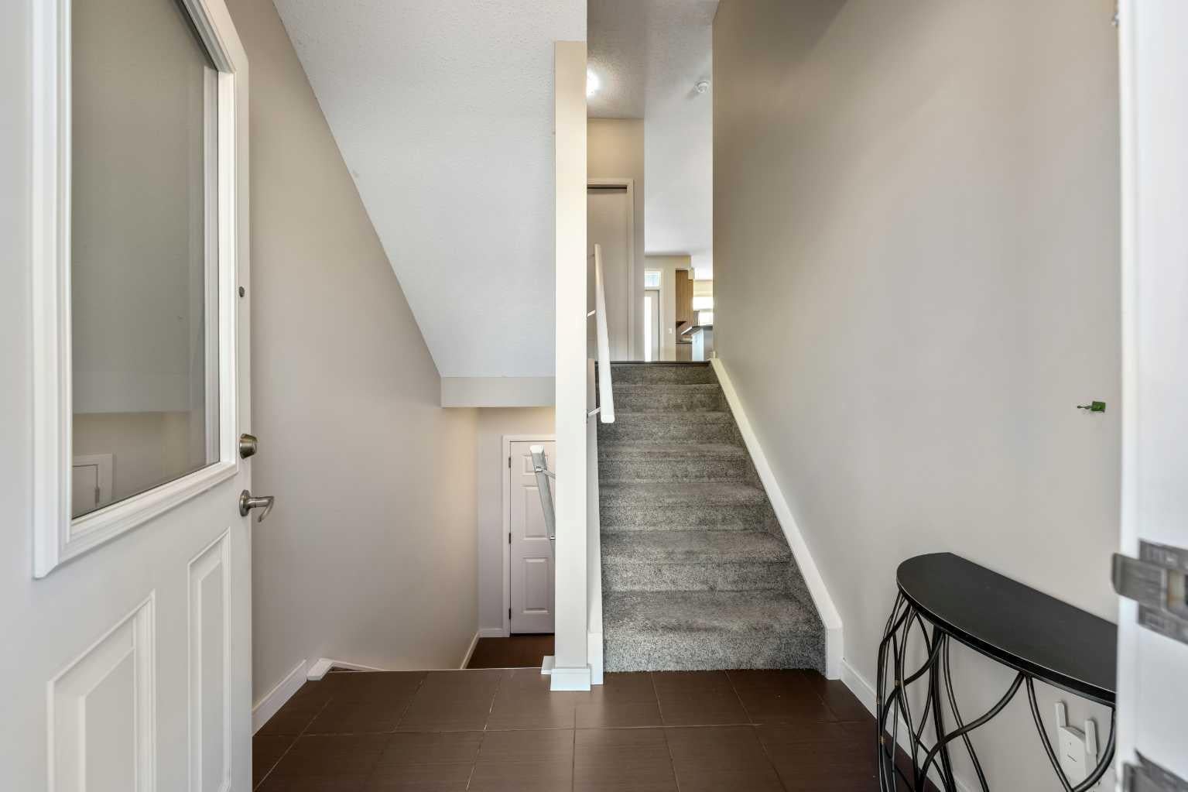
Enjoy the outdoors close to home! With nearby natural green space and winding walking and cycling pathways, this Nolan Hill townhouse offers an appealing balance of outdoor recreation and everyday convenience. Featuring three bedrooms, 2.5 bathrooms, a covered balcony and a side-by-side double attached garage, 143 Nolan Hill Boulevard NW provides approximately 1,291 sq. ft. above grade, plus 222 sq. ft. of developed basement space. The bright, open main floor connects the kitchen, dining and living areas, creating a comfortable setting for entertaining or relaxing at home. Large windows welcome natural light, while warm wood-look flooring and a rich accent wall give the space personality. The kitchen features stainless steel appliances, ample cabinetry, a mosaic tile backsplash and a peninsula with an extended counter for casual seating. A built-in desk with matching cabinetry offers a convenient workspace for studying, working from home or keeping daily life organized. Step onto the covered balcony for morning coffee or a quiet evening outdoors. A two-piece bathroom completes the main floor. Upstairs, the primary bedroom features a walk-in closet with built-in organizers and a three-piece ensuite with a glass-enclosed shower. Two additional bedrooms offer space for family, guests or a home office, complemented by a four-piece bathroom and convenient upper-floor laundry. The developed basement provides a flexible room for a home gym, office or media space. The double attached garage adds side-by-side parking and storage for bikes, tools and seasonal gear. Beyond the home, the surrounding natural landscape is a standout feature. Enjoy a stroll along the nearby paved pathways, head out for a bike ride or simply appreciate having open green space close by. Nearby shopping and services add convenience to a location that makes it easy to get outdoors and enjoy your neighbourhood. Comfortable living, practical spaces and an inviting outdoor setting. Come discover your next chapter in Nolan Hill!
| 2 weeks ago | Listing first seen on site | |
| 2 weeks ago | Listing updated with changes from the MLS® |

Listing information is provided by Participants of the Alberta One Realty Listing Services (Pillar 9). IDX information is provided exclusively for personal, non-commercial use, and may not be used for any purpose other than to identify prospective properties consumers may be interested in purchasing. Information is deemed reliable but not guaranteed. Copyright 2026, Alberta One Realty Listing Services (Pillar 9)
Last checked 2026-10-16 08:15 PM UTC
