

1101 42 Street SWCalgary, AB T3C 1Z2
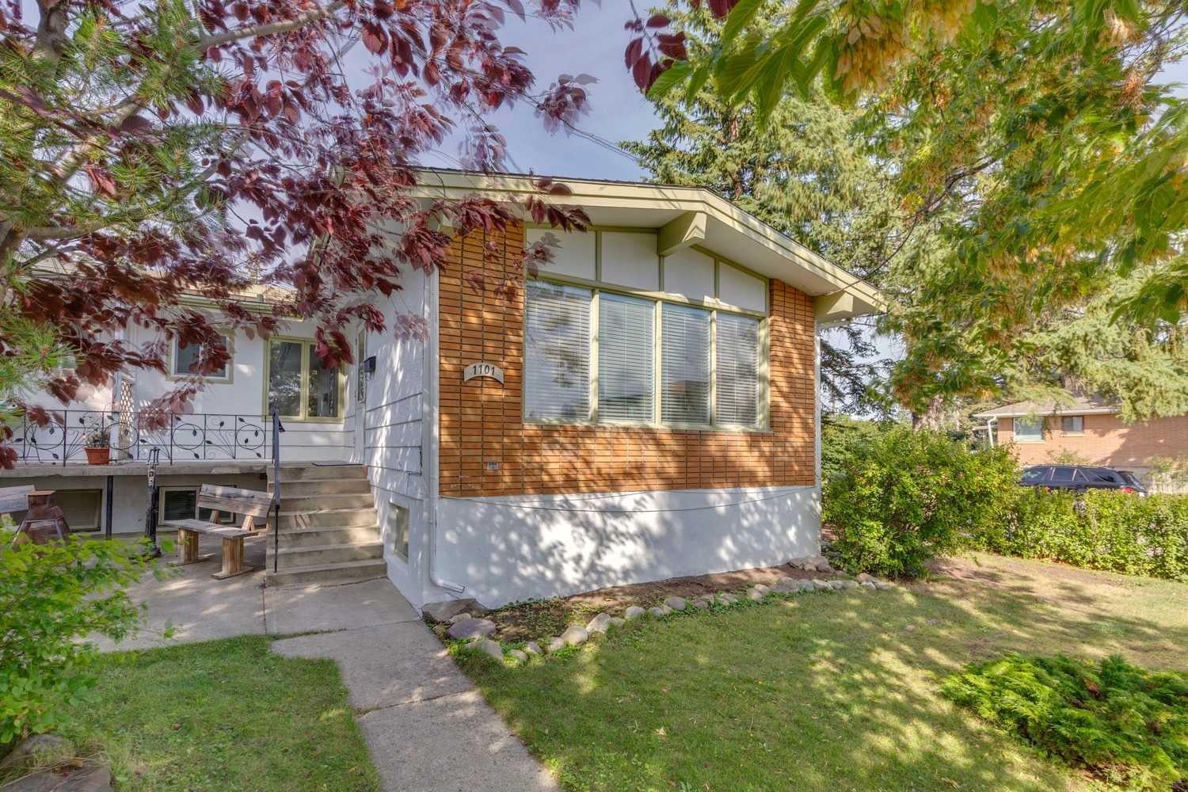
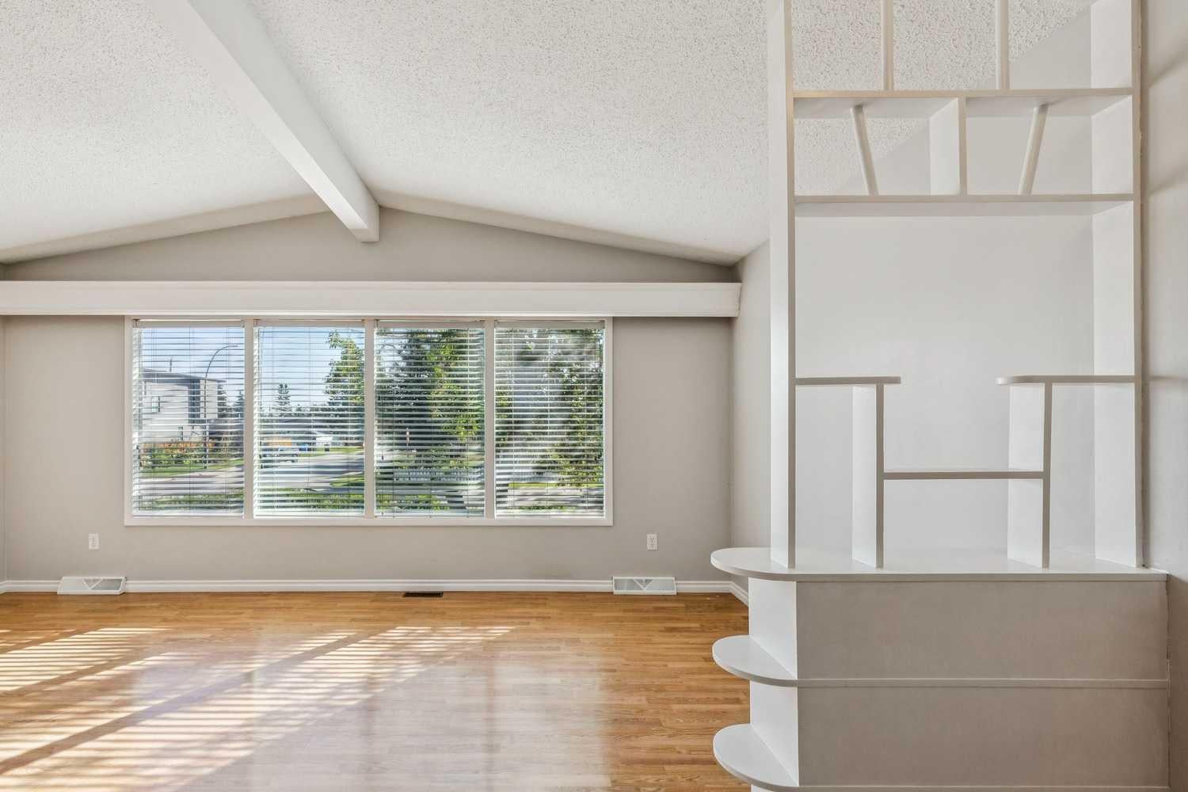
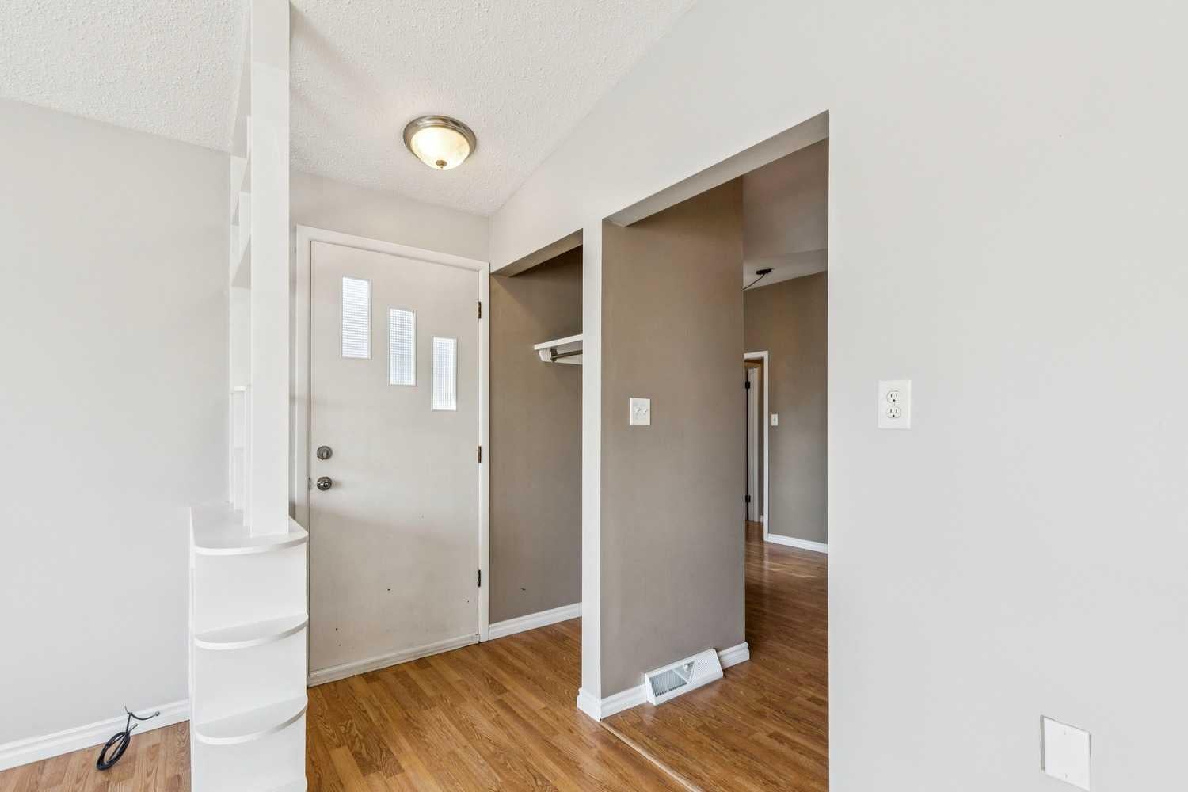
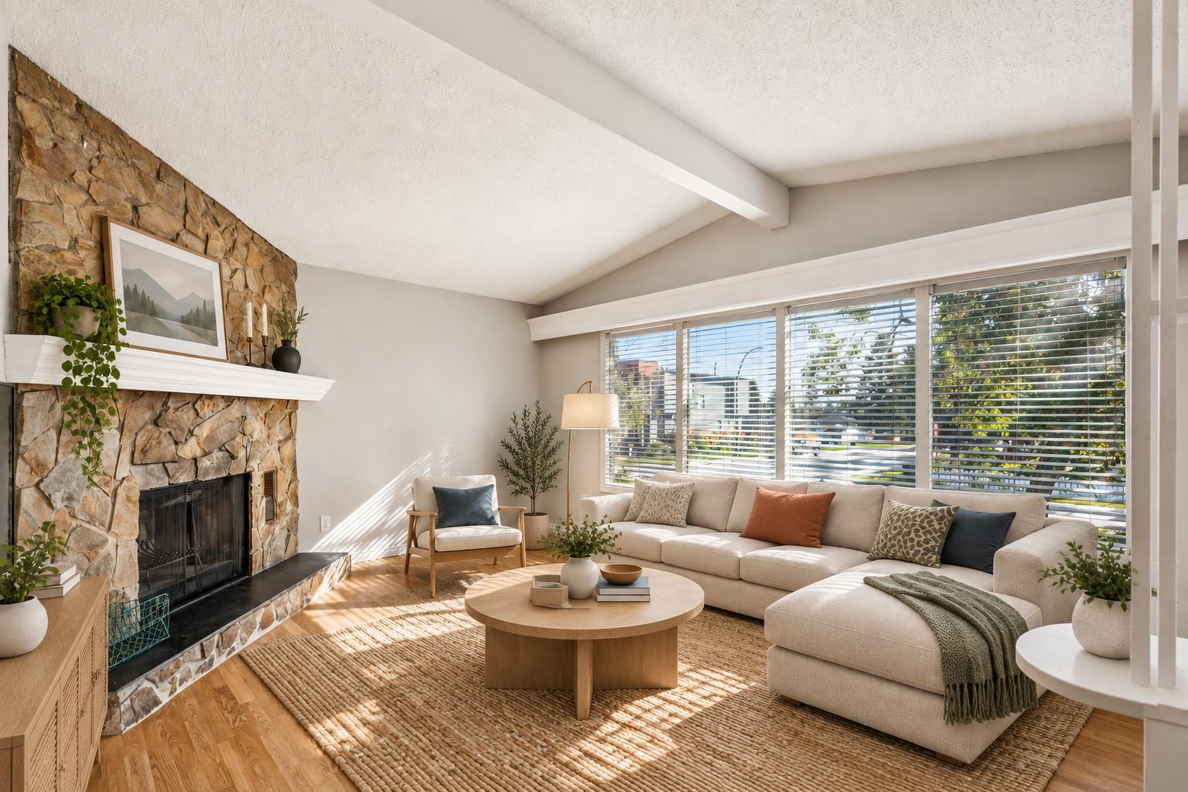
Located in the heart of popular Rosscarrock, this well laid out & characterful raised bungalow duplex on a large 37 ft x 125 ft corner lot offers 4 bedrooms & 2 full bathrooms all within 1,954 sq ft of developed space. Once inside, be drawn into the inviting living room, framed nicely by a cozy wood burning stone fireplace while the nearby kitchen & dining area provide a natural transition between the general living area & the 2 generously sized bedrooms that are elevated higher than the rest of the main floor. From the kitchen cabinetry to the taller sloped ceilings, appreciate elements that hark back to its mid-century roots. The 4-piece full bathroom & laundry closet completes this level. Downstairs, the refreshed illegal basement suite (w/ separate side entry) provides further flexibility & possibilities with its 2 additional spacious bedrooms, renovated kitchen (w/ built-in breakfast bar), general living area (w/ fireplace), updated full 3-pc bathroom, & dedicated laundry. Outside, the large side & backyard is nicely paired with an over-sized detached single garage offering plenty of parking courtesy of the attached carport & a long driveway attached to both. Notable features include; original high quality hardwood & updated laminate flooring throughout the main floor with newer luxury vinyl plank flooring in the basement, new fridge/built-in oven on main floor, newer full-size front-loading laundry on both floors, newer windows (back side & majority of basement), & newer furnace/hot water tank/additional electrical panel/roof shingles. Beyond the home, enjoy the convenience of this unbelievable location by having 3 schools, playground/greenspace, Westbrook Mall, library, & multiple LRT stations (Westbrook & 45 St) all within minutes of walking distance. Shaganappi golf course, Killarney aquatic centre, Mount Royal University, Edworthy/Optimist Athletic Parks, & the many amenities/shops along 17th Ave are all within 10 mins drive away. Quick access to Downtown, the mountains, Bow Tr, Crowchild Tr, & Stoney Tr further makes this a great balance between work & play. Perfect for a place to call home, potential for further development, a solid piece for an investment portfolio or a bit of both; view this great property today!
| 6 days ago | Listing first seen on site | |
| 6 days ago | Listing updated with changes from the MLS® |

Listing information is provided by Participants of the Alberta One Realty Listing Services (Pillar 9). IDX information is provided exclusively for personal, non-commercial use, and may not be used for any purpose other than to identify prospective properties consumers may be interested in purchasing. Information is deemed reliable but not guaranteed. Copyright 2026, Alberta One Realty Listing Services (Pillar 9)
Last checked 2026-10-15 01:20 AM UTC
