Save
Ask
Tour
Hide
Share
$729,000
11 Days On Site

81 Walden Rise SE
Calgary, AB T2X 0N4

For Sale|Single Family Residence|Active
3
Beds
3
Total Baths
2
Full Baths
1
Partial Bath
2,035.69
SqFt
$358
/SqFt
2009
Built
Subdivision:
Walden
County:
Calgary
Call Now: 587-328-7524
Is this the listing for you? We can help make it yours.
587-328-7524
Upcoming Open Houses
Sat, Oct 17, 1:00 PM - 3:00 PM
81 Walden Rise SE81 Walden Rise SE81 Walden Rise SE81 Walden Rise SE
Save
Ask
Tour
Hide
Share

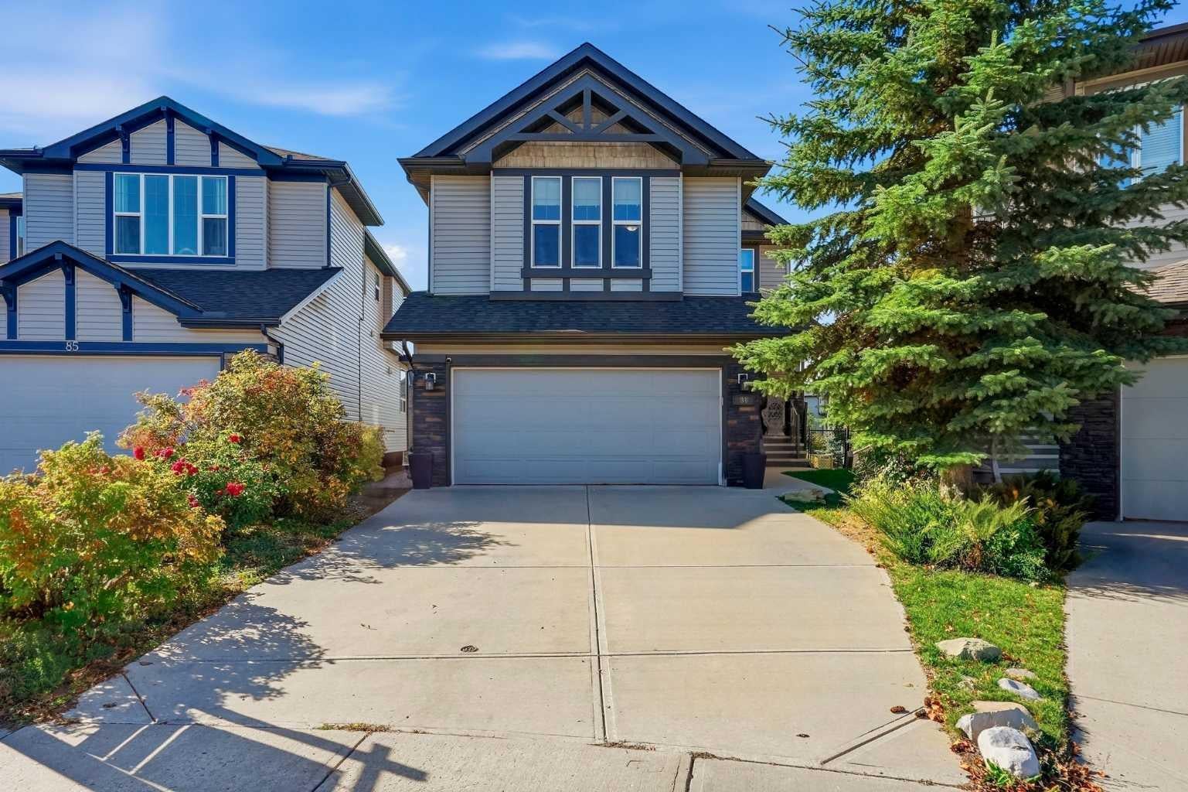
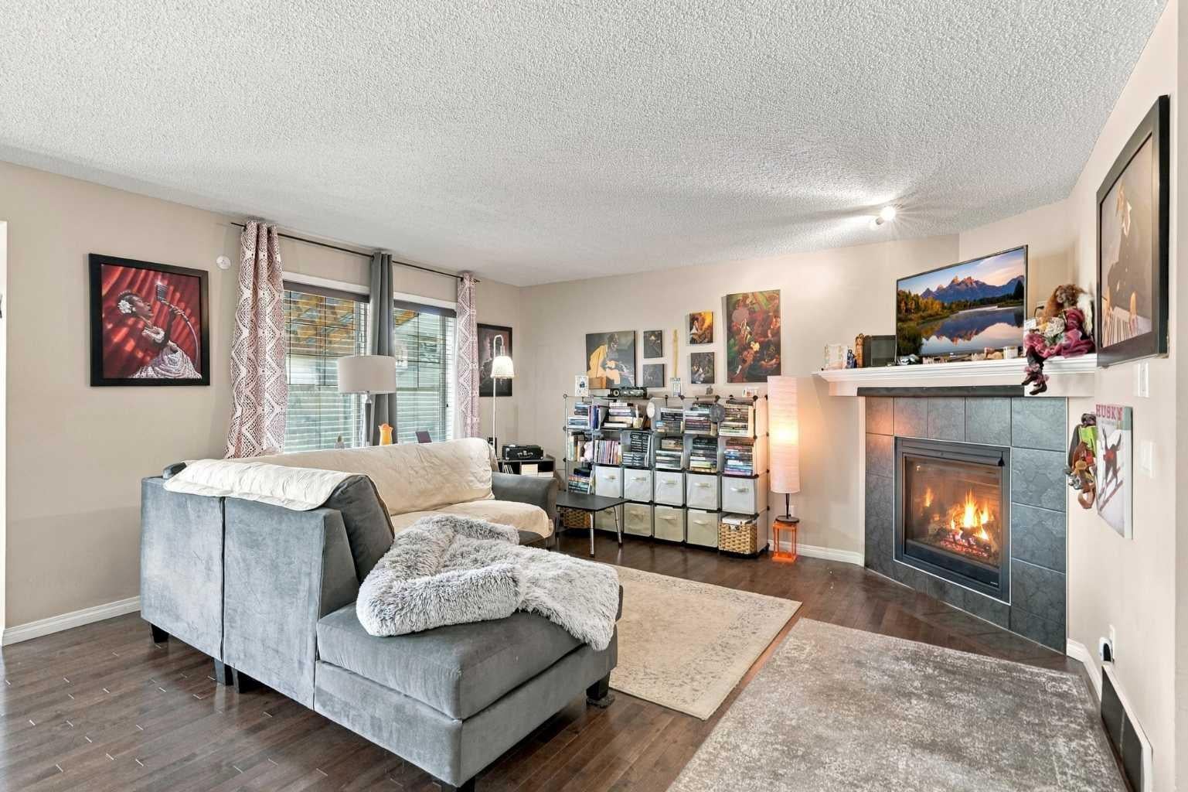
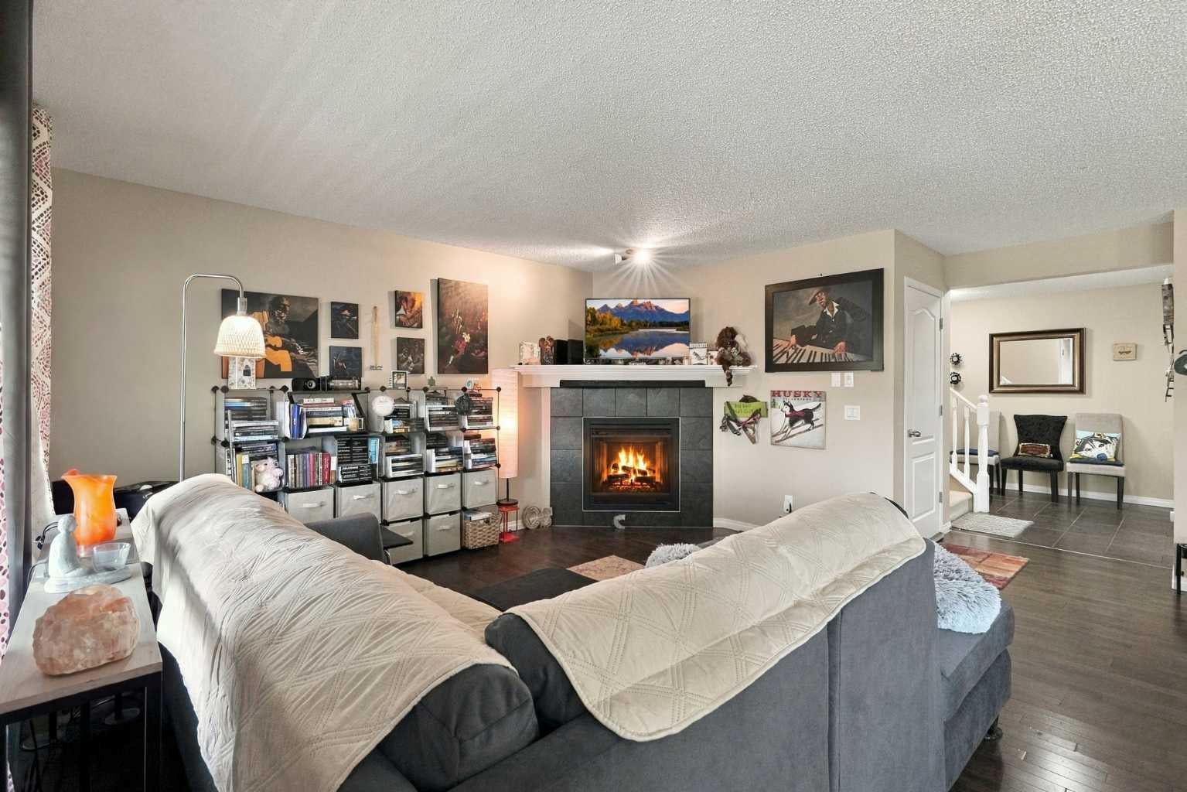
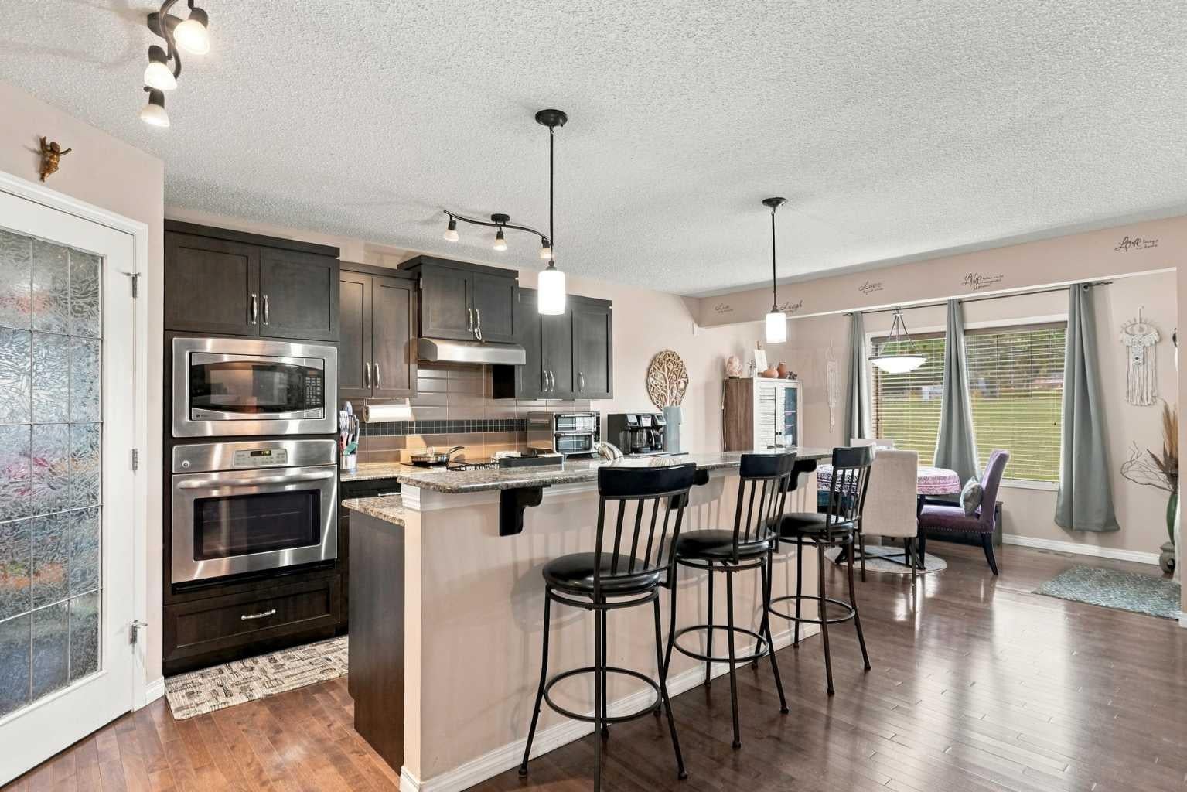
Classic Walk-Out Home on an Oversized Pie Lot in a Quiet Cul-De-Sac! Welcome to this classic walk-out home tucked away on a quiet, low-traffic cul-de-sac and backing directly onto a scenic walking path! Situated on an oversized, large pie-shaped lot, this property offers exceptional outdoor space, privacy, and serene green space views. The main level greets you with a welcoming foyer that flows seamlessly into an open-concept living room, a dedicated dining area, and a functional kitchen complete with a walk-through pantry. A convenient main floor 2-piece powder room completes this level. Upstairs, you will find a spacious central bonus room—ideal for family movie nights or a play space—alongside two generous secondary bedrooms and a full shared bathroom. The expansive primary suite serves as a luxurious private retreat, complete with a large walk-in closet and a spa-like ensuite featuring a deep soaker tub. The walk-out basement extends your living space with a fully finished open recreation area, a large bedroom/office, dedicated storage space, a utility room, and rough-ins for a future basement bathroom. Equipped with central A/C for warm summer days, this home blends space, location, and key features. Enjoy instant access to neighborhood walking trails, parks, schools, and local community amenities. Don't miss out—schedule your private showing today!

Save
Ask
Tour
Hide
Share
Listing Snapshot
Price 
$729,000
Days On Site 
11 Days
Bedrooms 
3
Inside Area (SqFt) 
2,035.69 sqft
Total Baths 
3
Full Baths 
2
Partial Baths 
1
Lot Size 
0.11 Acres
Year Built 
2009
MLS® Number 
A2349809
Status 
Active
Property Tax 
$5,113
Maintenance Fees 
N/A
Sq Ft Source 
N/A
Friends & Family
Recent Activity
5 days agoPrice changed to $729,000
6 days agoListing updated with changes from the MLS®
2 weeks agoListing first seen on site
General Features
Acres 
0.11
Attached Garage 
Yes
Garage 
Yes
Garage Spaces 
2
Levels 
Two
Parking 
AttachedGarage
Parking Spaces 
4
Property Sub Type 
Single Family Residence
SqFt Above 
2035.69
SqFt Below 
810.98
Style 
2 Storey
Zoning 
R-G
Interior Features
Appliances 
DishwasherDryerElectric CooktopMicrowaveRefrigeratorWasherOven
Basement 
FullFinishedWalk-Out Access
Cooling 
Central Air
Fireplace 
Yes
Fireplace Features 
GasLiving RoomSee Remarks
Fireplaces 
1
Flooring 
CarpetVinyl
Heating 
Fireplace(s)Forced AirNatural Gas
Interior 
Breakfast BarGranite CountersOpen FloorplanSee Remarks
Laundry Features 
In Basement
2pc Bathroom 
Dimensions - 4`6" x 4`6"Level - Main
4pc Bathroom 
Dimensions - 9`1" x 5`7"Level - Upper
5pc Ensuite bath 
Dimensions - 11`8" x 10`5"Level - Upper
Bedroom 
Dimensions - 11`2" x 10`1"Level - Upper
Bedroom - Primary 
Dimensions - 13`5" x 15`1"Level - Upper
Den 
Dimensions - 16`7" x 8`10"Level - Basement
Dining Room 
Dimensions - 11`11" x 5`8"Level - Main
Family Room 
Dimensions - 19`0" x 11`5"Level - Upper
Foyer 
Dimensions - 13`2" x 5`6"Level - Main
Furnace/Utility Room 
Dimensions - 6`11" x 6`11"Level - Basement
Game Room 
Dimensions - 11`4" x 20`11"Level - Basement
Kitchen 
Dimensions - 11`7" x 20`2"Level - Main
Living Room 
Dimensions - 13`4" x 15`0"Level - Main
Office 
Dimensions - 12`1" x 15`1"Level - Basement
Storage 
Dimensions - 6`11" x 5`11"Level - Basement
Save
Ask
Tour
Hide
Share
Exterior Features
Construction Details 
Frame
Exterior 
Dog RunOther
Fencing 
Fenced
Frontage 
6.39M 21`0"
Lot Features 
Cul-De-SacPie Shaped LotSee Remarks
Patio And Porch 
Other
Roof 
ShingleAsphalt
Community Features
Community Features 
Playground
Listing courtesy of Evan LeBlanc of eXp Realty

Listing information is provided by Participants of the Alberta One Realty Listing Services (Pillar 9). IDX information is provided exclusively for personal, non-commercial use, and may not be used for any purpose other than to identify prospective properties consumers may be interested in purchasing. Information is deemed reliable but not guaranteed. Copyright 2026, Alberta One Realty Listing Services (Pillar 9)
Last checked 2026-10-14 11:50 PM UTC

Neighborhood & Commute
Source: Walkscore
Save
Ask
Tour
Hide
Share