Save
Ask
Tour
Hide
Share
$525,000
12 Days On Site

254 Elgin View SE
Calgary, AB T2Z 4N6

For Sale|Single Family Residence|Active
4
Beds
3
Total Baths
2
Full Baths
1
Partial Bath
1,119.29
SqFt
$469
/SqFt
2004
Built
Subdivision:
McKenzie Towne
County:
Calgary
Call Now: 587-328-7524
Is this the listing for you? We can help make it yours.
587-328-7524
Upcoming Open Houses
Sat, Oct 17, 12:00 PM - 2:00 PM
Sun, Oct 18, 12:00 PM - 2:00 PM
254 Elgin View SE254 Elgin View SE254 Elgin View SE254 Elgin View SE
Save
Ask
Tour
Hide
Share

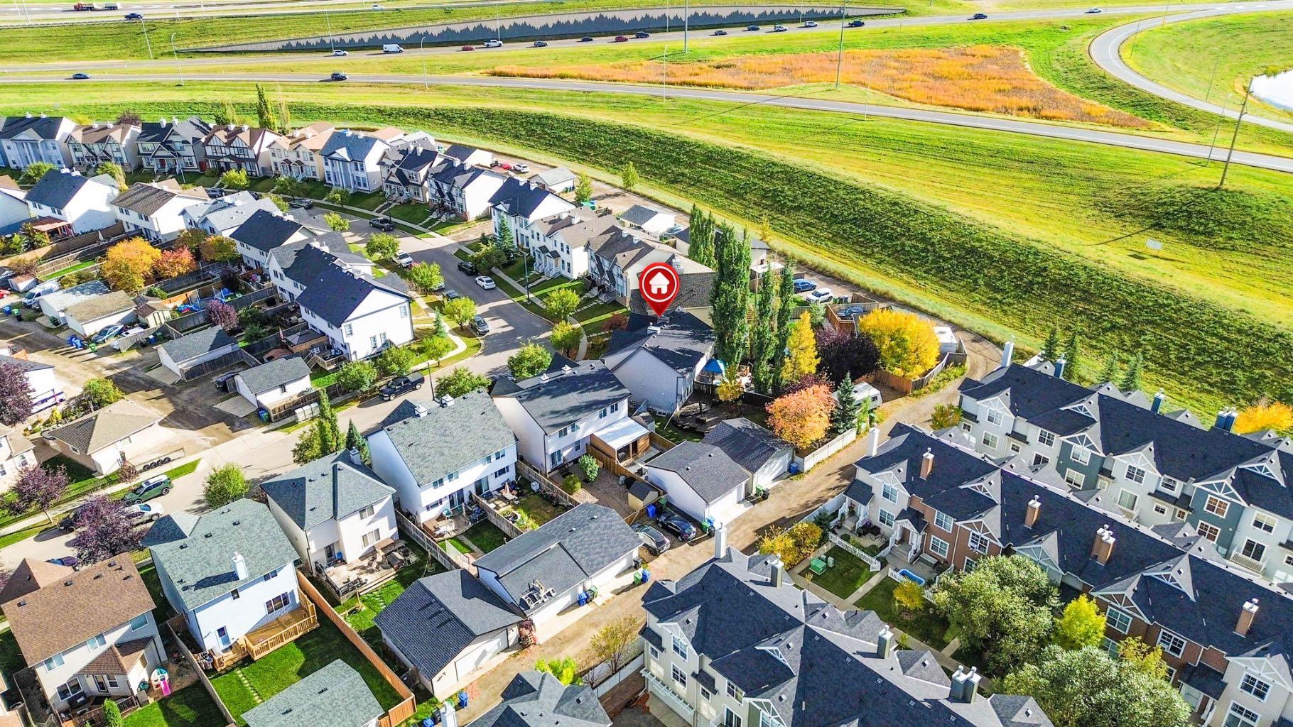
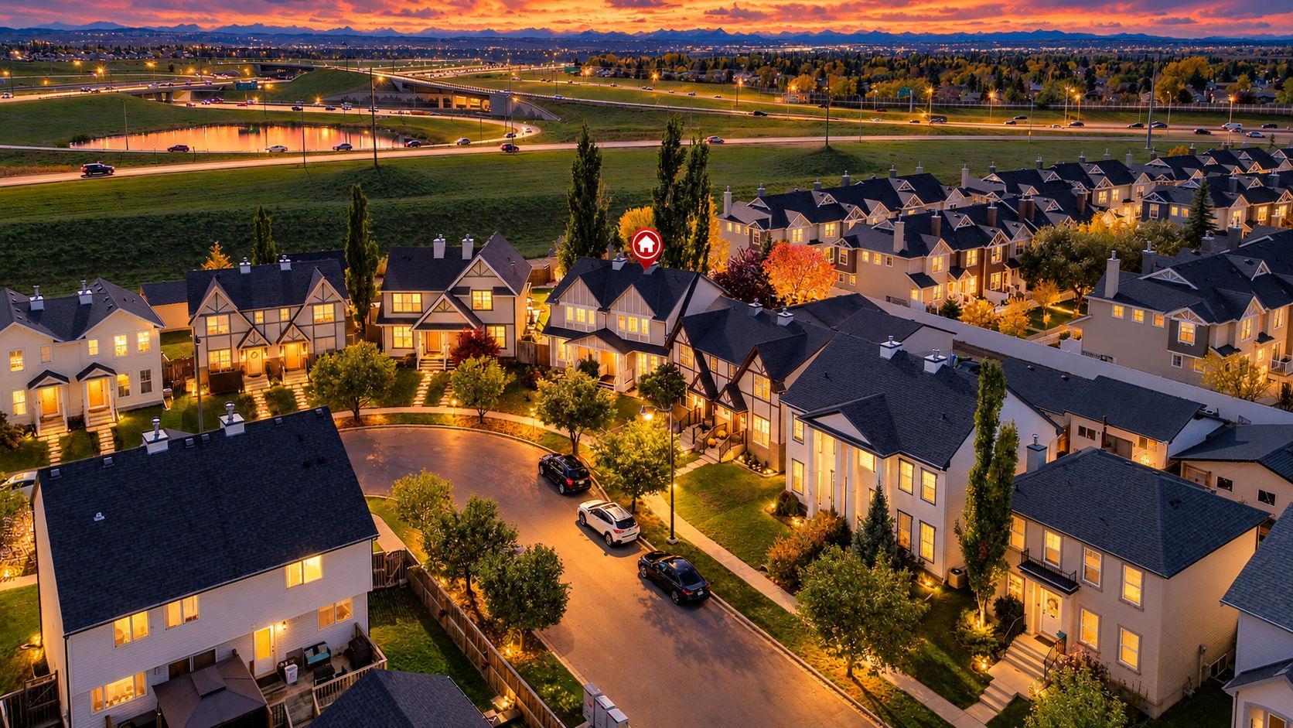
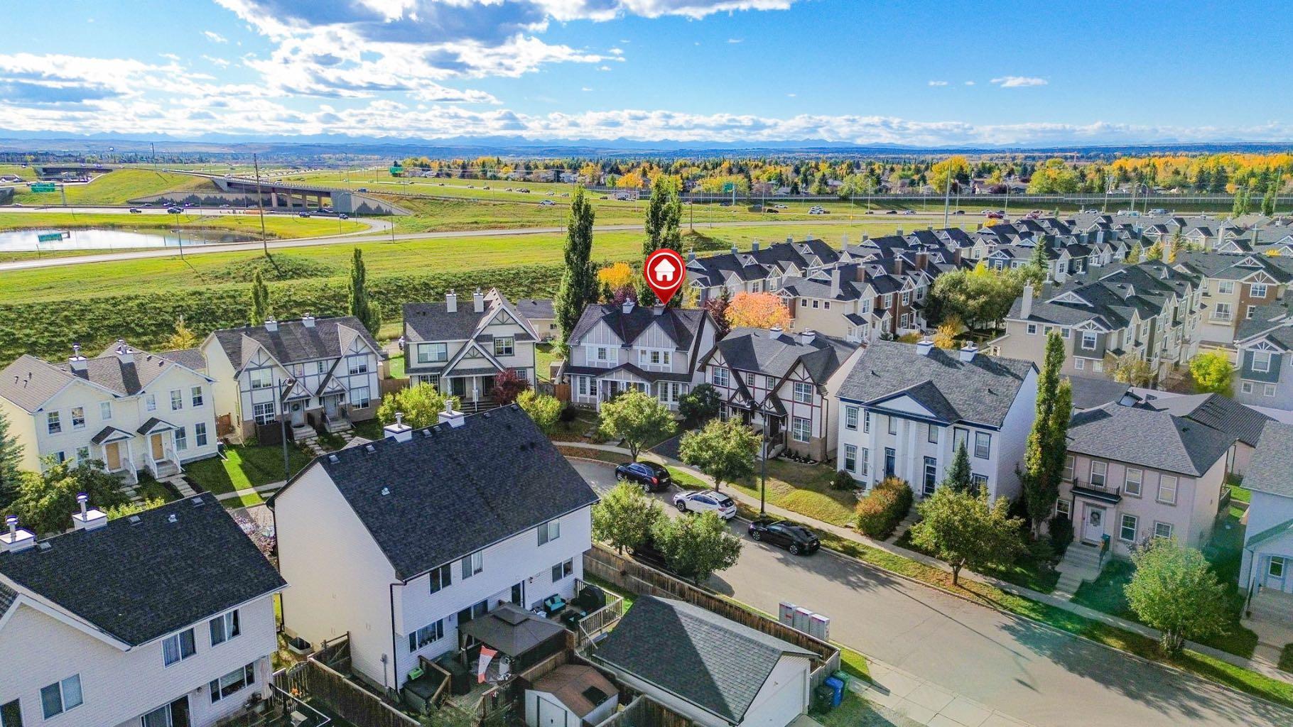
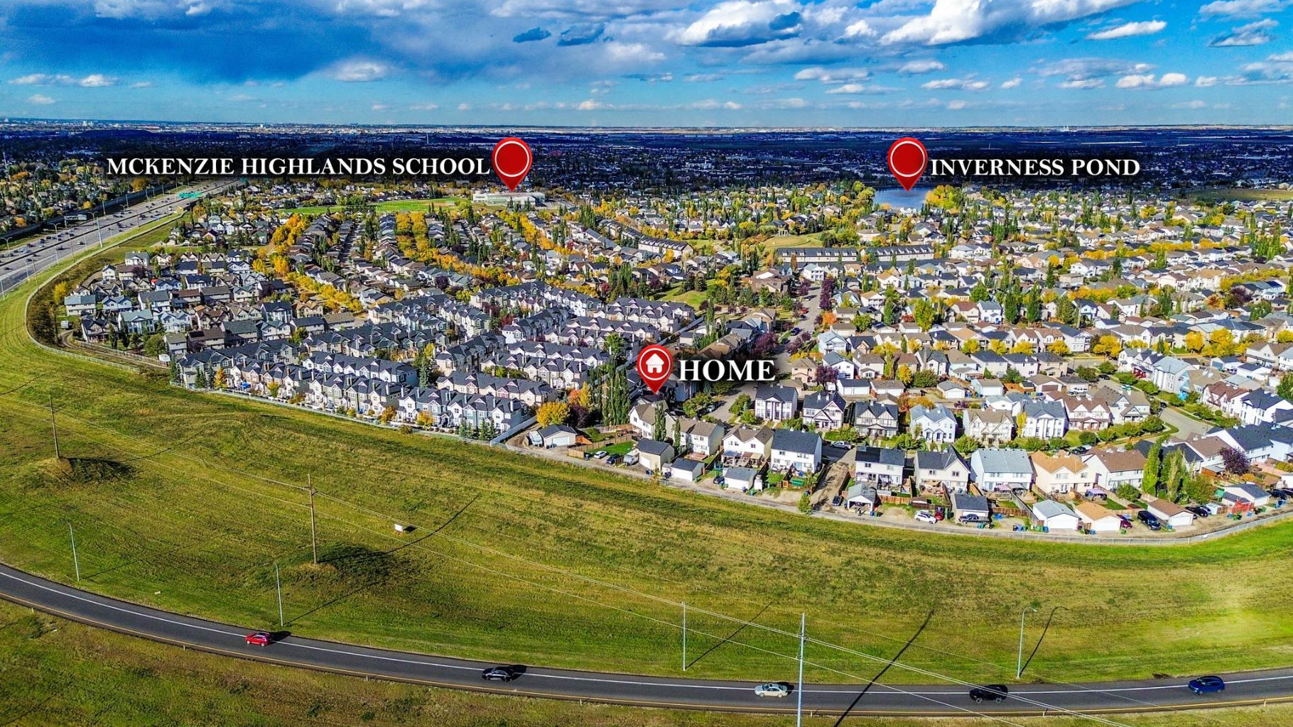
OPEN HOUSE: Oct 17 and Oct 18, 12PM - 2PM. Your McKenzie Towne dream home is here! Situated on a MASSIVE PIE-SHAPED LOT, this beautifully maintained home offers the perfect combination of space, style, and location. The bright OPEN-CONCEPT main floor features natural light, durable flooring, and a RENOVATED KITCHEN with QUARTZ COUNTERS and NEW CABINETRY, perfect for everyday living and entertaining. Step outside to the spectacular two-tiered deck overlooking a huge backyard with plenty of room for kids, pets, gardening, and summer gatherings. Upstairs offers 3 bedrooms and a full bathroom, while the fully finished basement adds a spacious recreation area, 4th BEDROOM, FULL BATHROOM, and ample storage. Enjoy the added comfort of CENTRAL A/C and the convenience of an OVERSIZED DOUBLE DETACHED GARAGE. Ideally located within WALKING DISTANCE to Inverness Pond, Parks, Playgrounds, and walking paths, with McKenzie Towne’s shops, restaurants, amenities, and the Stoney Trail just minutes away. With an incredible lot, thoughtful updates, abundant living space, and a fantastic family-friendly location, this home truly has it all—come see it before someone else calls it home!

Save
Ask
Tour
Hide
Share
Listing Snapshot
Price 
$525,000
Days On Site 
12 Days
Bedrooms 
4
Inside Area (SqFt) 
1,119.29 sqft
Total Baths 
3
Full Baths 
2
Partial Baths 
1
Lot Size 
0.1 Acres
Year Built 
2004
MLS® Number 
A2349777
Status 
Active
Property Tax 
$3,567.67
Maintenance Fees 
$19.58 monthly
Sq Ft Source 
N/A
Friends & Family
Recent Activity
7 days agoPrice changed to $525,000
a week agoListing updated with changes from the MLS®
2 weeks agoListing first seen on site
General Features
Acres 
0.1
Garage 
Yes
Garage Spaces 
2
Levels 
Two
Parking 
GarageGarage Door Opener
Parking Spaces 
2
Property Sub Type 
Single Family Residence
Style 
2 StoreyAttached-Side by Side
Zoning 
R-2M
Interior Features
Appliances 
DishwasherGas RangeRefrigeratorWasher/Dryer Stacked
Basement 
FullFinished
Cooling 
Central Air
Flooring 
CarpetLaminate
Heating 
Forced AirNatural Gas
Interior 
Ceiling Fan(s)Kitchen IslandOpen FloorplanWalk-In Closet(s)
Laundry Features 
In Basement
Window Features 
Window Coverings
2pc Bathroom 
Dimensions - 5`1" x 5`0"Level - Main
3pc Bathroom 
Dimensions - 7`10" x 8`0"Level - Basement
4pc Bathroom 
Dimensions - 7`10" x 4`11"Level - Upper
Bedroom 
Dimensions - 8`0" x 10`1"Level - Basement
Bedroom - Primary 
Dimensions - 13`7" x 13`4"Level - Upper
Dining Room 
Dimensions - 7`11" x 10`8"Level - Main
Furnace/Utility Room 
Dimensions - 8`2" x 8`8"Level - Basement
Game Room 
Dimensions - 16`5" x 17`4"Level - Basement
Kitchen 
Dimensions - 9`2" x 10`8"Level - Main
Living Room 
Dimensions - 13`11" x 18`3"Level - Main
Save
Ask
Tour
Hide
Share
Exterior Features
Construction Details 
Vinyl SidingFrame
Exterior 
LightingPrivate YardStorage
Fencing 
Fenced
Frontage 
4.20M 13`9"
Lot Features 
Back YardGardenLandscapedPie Shaped Lot
Patio And Porch 
Deck
Roof 
ShingleAsphalt
Waterfront Features 
Lake
Windows/Doors 
Window Coverings
Community Features
Association Amenities 
None
Additional Maintenance Fee 
$235.0
Additional Maintenance Fee Frequency 
Annually
Community Features 
GolfLakeParkPlaygroundSidewalksStreet Lights
Listing courtesy of Meet Nandoria of eXp Realty

Listing information is provided by Participants of the Alberta One Realty Listing Services (Pillar 9). IDX information is provided exclusively for personal, non-commercial use, and may not be used for any purpose other than to identify prospective properties consumers may be interested in purchasing. Information is deemed reliable but not guaranteed. Copyright 2026, Alberta One Realty Listing Services (Pillar 9)
Last checked 2026-10-15 10:30 AM UTC

Neighborhood & Commute
Source: Walkscore
Save
Ask
Tour
Hide
Share