

7171 Coach Hill Road SW 2504Calgary, AB T3H 3R7
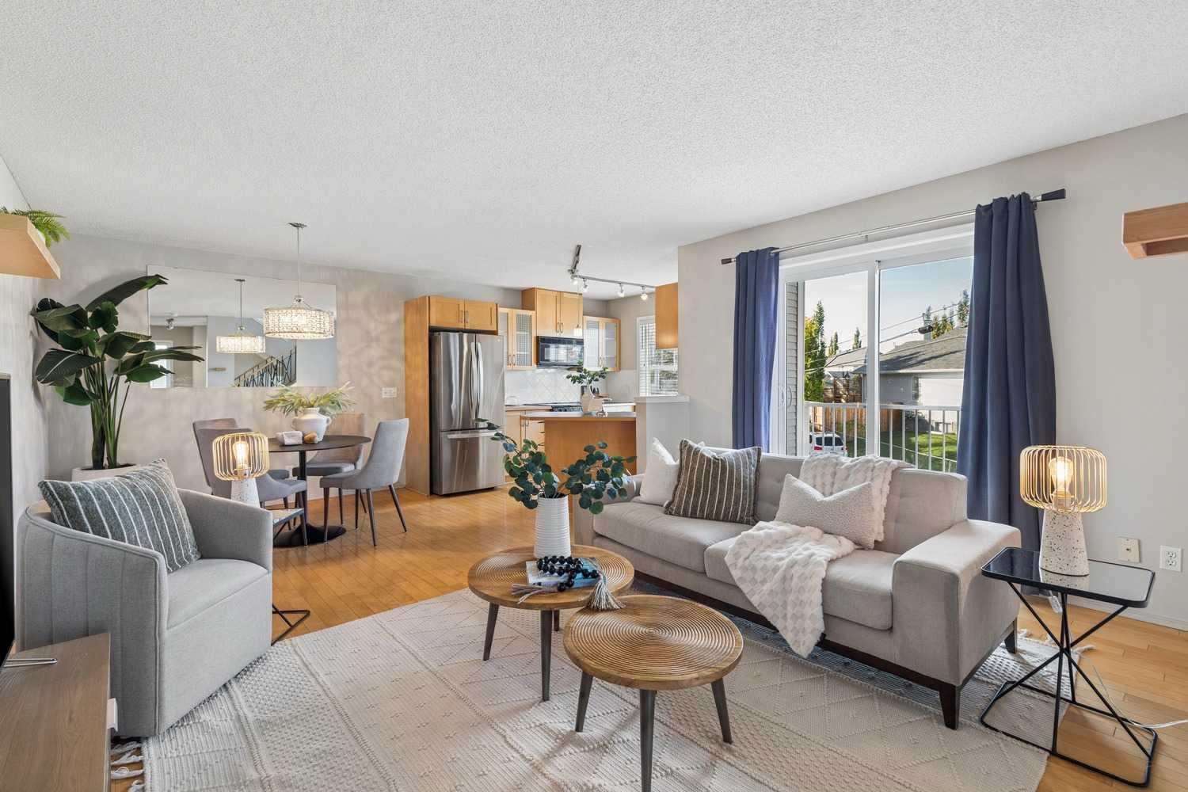
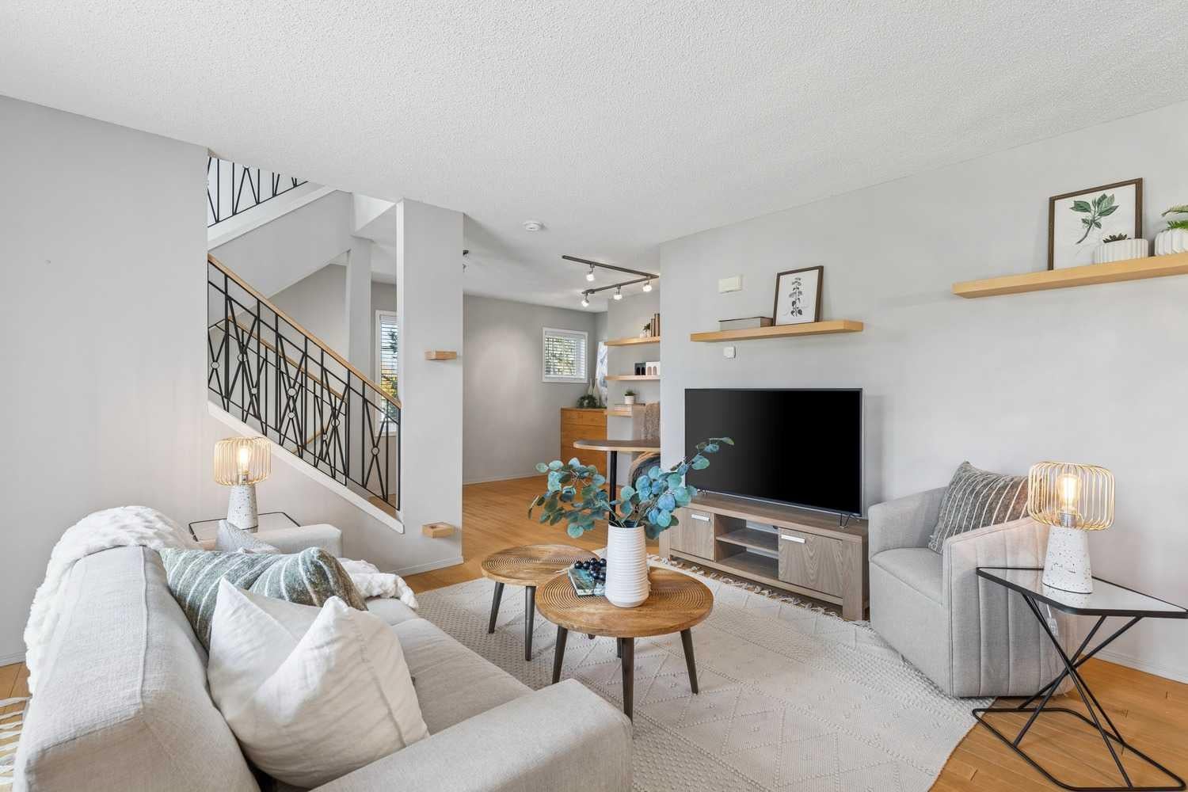
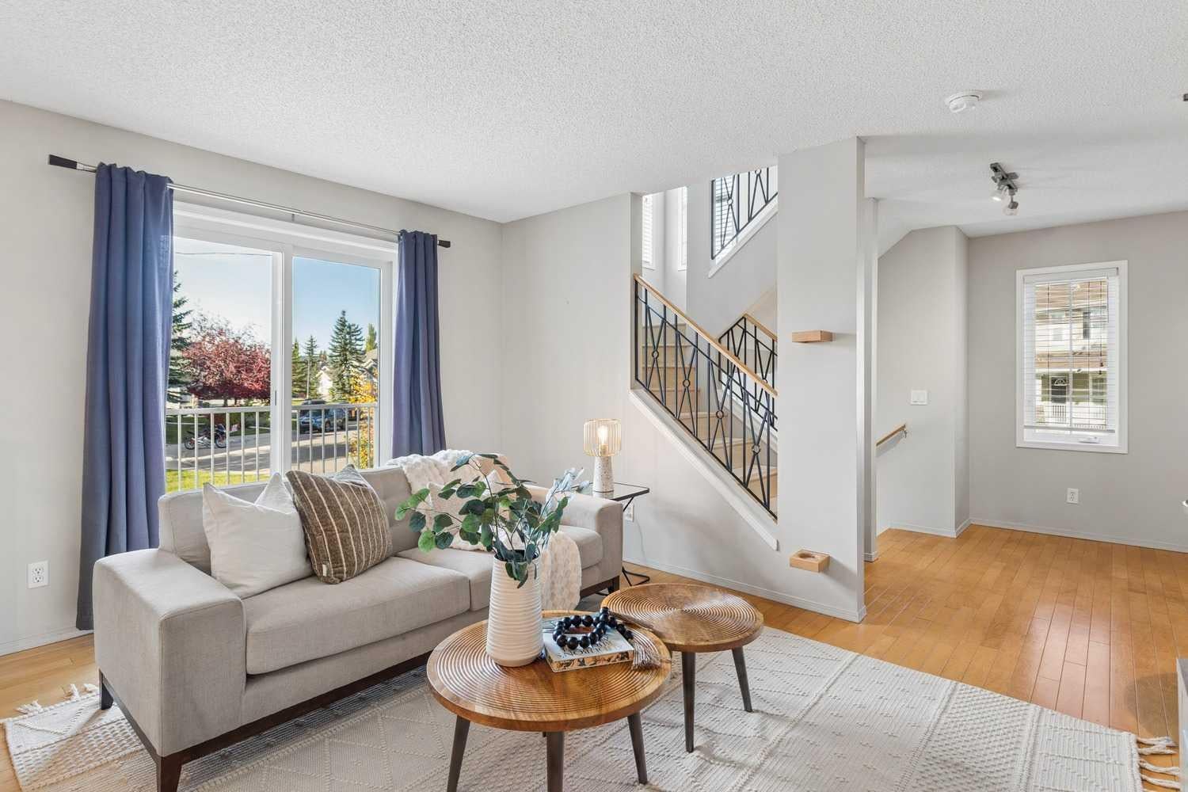
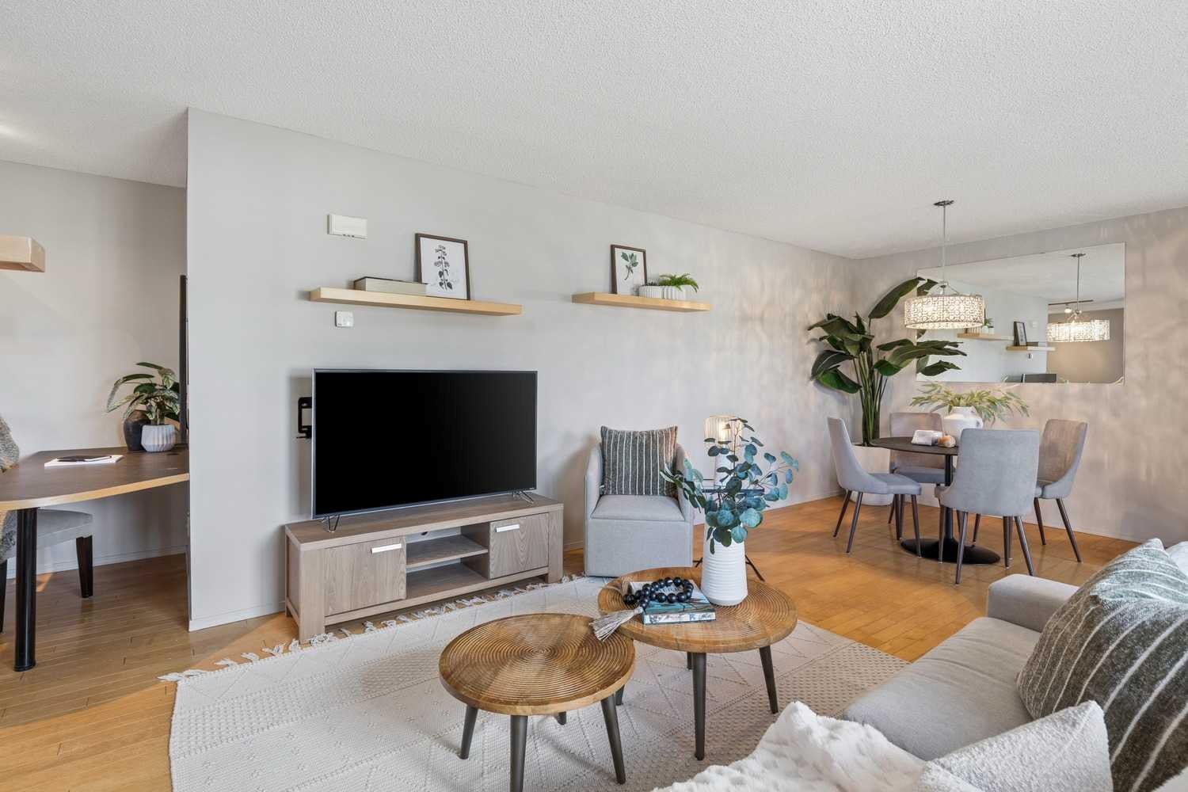
Tucked away at the end of the complex, this beautifully positioned townhome offers something special: a peaceful, private setting surrounded by mature trees, green space and an abundance of natural light. With no neighbours on one side, visitor parking conveniently located across the way, and a lovely landscaped park-like common space complete with a gazebo just steps from your door, this is arguably one of the best locations in the complex. Perfectly suited to those seeking a comfortable, low-maintenance lifestyle, this home offers a thoughtful balance of inviting living spaces and everyday functionality. The main floor features an open-concept layout that brings the kitchen, dining and living areas together, enhanced by warm hardwood floors and large windows that fill the space with sunshine. The kitchen offers stainless steel appliances, wood cabinetry, a breakfast peninsula for casual meals, and a generous window allowing sunlight to filter inside. Just off the living room, a cleverly designed workspace with a built-in desk, shelving and drawers provides a dedicated spot to work from home without sacrificing valuable living space. Step outside onto your private balcony overlooking the green space, an inviting spot to enjoy your morning coffee, fire up the grill or unwind at the end of the day. Upstairs, the primary bedroom features a walk-in closet and private ensuite, while the second bedroom offers wonderful flexibility with a built-in Murphy bed, allowing the space to double as a guest room, hobby room or additional office. Convenient upper-floor laundry makes everyday living that much easier. On the lower level, the attached single garage opens into a practical foyer with closets and additional storage. In-floor heating, gas, and water included in the condo fees adds another layer of comfort and value. Bright, private and exceptionally well located, this is an easy place to call home, with just the right amount of space to live comfortably, work productively and enjoy a little more time doing what you love.
| yesterday | Status changed to Active | |
| yesterday | Listing updated with changes from the MLS® | |
| 6 days ago | Listing first seen on site |

Listing information is provided by Participants of the Alberta One Realty Listing Services (Pillar 9). IDX information is provided exclusively for personal, non-commercial use, and may not be used for any purpose other than to identify prospective properties consumers may be interested in purchasing. Information is deemed reliable but not guaranteed. Copyright 2026, Alberta One Realty Listing Services (Pillar 9)
Last checked 2026-10-14 08:52 PM UTC
