Save
Ask
Tour
Hide
Share
$298,000
30 Days On Site

406 Cranberry Park SE 303
Calgary, AB T3M 1Y9

For Sale|Apartment|Active
2
Beds
2
Total Baths
2
Full Baths
840.16
SqFt
$355
/SqFt
2013
Built
Subdivision:
Cranston
County:
Calgary
Call Now: 587-328-7524
Is this the listing for you? We can help make it yours.
587-328-7524
406 Cranberry Park SE 303406 Cranberry Park SE 303406 Cranberry Park SE 303406 Cranberry Park SE 303
Save
Ask
Tour
Hide
Share

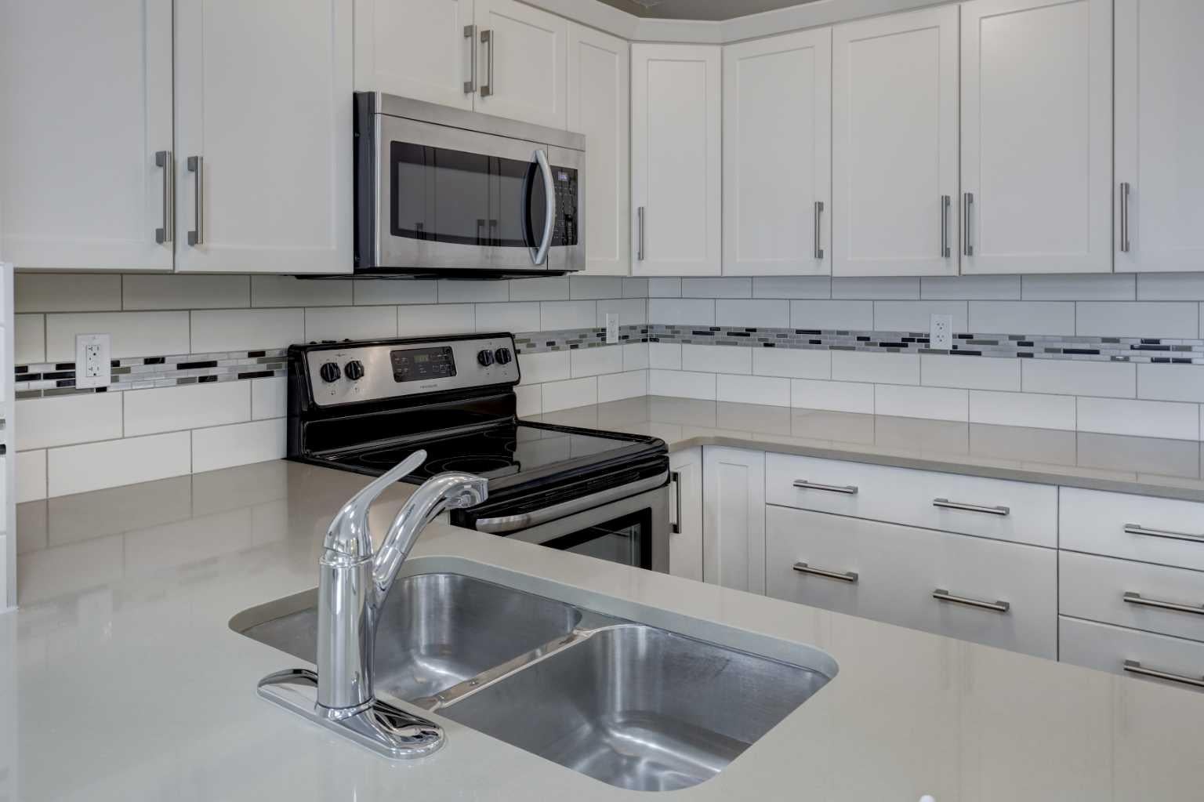
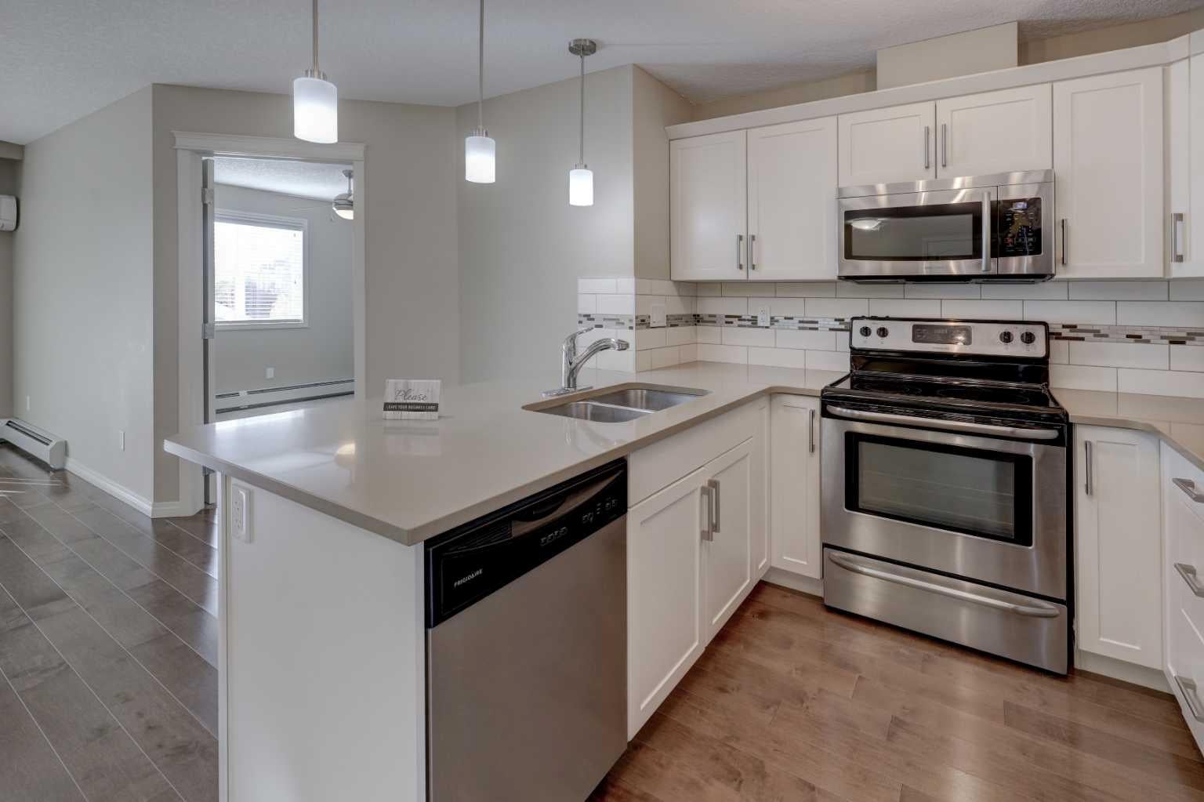
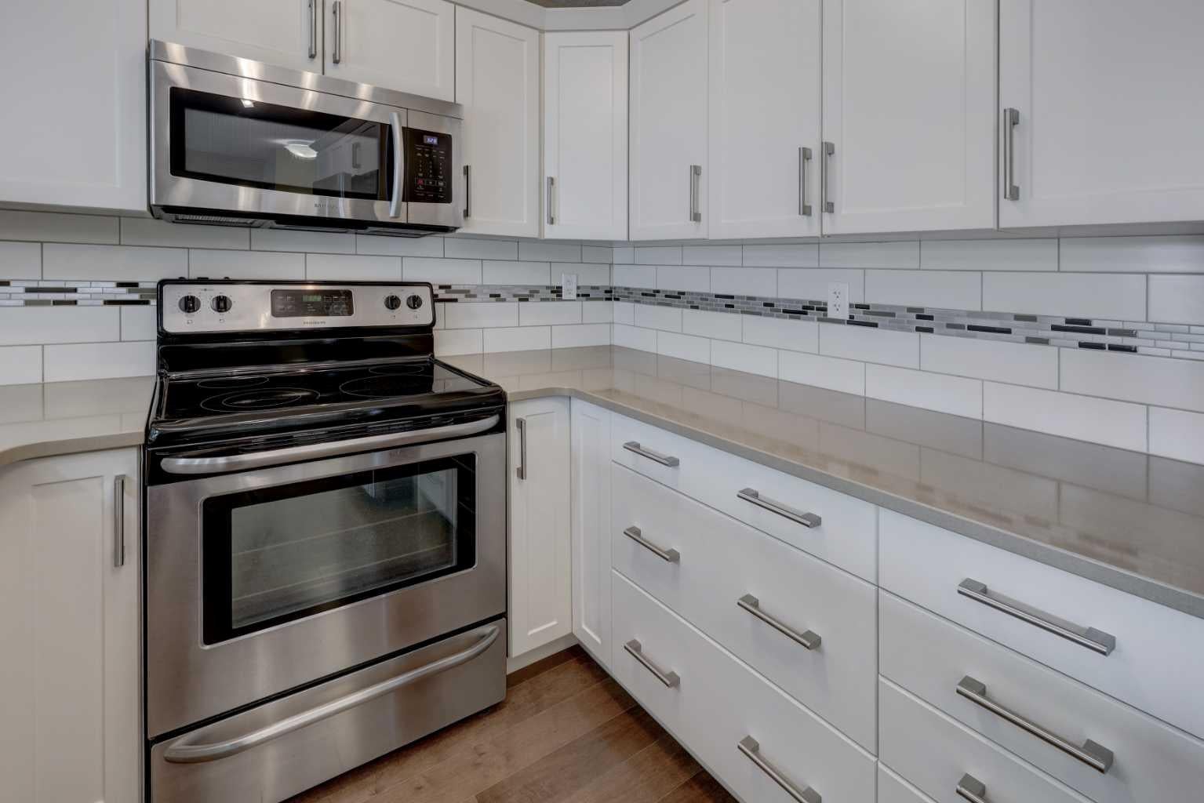
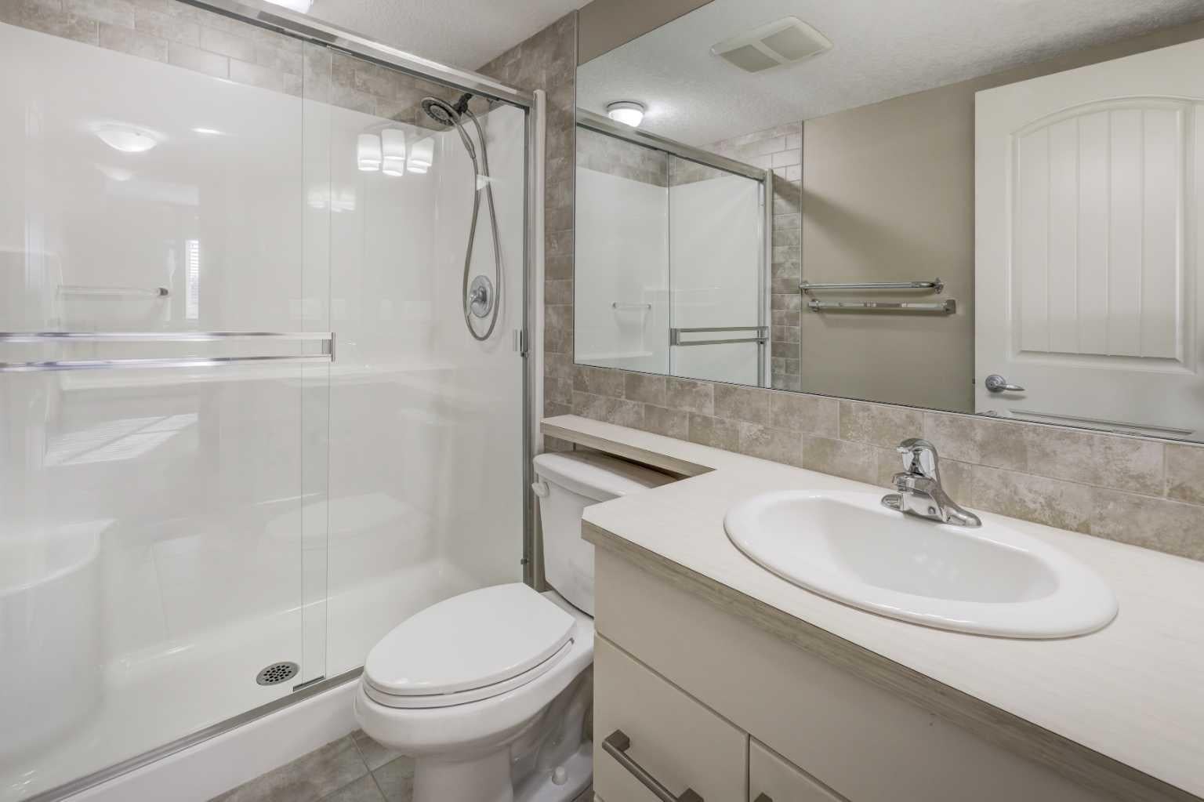
Welcome to this beautifully appointed 2-bedroom, 2-bathroom single-level condominium in the desirable community of Cranston. Designed with comfort and functionality in mind, this bright, open-concept home features engineered hardwood and tile flooring, exquisite countertops and stylish finishes throughout. The spacious kitchen offers stainless steel appliances, upgraded cabinetry, generous counter and preparation space, a pantry cupboard, undermount sink and convenient breakfast bar—perfect for everyday living and entertaining. Contemporary pendant lighting and knockdown ceilings add an extra touch of sophistication to the open living space. The well-designed floor plan includes two comfortable bedrooms and two full bathrooms, providing excellent flexibility for homeowners, guests or a home office. Additional features include in-suite laundry, air conditioning and a ceiling fan in the primary bedroom, while impressive mountain views provide a beautiful backdrop Step outside onto the bright, open balcony featuring durable flooring, metal railings and a gas outlet for your barbecue—an inviting space to relax and enjoy summer grilling and evening sunsets. Ideally located just steps from shopping and dining, with convenient access to major roadways, golf courses, healthcare services, Seton YMCA, Fish Creek Provincial Park and the South Health Campus. Cranston is a vibrant community offering schools, recreation facilities and an extensive network of scenic walking and cycling pathways. Comfort, convenience and location come together in this exceptional Cranston condo—a must-see property!

Save
Ask
Tour
Hide
Share
Listing Snapshot
Price 
$298,000
Days On Site 
30 Days
Bedrooms 
2
Inside Area (SqFt) 
840.16 sqft
Total Baths 
2
Full Baths 
2
Partial Baths 
N/A
Lot Size 
N/A
Year Built 
2013
MLS® Number 
A2349758
Status 
Active
Property Tax 
$2,127
Maintenance Fees 
$558.35 monthly
Sq Ft Source 
N/A
Friends & Family
Recent Activity
2 weeks agoPrice changed to $298,000
2 weeks agoListing updated with changes from the MLS®
4 weeks agoListing first seen on site
General Features
Levels 
One
Number Of Stories 
4
Parking 
Garage Door OpenerGarageGuest
Parking Spaces 
1
Pets 
Breed Restrictions
Property Sub Type 
Apartment
Style 
Apartment-Single Level Unit
Zoning 
M-2
Interior Features
Appliances 
DishwasherDryerElectric RangeRefrigeratorWasher
Basement 
None
Cooling 
Wall Unit(s)Wall/Window Unit(s)
Flooring 
CarpetHardwoodTile
Heating 
Baseboard
Interior 
Breakfast BarCeiling Fan(s)Open FloorplanPantryStorageTrack LightingWalk-In Closet(s)
Laundry Features 
In Unit
Window Features 
Window Coverings
3pc Ensuite bath 
Dimensions - 8`0" x 4`11"Level - Main
4pc Bathroom 
Dimensions - 7`11" x 4`10"Level - Main
Balcony 
Dimensions - 5`9" x 12`2"Level - Main
Bedroom 
Dimensions - 10`10" x 10`0"Level - Main
Bedroom - Primary 
Dimensions - 11`11" x 10`11"Level - Main
Dining Room 
Dimensions - 10`9" x 9`8"Level - Main
Kitchen 
Dimensions - 9`2" x 12`9"Level - Main
Living Room 
Dimensions - 15`11" x 15`8"Level - Main
Save
Ask
Tour
Hide
Share
Exterior Features
Construction Details 
StoneVinyl SidingFrame
Exterior 
BalconyLighting
Patio And Porch 
See Remarks
Roof 
ShingleAsphalt
Windows/Doors 
Window Coverings
Community Features
Association Amenities 
Elevator(s)ParkingSnow RemovalStorageTrash
Maintenance Fee 
$542.56
Maintenance Fee Frequency 
Monthly
Additional Maintenance Fee 
$189.53
Additional Maintenance Fee Frequency 
Annually
Community Features 
OtherParkPlaygroundSidewalksStreet Lights
Listing courtesy of Ginny Ladell of MaxWell Capital Realty

Listing information is provided by Participants of the Alberta One Realty Listing Services (Pillar 9). IDX information is provided exclusively for personal, non-commercial use, and may not be used for any purpose other than to identify prospective properties consumers may be interested in purchasing. Information is deemed reliable but not guaranteed. Copyright 2026, Alberta One Realty Listing Services (Pillar 9)
Last checked 2026-11-05 10:06 AM UTC

Neighborhood & Commute
Source: Walkscore
Save
Ask
Tour
Hide
Share