Save
Ask
Tour
Hide
Share
$299,900
10 Days On Site

755 Copperpond Boulevard SE 5309
Calgary, AB T2Z 4R2

For Sale|Apartment|Active
2
Beds
2
Total Baths
2
Full Baths
910.75
SqFt
$329
/SqFt
2014
Built
Subdivision:
Copperfield
County:
Calgary
Call Now: 587-328-7524
Is this the listing for you? We can help make it yours.
587-328-7524
755 Copperpond Boulevard SE 5309755 Copperpond Boulevard SE 5309755 Copperpond Boulevard SE 5309755 Copperpond Boulevard SE 5309
Save
Ask
Tour
Hide
Share

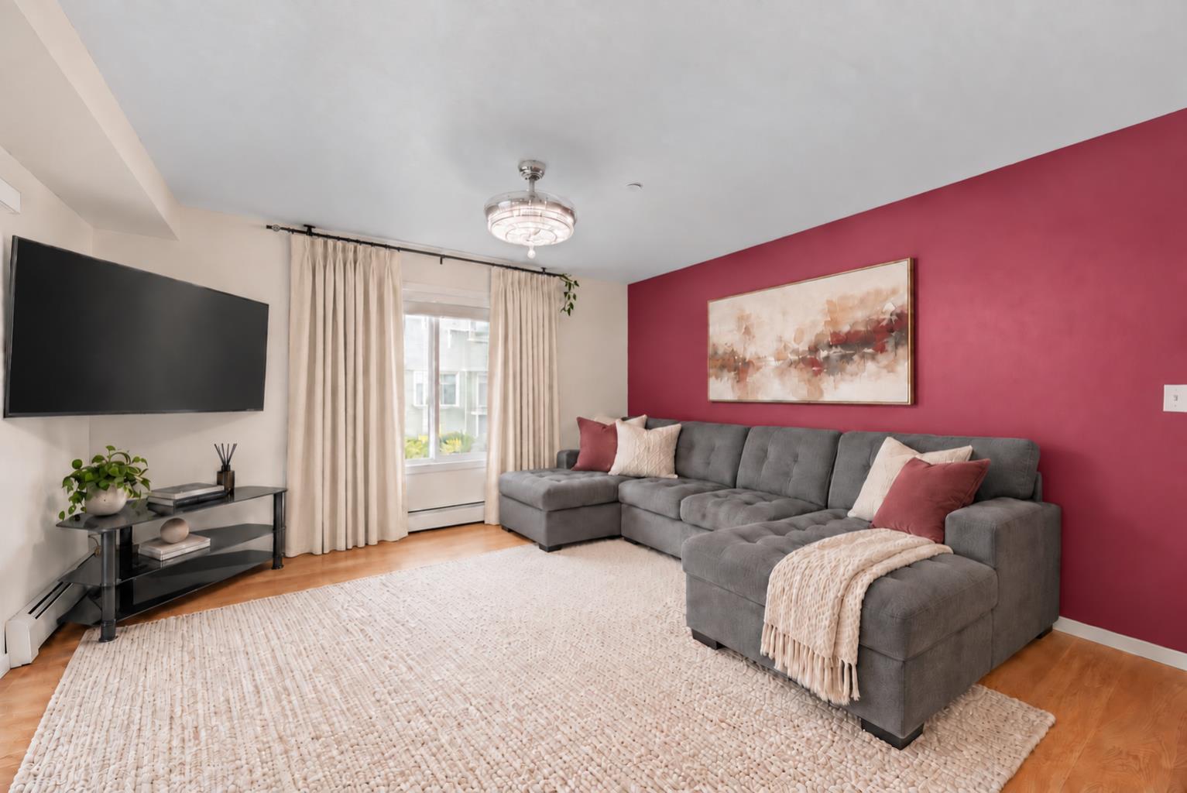
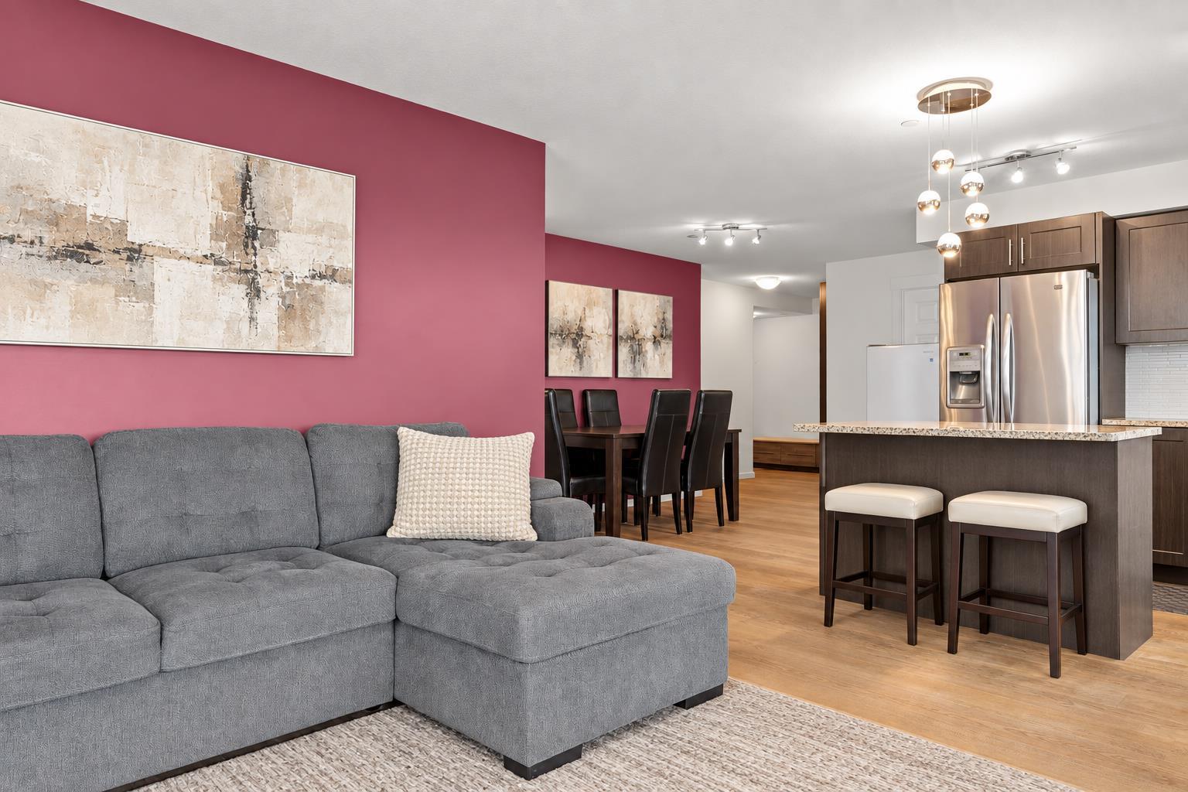
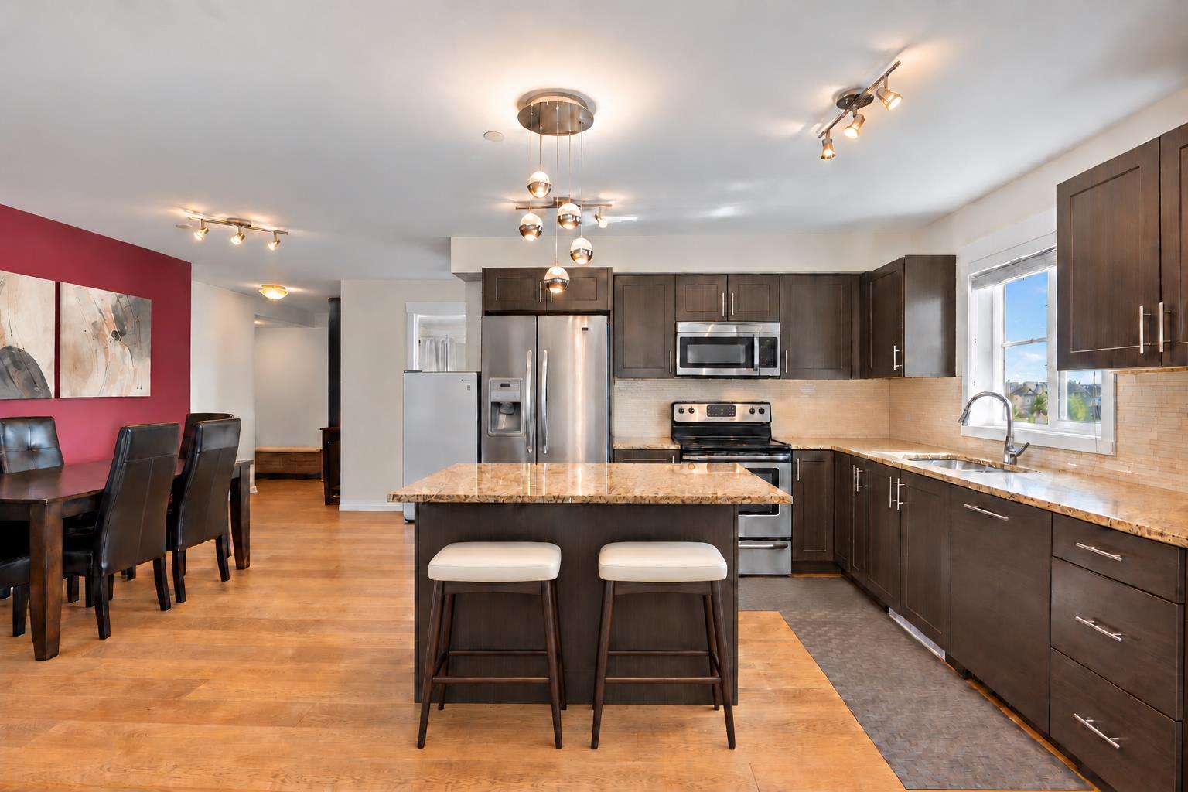
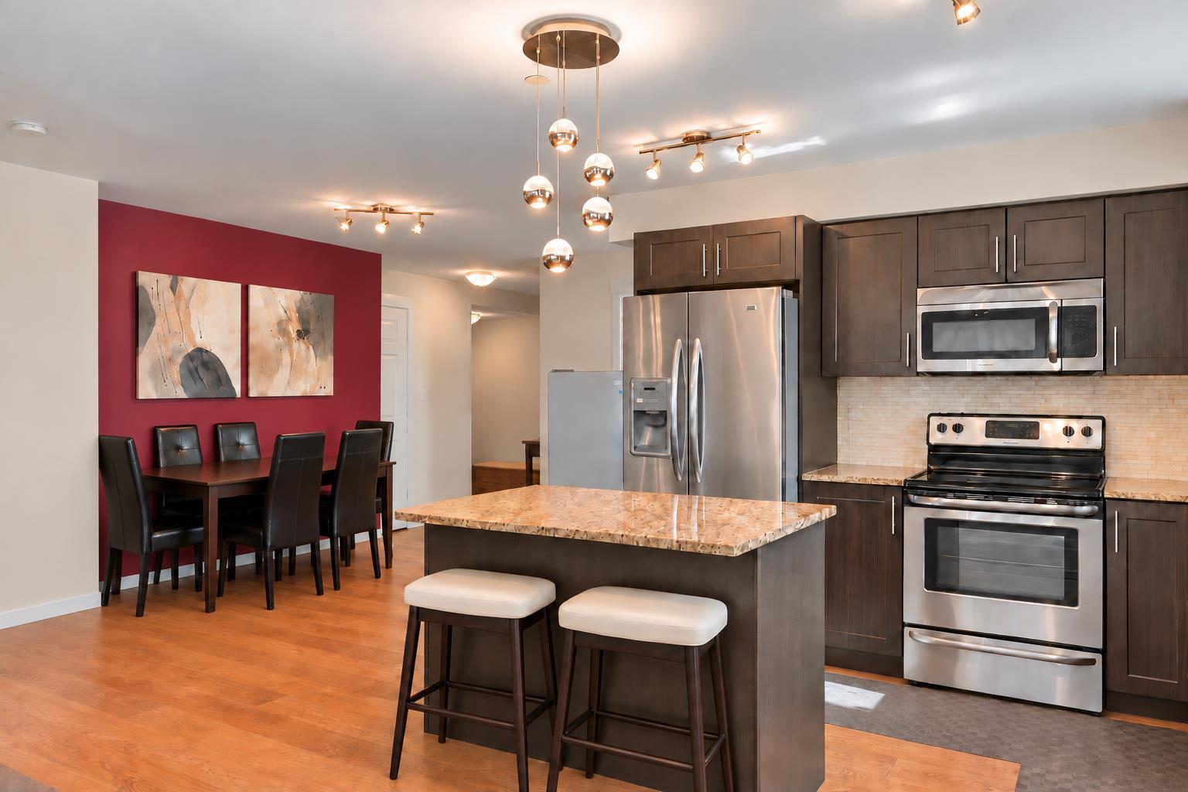
ENJOY BEAUTIFUL PARK VIEWS WITH THE ROCKY MOUNTAINS IN THE DISTANCE FROM THIS EXCEPTIONAL CORNER END UNIT.Offering 910 sq. ft. of thoughtfully designed living space, this home features one of the largest and most desirable floor plans in the building. Proudly owned by the original owner, it has been meticulously maintained and showcases approximately $40,000 in upgrades. The bright, open-concept layout features additional end-unit windows that fill the home with natural light. The stylish kitchen offers granite countertops, stainless steel appliances, ample cabinetry, and a large island overlooking the spacious dining and living areas—perfect for entertaining and everyday living. Additional features include a heated, titled underground parking stall, a secure storage locker, and a pet-friendly building. Ideally located just steps from parks, ponds, playgrounds, and walking pathways, with schools, shopping, restaurants, gyms, South Health Campus, and the amenities of 130th Avenue just minutes away. Quick access to Stoney Trail and Deerfoot Trail makes commuting convenient.

Save
Ask
Tour
Hide
Share
Listing Snapshot
Price 
$299,900
Days On Site 
10 Days
Bedrooms 
2
Inside Area (SqFt) 
910.75 sqft
Total Baths 
2
Full Baths 
2
Partial Baths 
N/A
Lot Size 
N/A
Year Built 
2014
MLS® Number 
A2349705
Status 
Active
Property Tax 
$2,194.47
Maintenance Fees 
$604.17 monthly
Sq Ft Source 
N/A
Friends & Family
Recent Activity
2 weeks agoListing first seen on site
2 weeks agoListing updated with changes from the MLS®
General Features
Levels 
One
Number Of Stories 
4
Parking 
Guest
Parking Spaces 
1
Pets 
YesBreed Restrictions
Property Sub Type 
Apartment
Security 
Secured Garage/Parking
Style 
Apartment-Single Level Unit
Zoning 
M-X1
Interior Features
Appliances 
DishwasherElectric RangeRefrigeratorWasher/Dryer Stacked
Flooring 
Hardwood
Heating 
Baseboard
Interior 
Ceiling Fan(s)Granite CountersKitchen IslandOpen Floorplan
Laundry Features 
In Unit
3pc Bathroom 
Dimensions - 4`11" x 7`11"Level - Main
4pc Bathroom 
Dimensions - 5`1" x 7`9"Level - Main
Bedroom 
Dimensions - 10`6" x 12`0"Level - Main
Bedroom - Primary 
Dimensions - 10`11" x 12`4"Level - Main
Dining Room 
Dimensions - 8`8" x 14`11"Level - Main
Kitchen 
Dimensions - 10`11" x 10`5"Level - Main
Living Room 
Dimensions - 13`9" x 12`6"Level - Main
Save
Ask
Tour
Hide
Share
Exterior Features
Construction Details 
BrickConcreteVinyl SidingFrame
Exterior 
BalconyCourtyard
Roof 
ShingleAsphalt
Community Features
Association Amenities 
Elevator(s)Parking
Maintenance Fee 
$604.17
Maintenance Fee Frequency 
Monthly
Community Features 
ParkPlaygroundSidewalksStreet LightsTennis Court(s)
Listing courtesy of Yuliya Mitla of CIR Realty

Listing information is provided by Participants of the Alberta One Realty Listing Services (Pillar 9). IDX information is provided exclusively for personal, non-commercial use, and may not be used for any purpose other than to identify prospective properties consumers may be interested in purchasing. Information is deemed reliable but not guaranteed. Copyright 2026, Alberta One Realty Listing Services (Pillar 9)
Last checked 2026-10-14 10:13 AM UTC

Neighborhood & Commute
Source: Walkscore
Save
Ask
Tour
Hide
Share