Save
Ask
Tour
Hide
Share
$999,988
12 Days On Site

931 Parkwood Way SE
Calgary, AB T2J 3V4

For Sale|Single Family Residence|Active
4
Beds
4
Total Baths
3
Full Baths
1
Partial Bath
2,160.5
SqFt
$463
/SqFt
1974
Built
Subdivision:
Parkland
County:
Calgary
Call Now: 587-328-7524
Is this the listing for you? We can help make it yours.
587-328-7524
931 Parkwood Way SE931 Parkwood Way SE931 Parkwood Way SE931 Parkwood Way SE
Save
Ask
Tour
Hide
Share

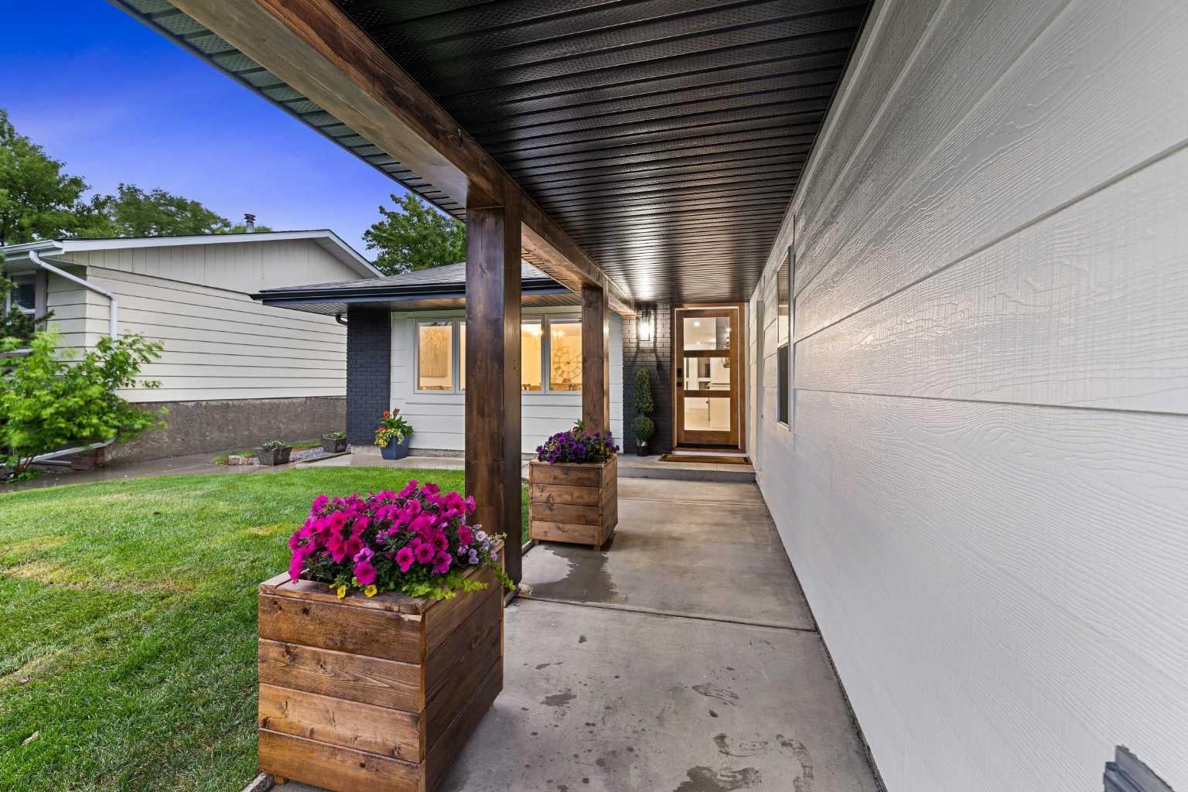
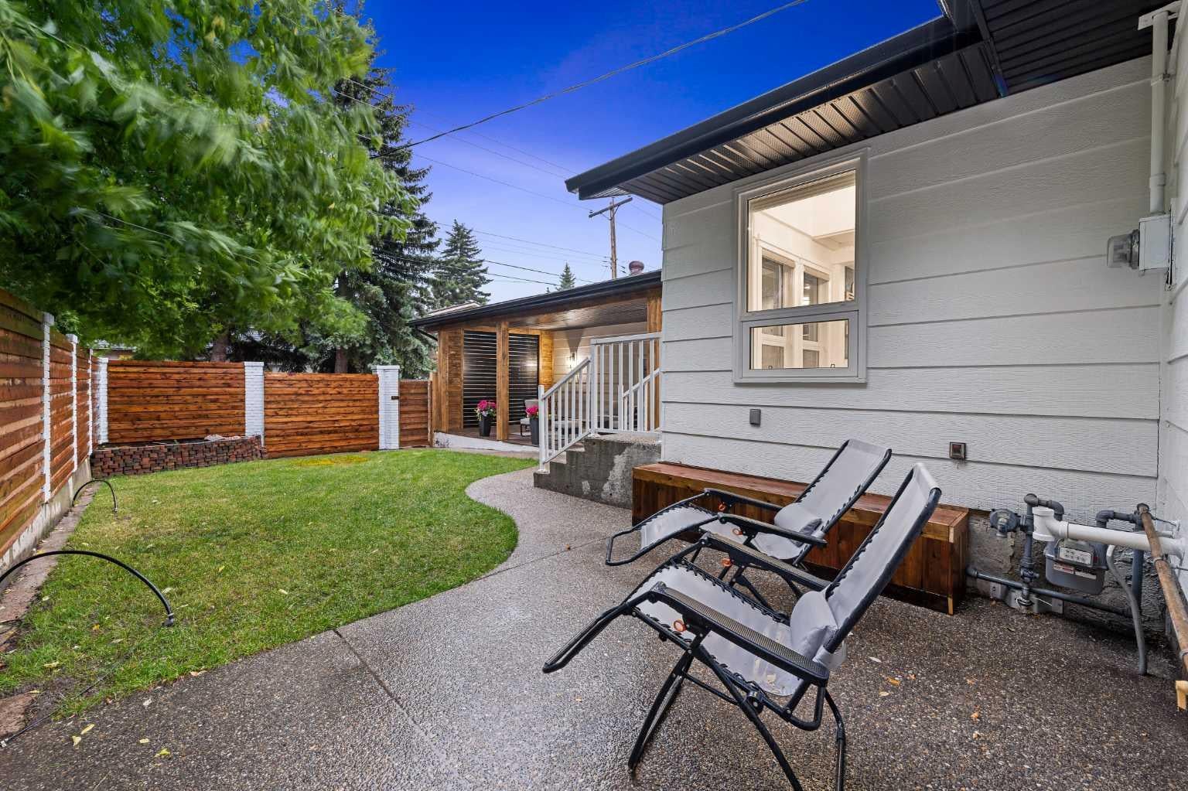
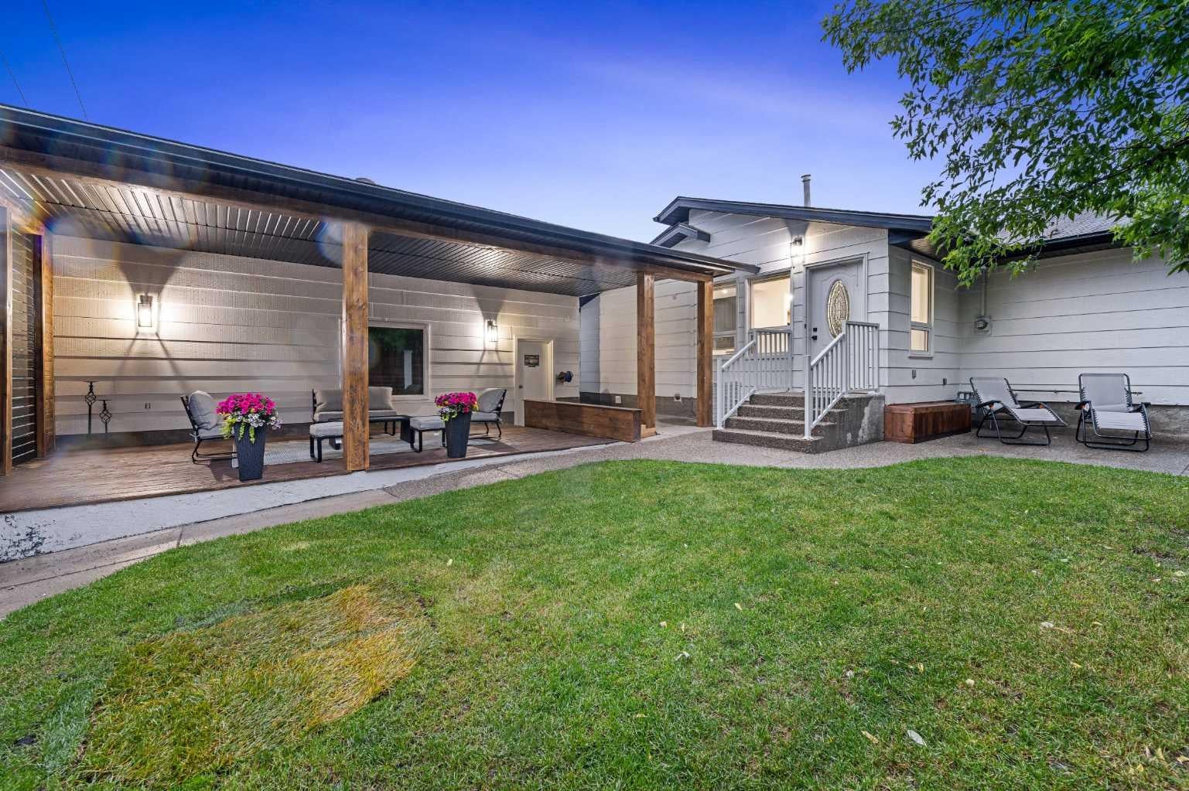
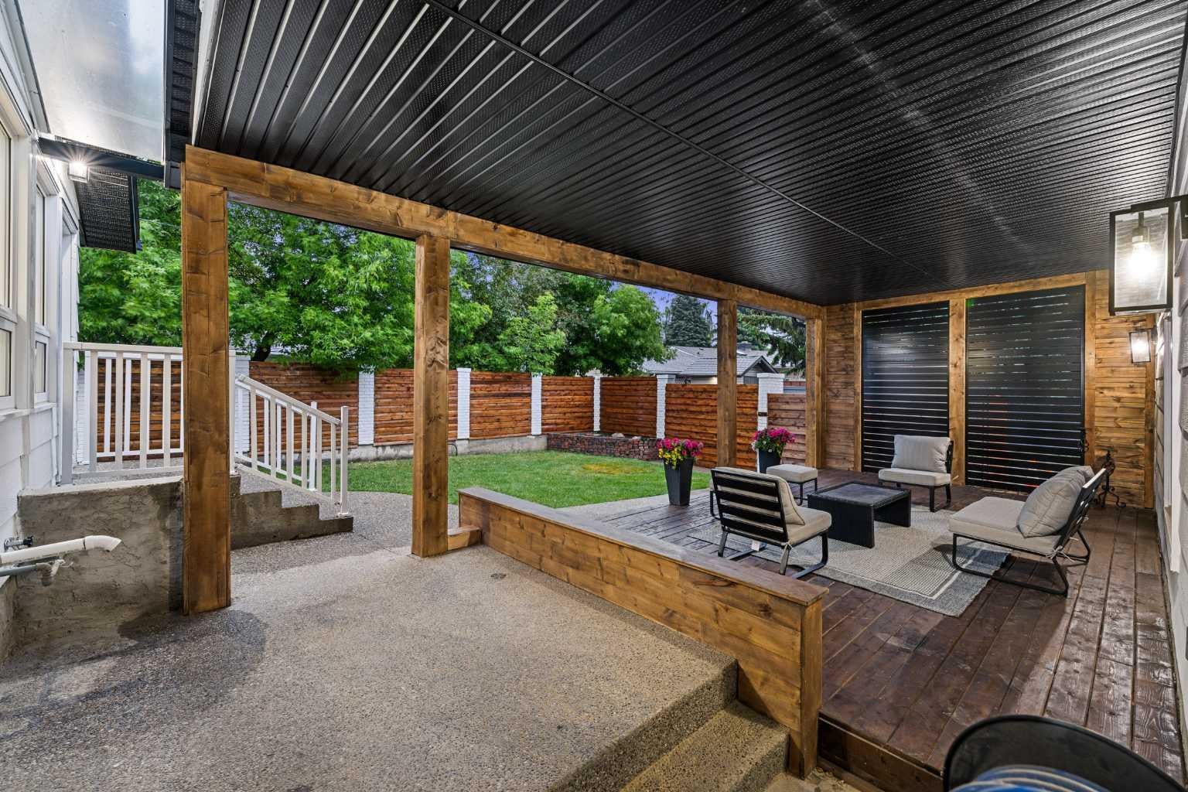
NEED MORE SPACE? Ready to step up out of the infamous small Lake Bonavista/Parkland bi level/bungalows? If so then welcome home to 931 Parkwood Way! No expense was spared in this luxury renovation. Not only is this renovation beautiful among first glance but it also looks equally stunning behind the walls. New electrical, High efficient spray foam insulation, plumbing, drywall, mechanical are just some of the added upgrades beyond view. This home has some amazing lifestyle features as well. Including a double attached garage in the front with a bonus oversized garage in the rear as well. In the backyard there is a custom covered patio prefect for hosting large amounts of guests, extending our wonderful Calgary summers. Moving inside the home The main area of the home features a massive high ceiling vault spanning the entirety of the room. The kitchen features a double door built in fridge, a custom wood hood fan and custom cabinetry. Behind the kitchen features a massive butlers pantry making the kitchen space second to none! This area also features stunning ceiling skylights and wrap around windows. Not a single element was left untouched in this home, it is truly is a must see and punches above its weight class! You will be blown away and after you move in, your guests will be too!!

Save
Ask
Tour
Hide
Share
Listing Snapshot
Price 
$999,988
Days On Site 
12 Days
Bedrooms 
4
Inside Area (SqFt) 
2,160.5 sqft
Total Baths 
4
Full Baths 
3
Partial Baths 
1
Lot Size 
0.15 Acres
Year Built 
1974
MLS® Number 
A2349701
Status 
Active
Property Tax 
$7,846
Maintenance Fees 
$17.83 monthly
Sq Ft Source 
N/A
Friends & Family
Recent Activity
2 weeks agoListing first seen on site
2 weeks agoListing updated with changes from the MLS®
General Features
Acres 
0.15
Attached Garage 
Yes
Garage 
Yes
Garage Spaces 
3
Parking 
AttachedGarageGarage Door Opener
Parking Spaces 
5
Property Sub Type 
Single Family Residence
Style 
4 Level Split
Zoning 
R-CG
Interior Features
Appliances 
Bar FridgeBuilt-In RangeDishwasherDryerENERGY STAR Qualified AppliancesMicrowaveOtherRange HoodRefrigeratorWasher/DryerOven
Basement 
FullFinished
Cooling 
Other
Fireplace 
Yes
Fireplace Features 
Gas
Fireplaces 
1
Flooring 
Ceramic TileHardwoodLaminate
Heating 
Natural Gas
Interior 
High CeilingsRecessed LightingSee Remarks
Laundry Features 
See Remarks
2pc Bathroom 
Dimensions - 5`1" x 4`10"Level - Basement
4pc Bathroom 
Dimensions - 8`8" x 4`11"Level - Lower
5pc Ensuite bath 
Dimensions - 9`1" x 8`10"Level - Second
Bedroom 
Dimensions - 9`9" x 11`2"Level - Second
Bedroom - Primary 
Dimensions - 12`0" x 18`0"Level - Second
Dining Room 
Dimensions - 9`5" x 13`6"Level - Main
Family Room 
Dimensions - 21`5" x 12`2"Level - Lower
Kitchen 
Dimensions - 12`3" x 15`6"Level - Main
Laundry 
Dimensions - 6`7" x 7`4"Level - Basement
Living Room 
Dimensions - 19`2" x 12`2"Level - Basement
Mud Room 
Dimensions - 11`11" x 7`7"Level - Main
Office 
Dimensions - 9`0" x 11`7"Level - Lower
Other 
Dimensions - 3`3" x 6`0"Level - Lower
Pantry 
Dimensions - 5`8" x 8`0"Level - Main
Save
Ask
Tour
Hide
Share
Exterior Features
Construction Details 
BrickOtherStoneFrame
Exterior 
CourtyardOther
Fencing 
Fenced
Frontage 
17.00M 55`9"
Patio And Porch 
Covered
Roof 
ShingleAsphalt
Community Features
Association Amenities 
None
Additional Maintenance Fee 
$214.0
Additional Maintenance Fee Frequency 
Annually
Community Features 
ClubhouseOtherPark
Listing courtesy of Dylan Oneschuk of eXp Realty

Listing information is provided by Participants of the Alberta One Realty Listing Services (Pillar 9). IDX information is provided exclusively for personal, non-commercial use, and may not be used for any purpose other than to identify prospective properties consumers may be interested in purchasing. Information is deemed reliable but not guaranteed. Copyright 2026, Alberta One Realty Listing Services (Pillar 9)
Last checked 2026-10-15 01:35 AM UTC

Neighborhood & Commute
Source: Walkscore
Save
Ask
Tour
Hide
Share