Save
Ask
Tour
Hide
Share
$850,000
14 Days On Site

296 Nolancrest Heights NW
Calgary, AB T3R 0V8

For Sale|Single Family Residence|Active
6
Beds
4
Total Baths
3
Full Baths
1
Partial Bath
2,434.2
SqFt
$349
/SqFt
2017
Built
Subdivision:
Nolan Hill
County:
Calgary
Call Now: 587-328-7524
Is this the listing for you? We can help make it yours.
587-328-7524
296 Nolancrest Heights NW296 Nolancrest Heights NW296 Nolancrest Heights NW296 Nolancrest Heights NW
Save
Ask
Tour
Hide
Share

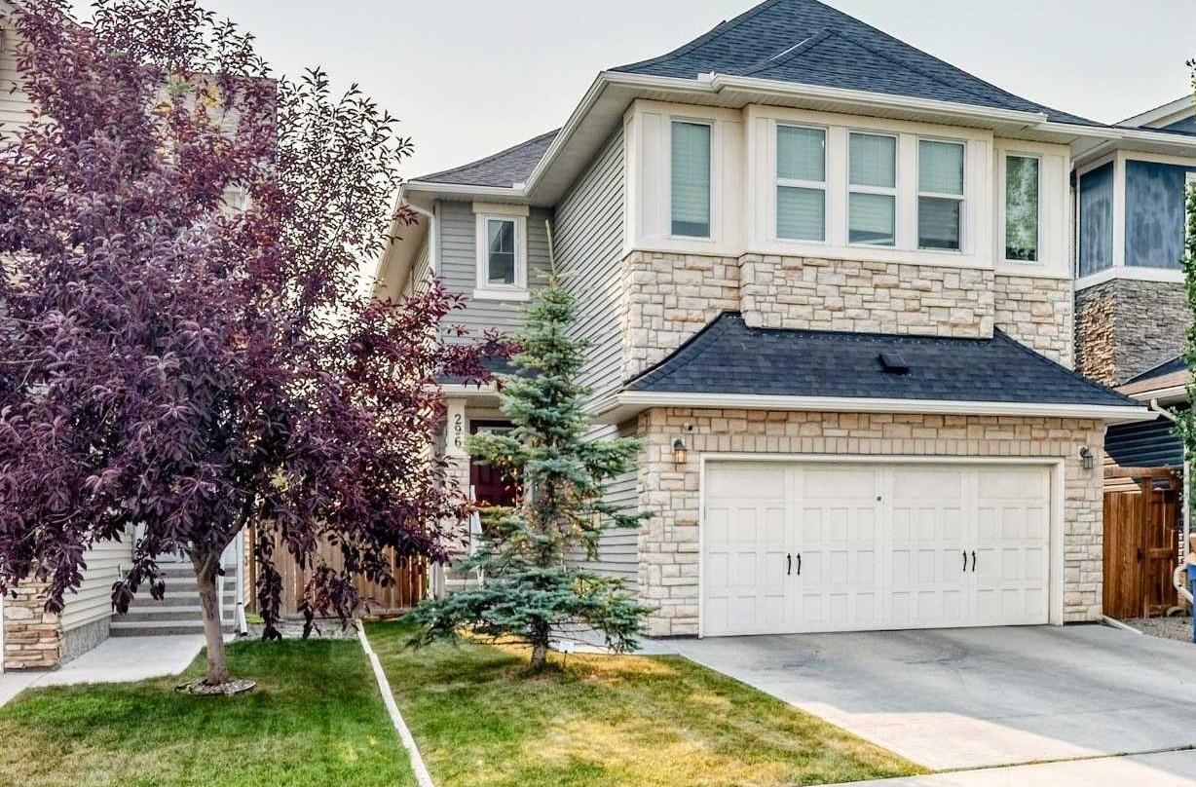
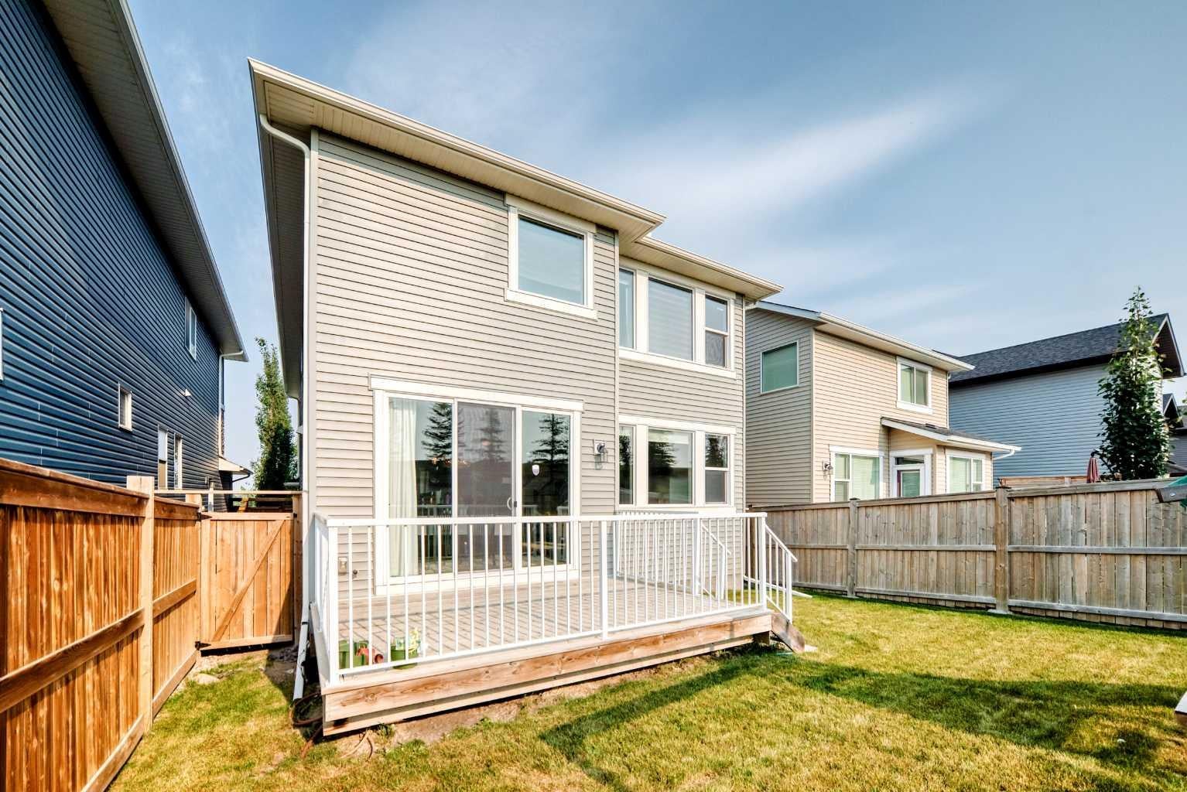
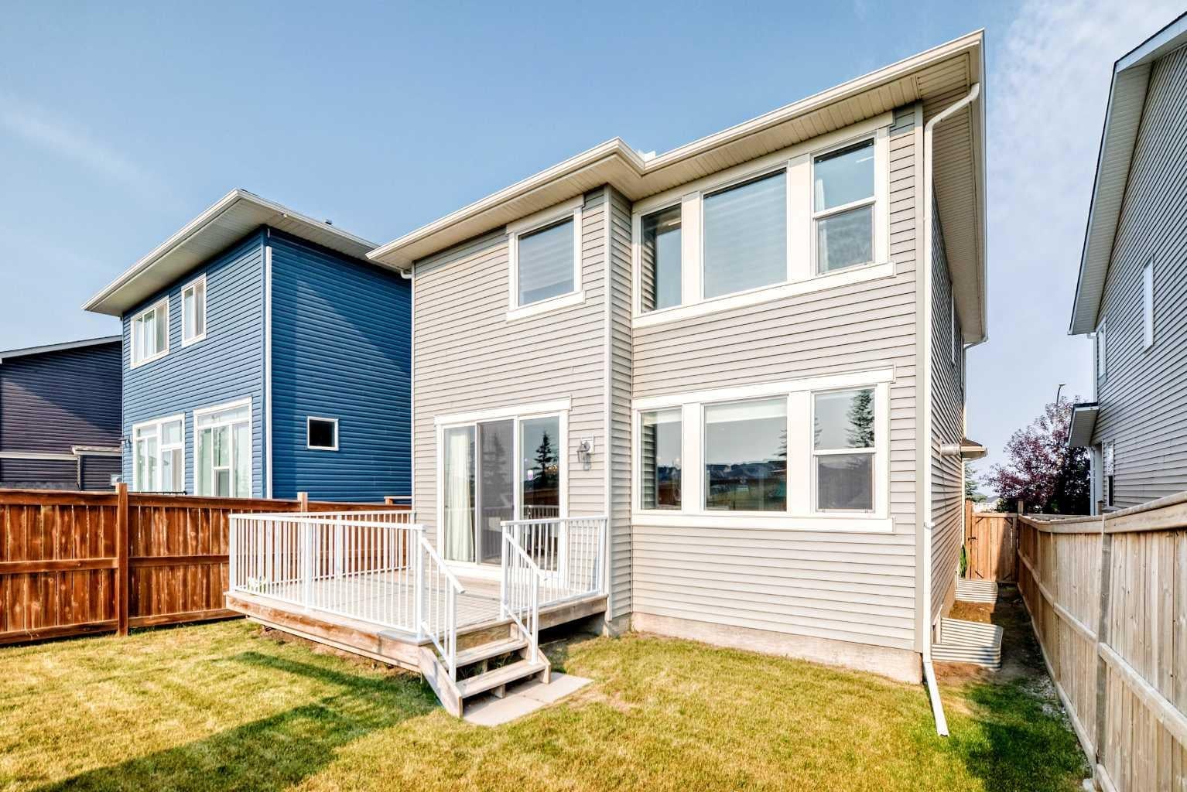
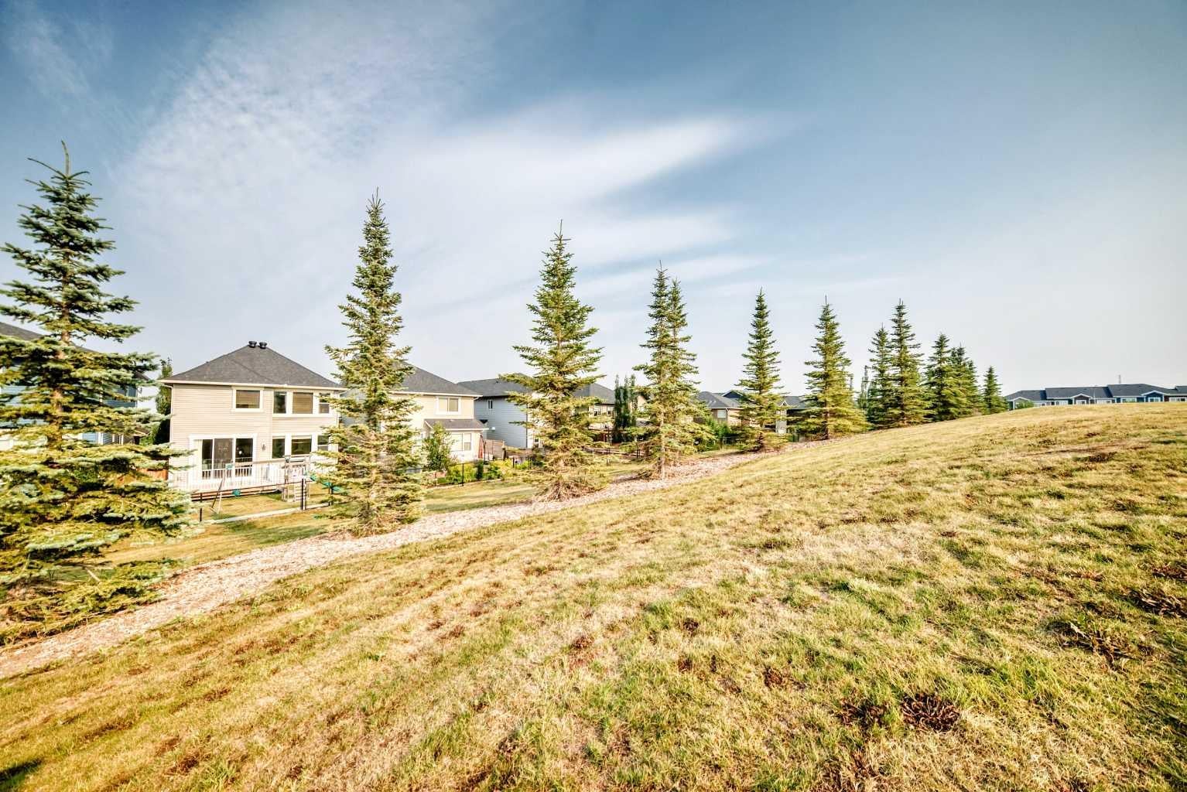
Welcome to 296 Nolancrest Heights NW, an impressive original-owner home offering 6 bedrooms, 3.5 bathrooms, and over 3,200 sqft of beautifully developed living space in the desirable community of Nolan Hill. Thoughtfully designed for a growing or multigenerational family, this spacious home combines comfort, functionality, and flexibility across three fully developed levels. Recent improvements include NEW CARPET throughout the upper level and NEW SHINGLES/ROOF installed in 2026, while CENTRAL A/C keeps the home comfortable throughout the warmer months. The bright and inviting main floor features an open-concept kitchen, dining, and living area designed for both everyday living and entertaining. Generous windows bring in an abundance of natural light, creating a warm and welcoming atmosphere with plenty of space for family gatherings, hosting guests, or working from home. Upstairs, the spacious primary retreat offers a private ensuite and customized walk-in closet, complemented by good sized secondary bedrooms and additional family living space. The fully finished basement further expands the home's versatility with additional bedrooms, a full bathroom, and a generous recreation area - ideal for teenagers, overnight guests or extended family. With 6 bedrooms, 3.5 bathrooms, and more than 3,200 sqft of developed living space, there is room for everyone without compromising on privacy or functionality. Located in family-friendly Nolan Hill, the home is conveniently situated near parks, playgrounds, pathways, shopping, restaurants, and everyday amenities, with a new Catholic K–9 school scheduled to open in Fall 2027. Convenient access to Sarcee Trail, Shaganappi Trail, and Stoney Trail makes travelling throughout the city easy. Offering exceptional space, thoughtful updates, and a versatile floor plan in a sought-after NW Calgary community, this home is a gem. Book your private showing today!

Save
Ask
Tour
Hide
Share
Listing Snapshot
Price 
$850,000
Days On Site 
14 Days
Bedrooms 
6
Inside Area (SqFt) 
2,434.2 sqft
Total Baths 
4
Full Baths 
3
Partial Baths 
1
Lot Size 
0.09 Acres
Year Built 
2017
MLS® Number 
A2349693
Status 
Active
Property Tax 
$5,998
Maintenance Fees 
$8.75 monthly
Sq Ft Source 
N/A
Friends & Family
Recent Activity
2 weeks agoListing first seen on site
2 weeks agoListing updated with changes from the MLS®
General Features
Acres 
0.09
Attached Garage 
Yes
Garage 
Yes
Garage Spaces 
2
Levels 
Two
Parking 
AttachedGarageGarage Door Opener
Parking Spaces 
4
Property Sub Type 
Single Family Residence
SqFt Above 
2434.2
SqFt Below 
782.4
Style 
2 Storey
Zoning 
R-G
Interior Features
Appliances 
Built-In Gas RangeDishwasherDryerMicrowaveRange HoodRefrigeratorWasherOven
Basement 
FullFinished
Cooling 
Central Air
Fireplace 
Yes
Fireplace Features 
Gas
Fireplaces 
1
Flooring 
CarpetCeramic TileHardwood
Heating 
Forced AirNatural Gas
Laundry Features 
Main Level
Window Features 
Window Coverings
2pc Bathroom 
Dimensions - 6`11" x 2`10"Level - Main
4pc Bathroom 
Dimensions - 9`4" x 4`11"Level - Second
5pc Ensuite bath 
Dimensions - 12`8" x 13`7"Level - Second
Balcony 
Dimensions - 13`7" x 9`8"Level - Main
Bedroom 
Dimensions - 12`6" x 11`7"Level - Lower
Bedroom - Primary 
Dimensions - 15`6" x 11`11"Level - Second
Bonus Room 
Dimensions - 18`11" x 10`5"Level - Second
Den 
Dimensions - 11`3" x 9`0"Level - Main
Dining Room 
Dimensions - 12`11" x 8`10"Level - Main
Entrance 
Dimensions - 8`8" x 5`6"Level - Main
Furnace/Utility Room 
Dimensions - 12`5" x 12`0"Level - Lower
Game Room 
Dimensions - 20`10" x 11`9"Level - Lower
Kitchen 
Dimensions - 12`11" x 15`0"Level - Main
Laundry 
Dimensions - 6`1" x 7`4"Level - Main
Living Room 
Dimensions - 12`0" x 15`6"Level - Main
Mud Room 
Dimensions - 5`5" x 7`5"Level - Main
Pantry 
Dimensions - 5`2" x 5`4"Level - Main
Walk-In Closet 
Dimensions - 5`6" x 3`3"Level - Lower
Save
Ask
Tour
Hide
Share
Exterior Features
Construction Details 
AsphaltStoneVinyl Siding
Exterior 
Balcony
Fencing 
Fenced
Frontage 
10.41M 34`2"
Lot Features 
Back Yard
Patio And Porch 
Patio
Roof 
ShingleAsphalt
Windows/Doors 
Window Coverings
Community Features
Association Amenities 
Playground
Additional Maintenance Fee 
$105.0
Additional Maintenance Fee Frequency 
Annually
Community Features 
Playground
Listing courtesy of Francis Okwuraiwe of URBAN-REALTY.ca

Listing information is provided by Participants of the Alberta One Realty Listing Services (Pillar 9). IDX information is provided exclusively for personal, non-commercial use, and may not be used for any purpose other than to identify prospective properties consumers may be interested in purchasing. Information is deemed reliable but not guaranteed. Copyright 2026, Alberta One Realty Listing Services (Pillar 9)
Last checked 2026-10-16 08:15 PM UTC

Neighborhood & Commute
Source: Walkscore
Save
Ask
Tour
Hide
Share